Let Agreed



Westbourne Road, Penarth
£1,300 per month

Property Summary
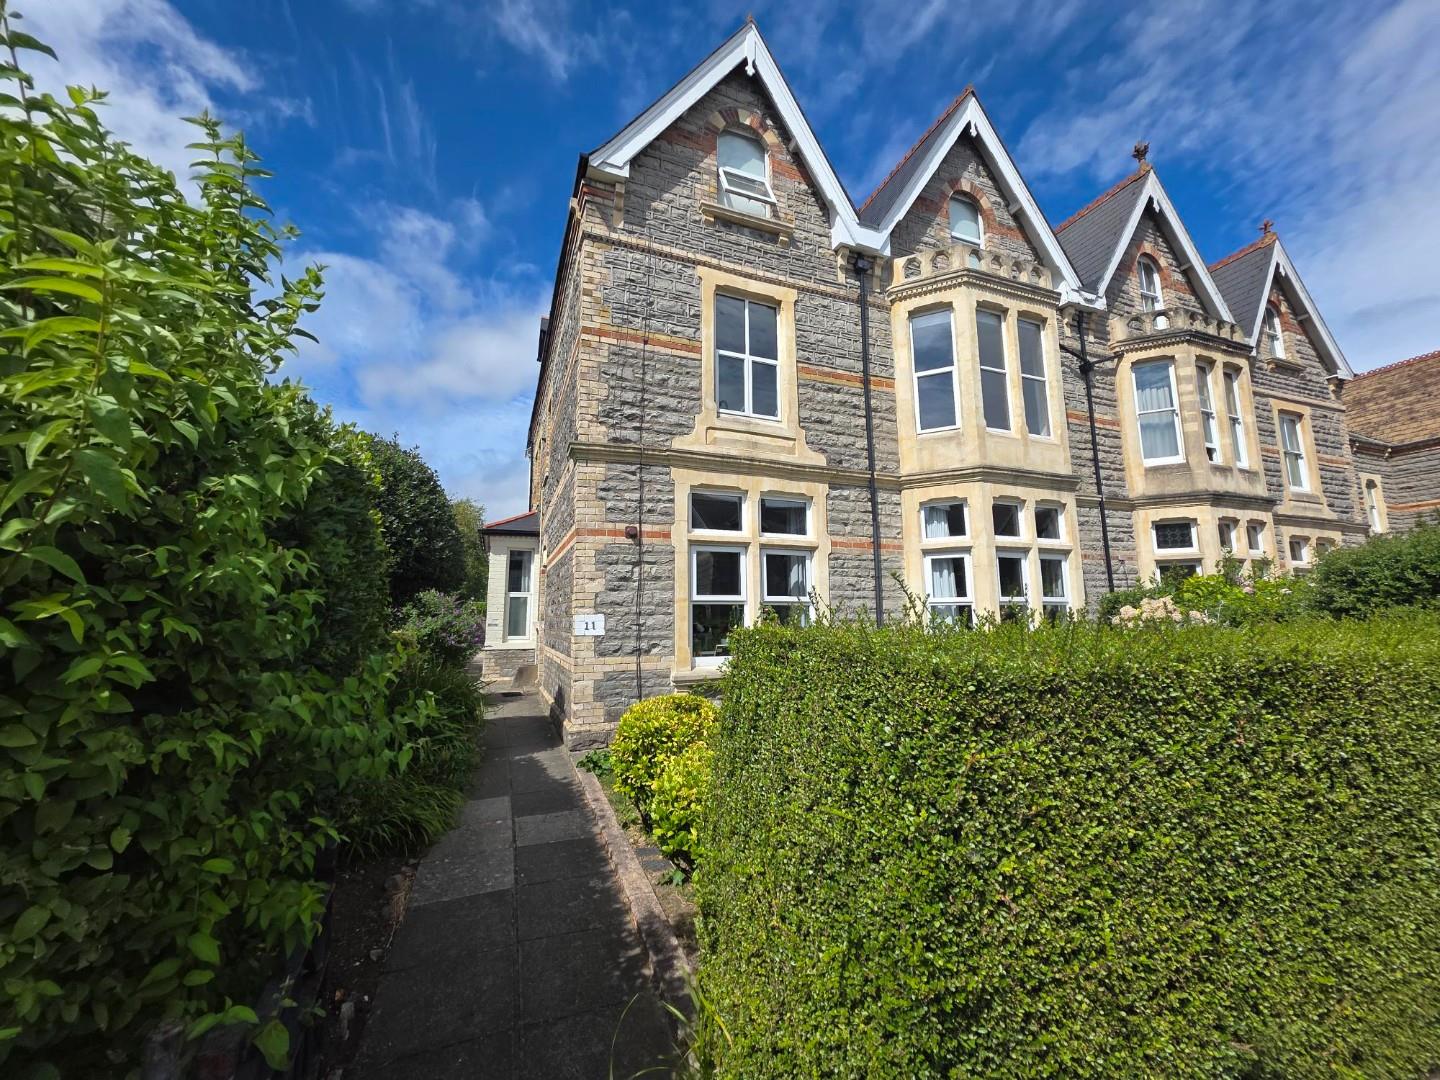
A large two bedroom first floor flat in a converted Victorian property, just a short walk from Penarth town centre, the railway station and all local services and amenities. The property offers spacious and versatile living space. Comprises a central hallway with two storage cupboards kitchen, separate living room, two spacious double bedrooms and bathroom. Shared communal garden with the top floor apartment. Gas central heating, uPVC double glazing. Unfurnished. Available immediately.
Full Details
Entrance hallway
Stairs to first and second floor flats
Hallway
Doors to all accommodation. Carpet, two large storage cupboards.
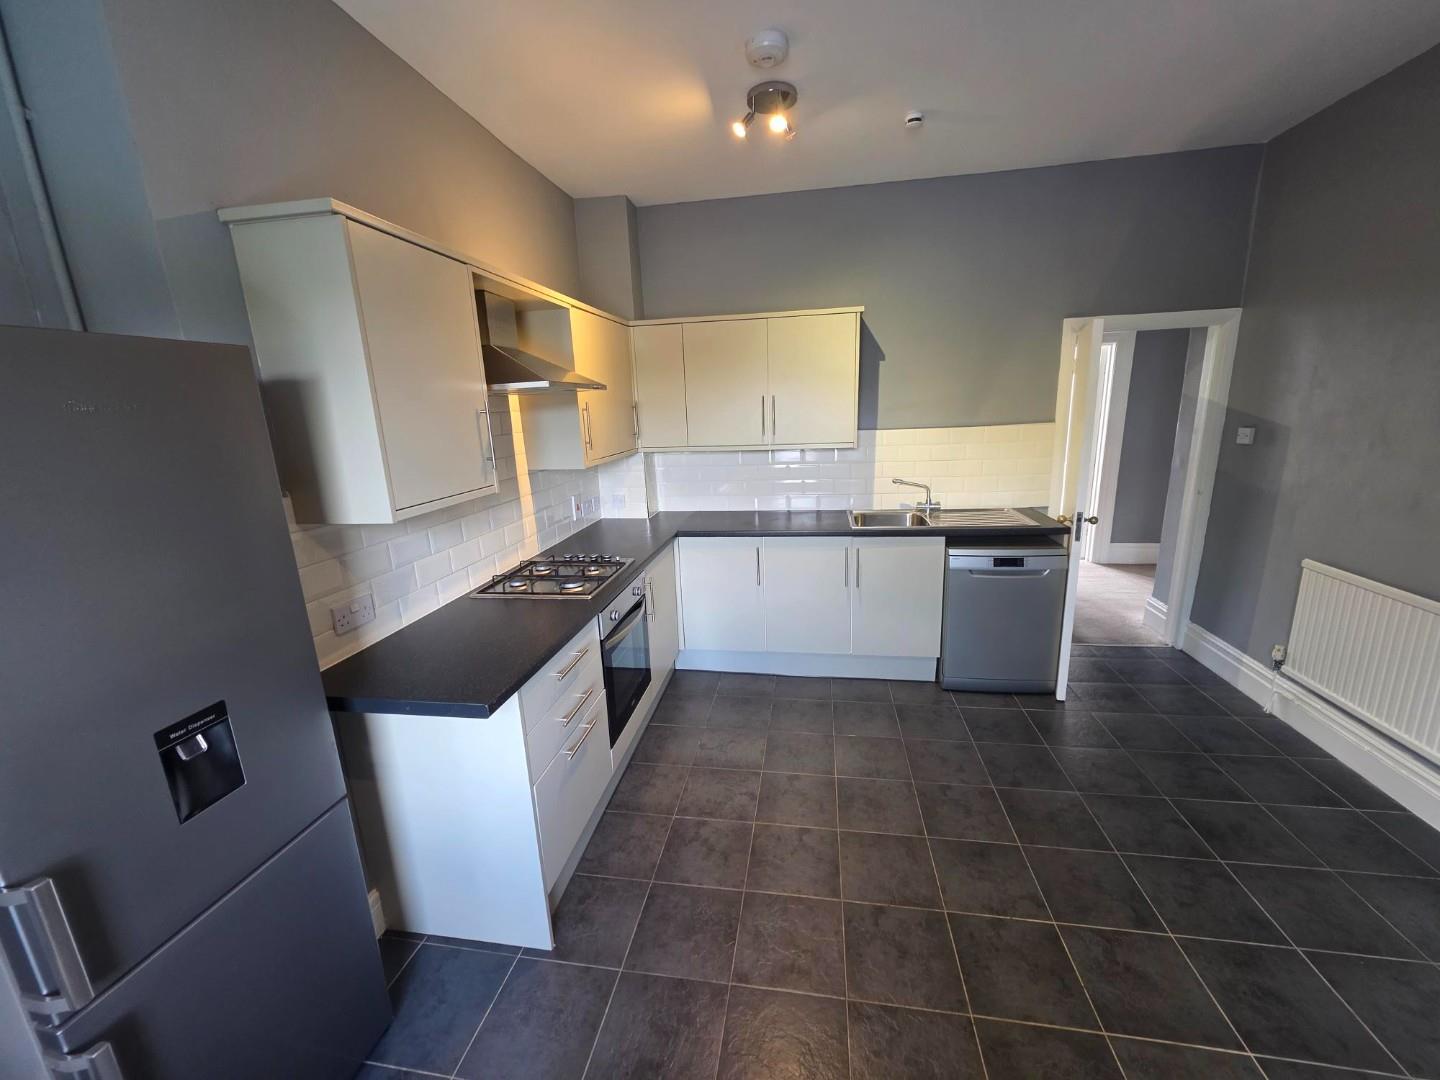
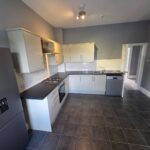
Kitchen 4.09 x 4.37 (13'5" x 14'4")
Large kitchen with space for dining table and chairs. White gloss units with contrasting worktops, gas hob with cooker hood, oven, stainless steel sink and drainer. Free standing dishwasher and fridge freezer. Window to rear and radiator.
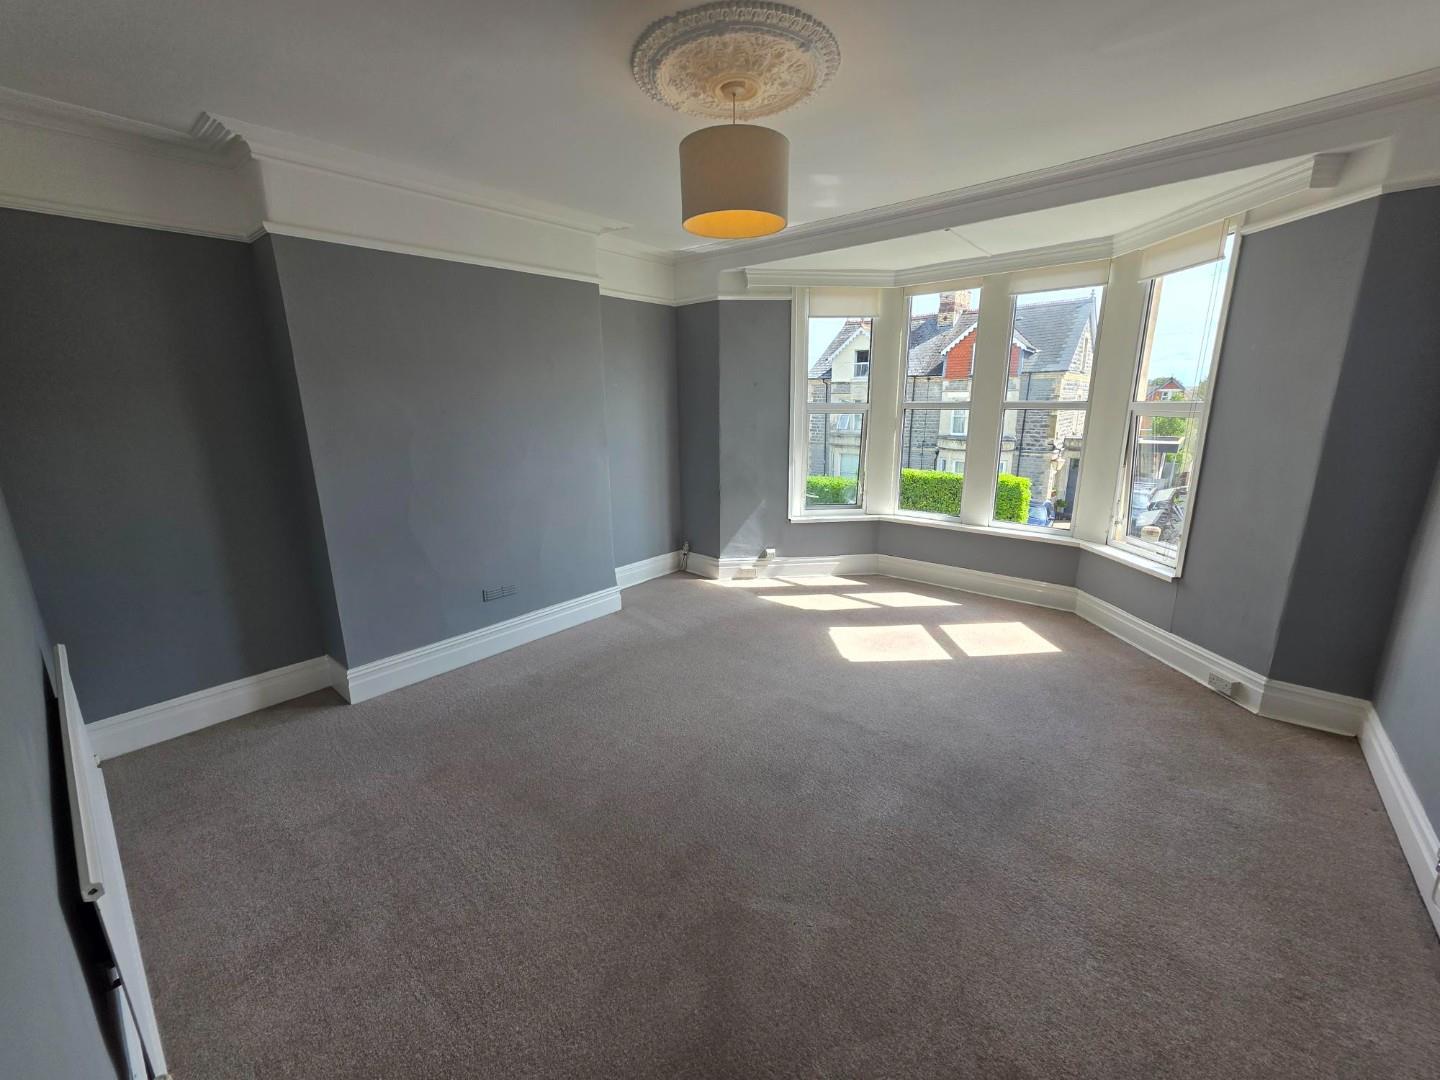
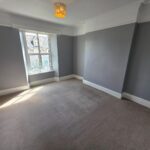
Living Room 4.35 x 5.26 (14'3" x 17'3")
Spacious living room, large bay windows to front, radiator and carpet.
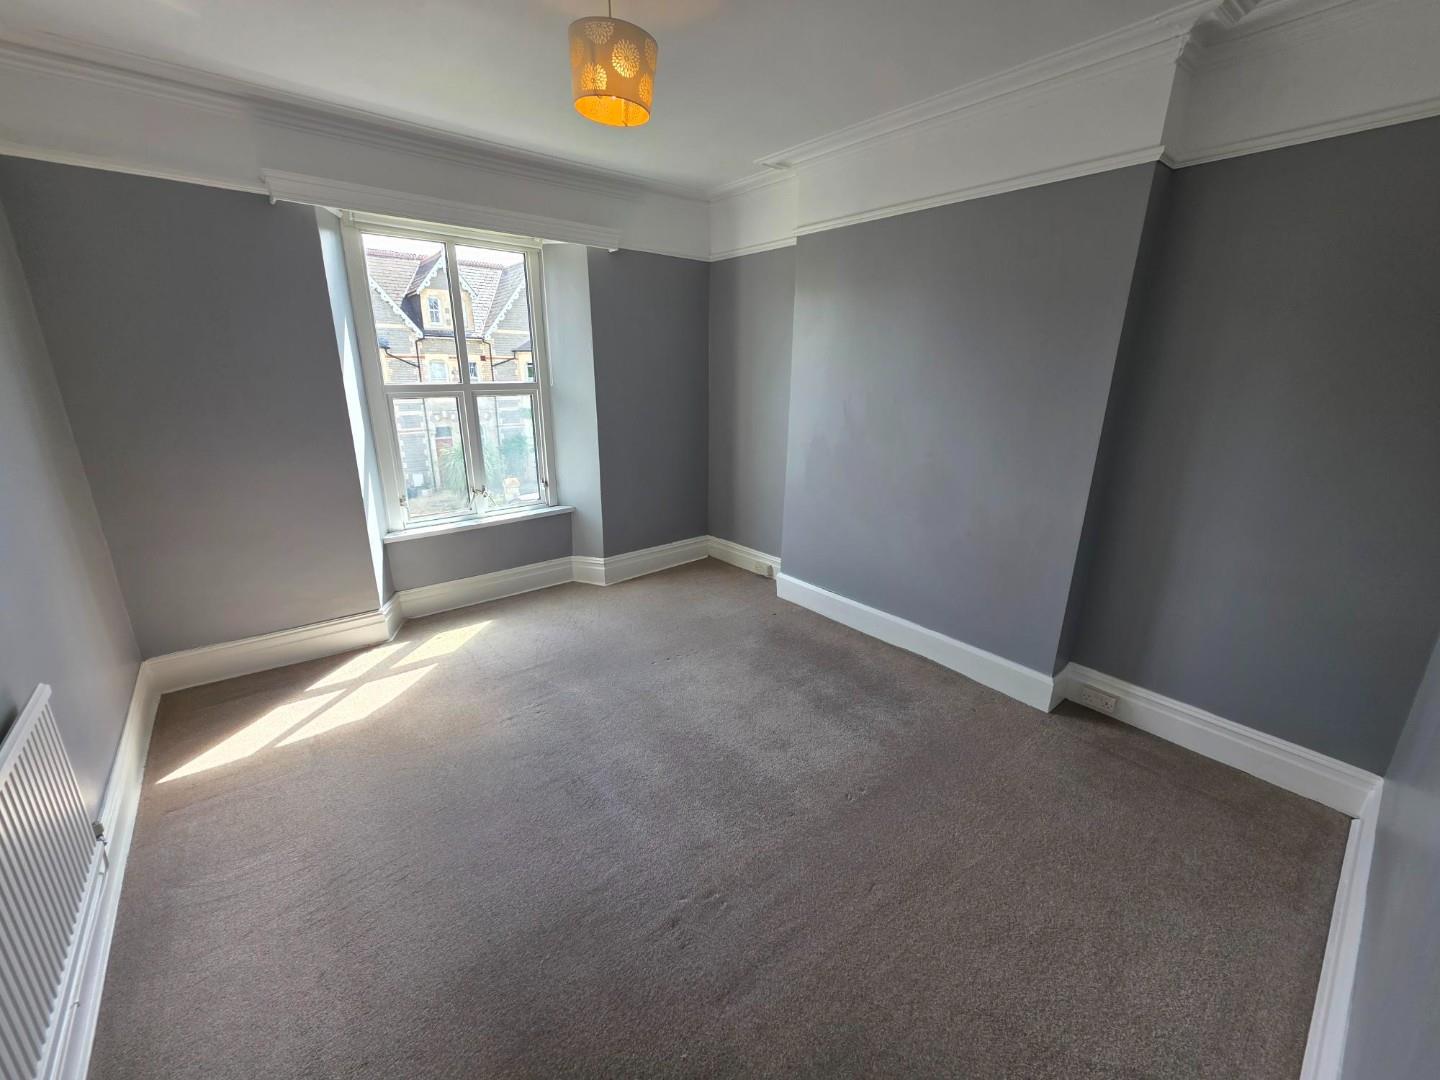
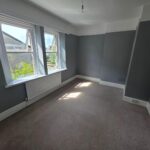
Bedroom 1 3.54 x 4.16 (11'7" x 13'7")
Double bedroom, large window to front, carpet and radiator.
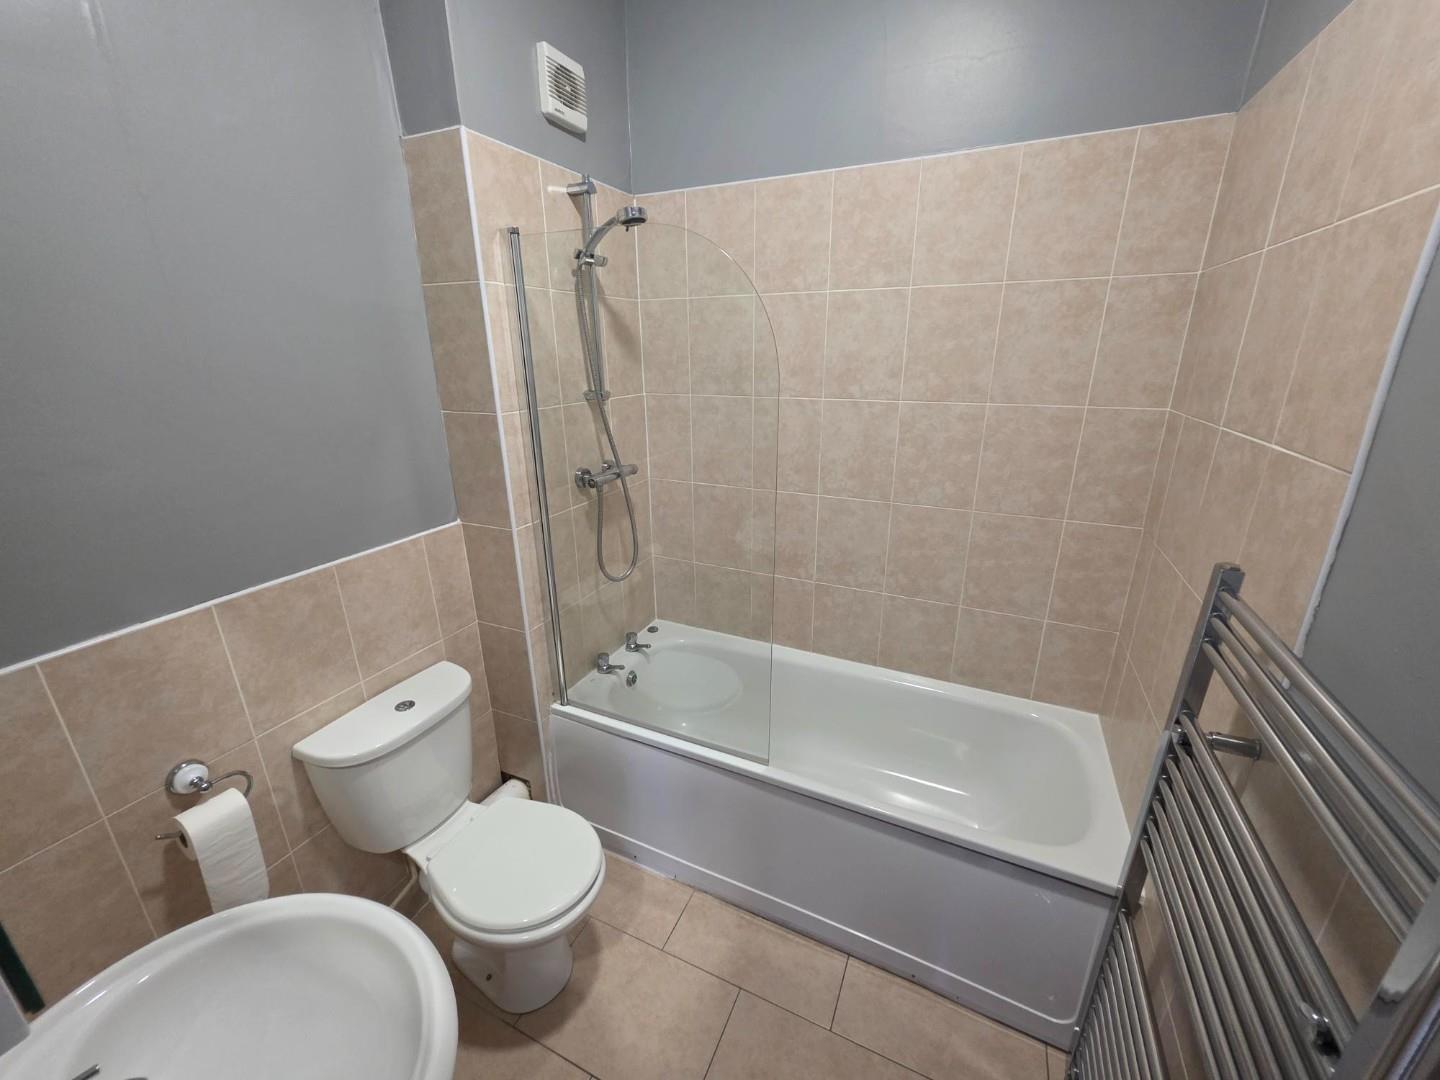
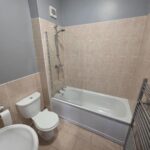
Bathroom 1.87 x 2.00 (6'1" x 6'6")
Part tiled bathroom, bath with overhead mixer shower, w/c. wash hand basin and towel radiator.
Bedroom 2 4.53 x 3.30 (14'10" x 10'9")
Large double bedroom with walk in wardrobe, window to side, carpet.
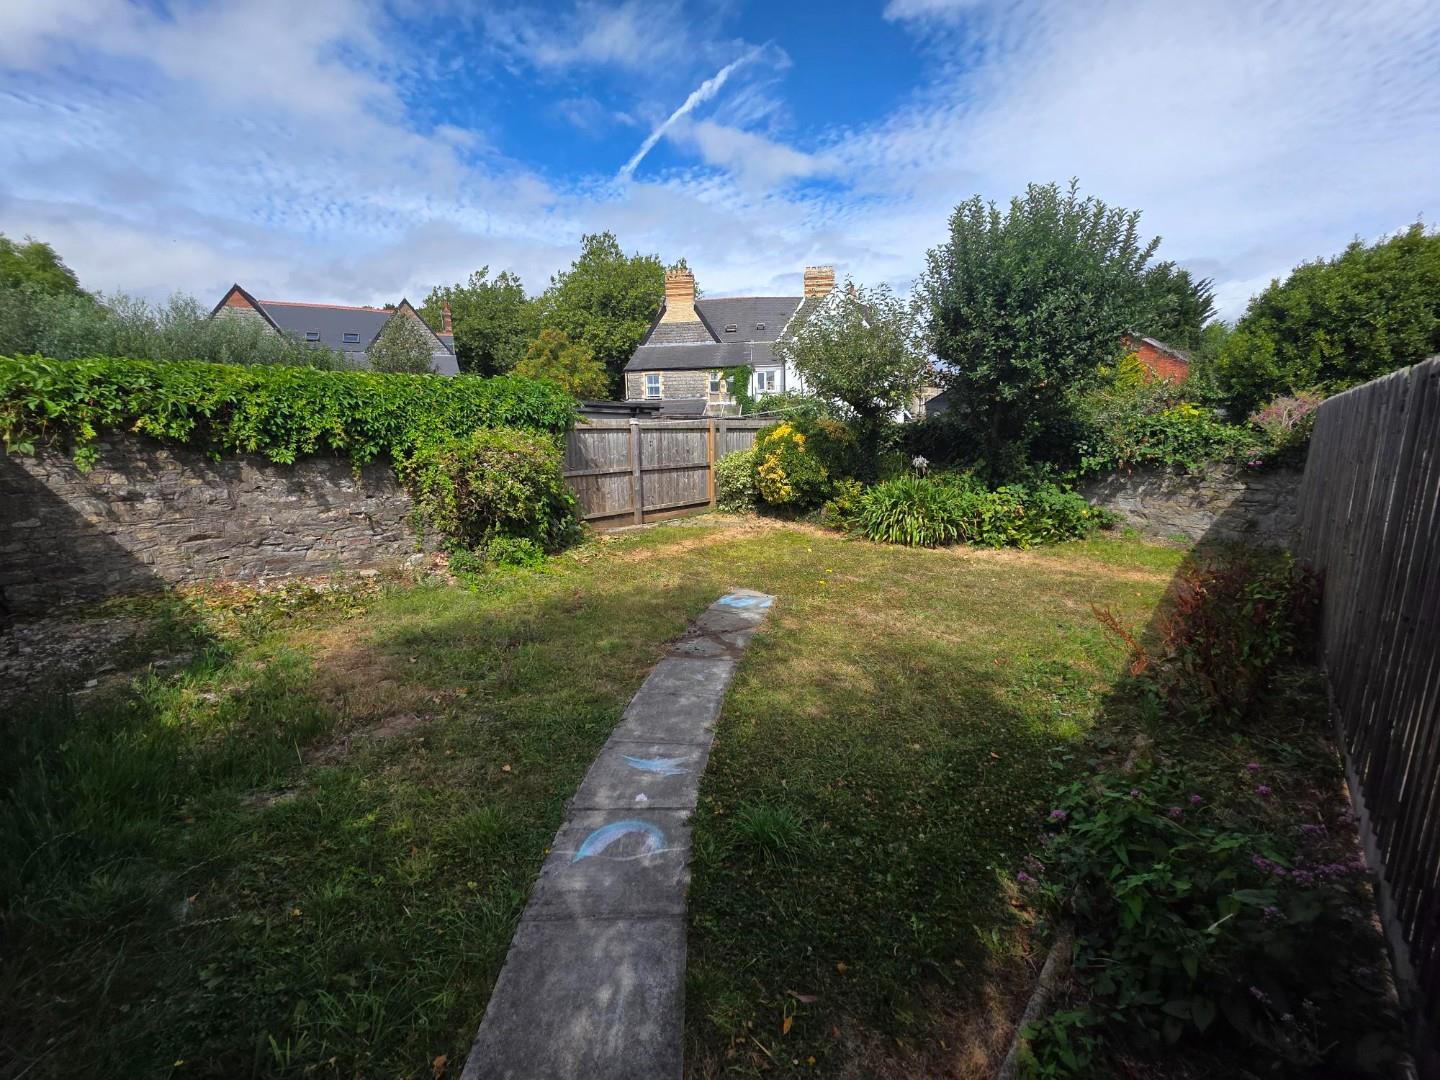
Rear Garden
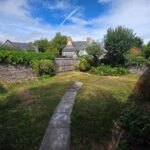
Spacious lawned garden.
Postcode
CF64 3HA
Council Tax
Band E £2,763.66 (26/27)
Security Deposit
£1,300
Holding Deposit
A holding fee of one weeks' rent will be payable to secure the dwelling. This will be deducted from the final balance payable upon moving into the dwelling, subject to a successful application. Shepherd Sharpe reserves the right to retain this payment should the applicant have provided false or misleading information at the time of applying for the dwelling or failed to take reasonable steps to enter into the Standard Occupation Contract.