For Sale














Wain Close, Penarth
£158,000


Property Summary
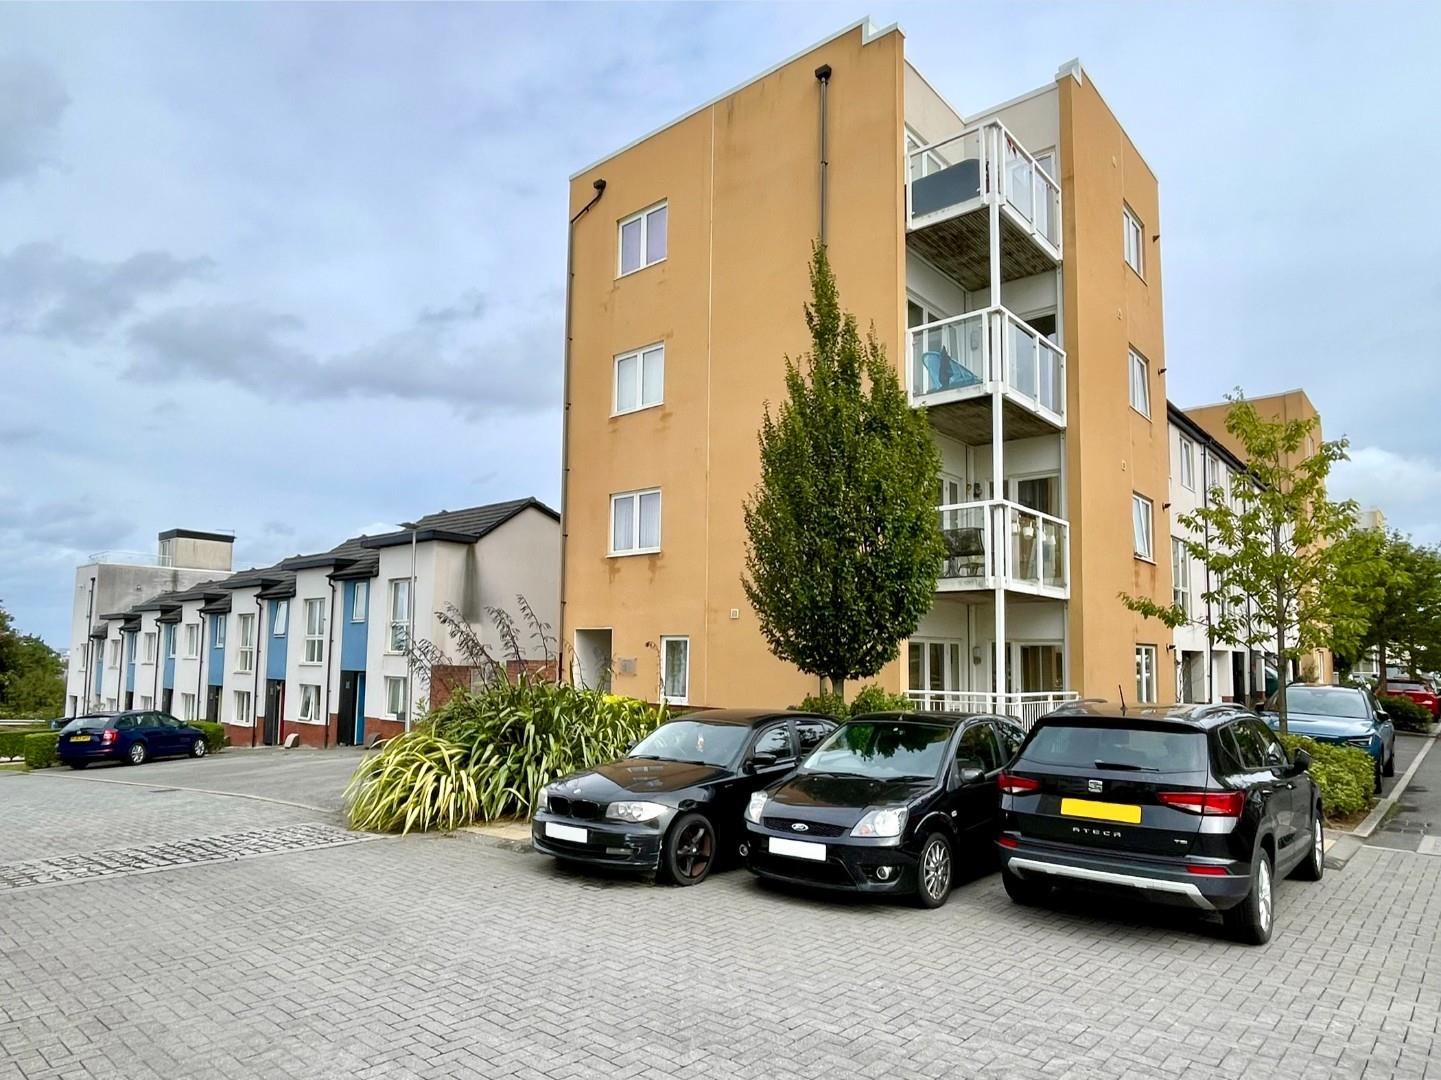
An attractive and well presented purpose built two bedroom ground floor apartment found on the northern fringe of town centre, close to local amenities. Built in 2014 by Crest Nicholson the apartment comprises secure keypad entry to communal hallway, private front door to hall, open plan lounge/dining/kitchen with some integrated appliances, two bedrooms and well appointed bathroom. Gas central heating (boiler service 2024), double glazing, allocated parking, bike storage. Leasehold.
Full Details
Secure key pad entry to communal hallway.
Veneered oak front door to private hallway.
Hallway
Mat well, carpet, entry phone, radiator, deep cloaks cupboard.
Lounge/Dining/Kitchen 4.95m x 4.62m (16'2" x 15'1")
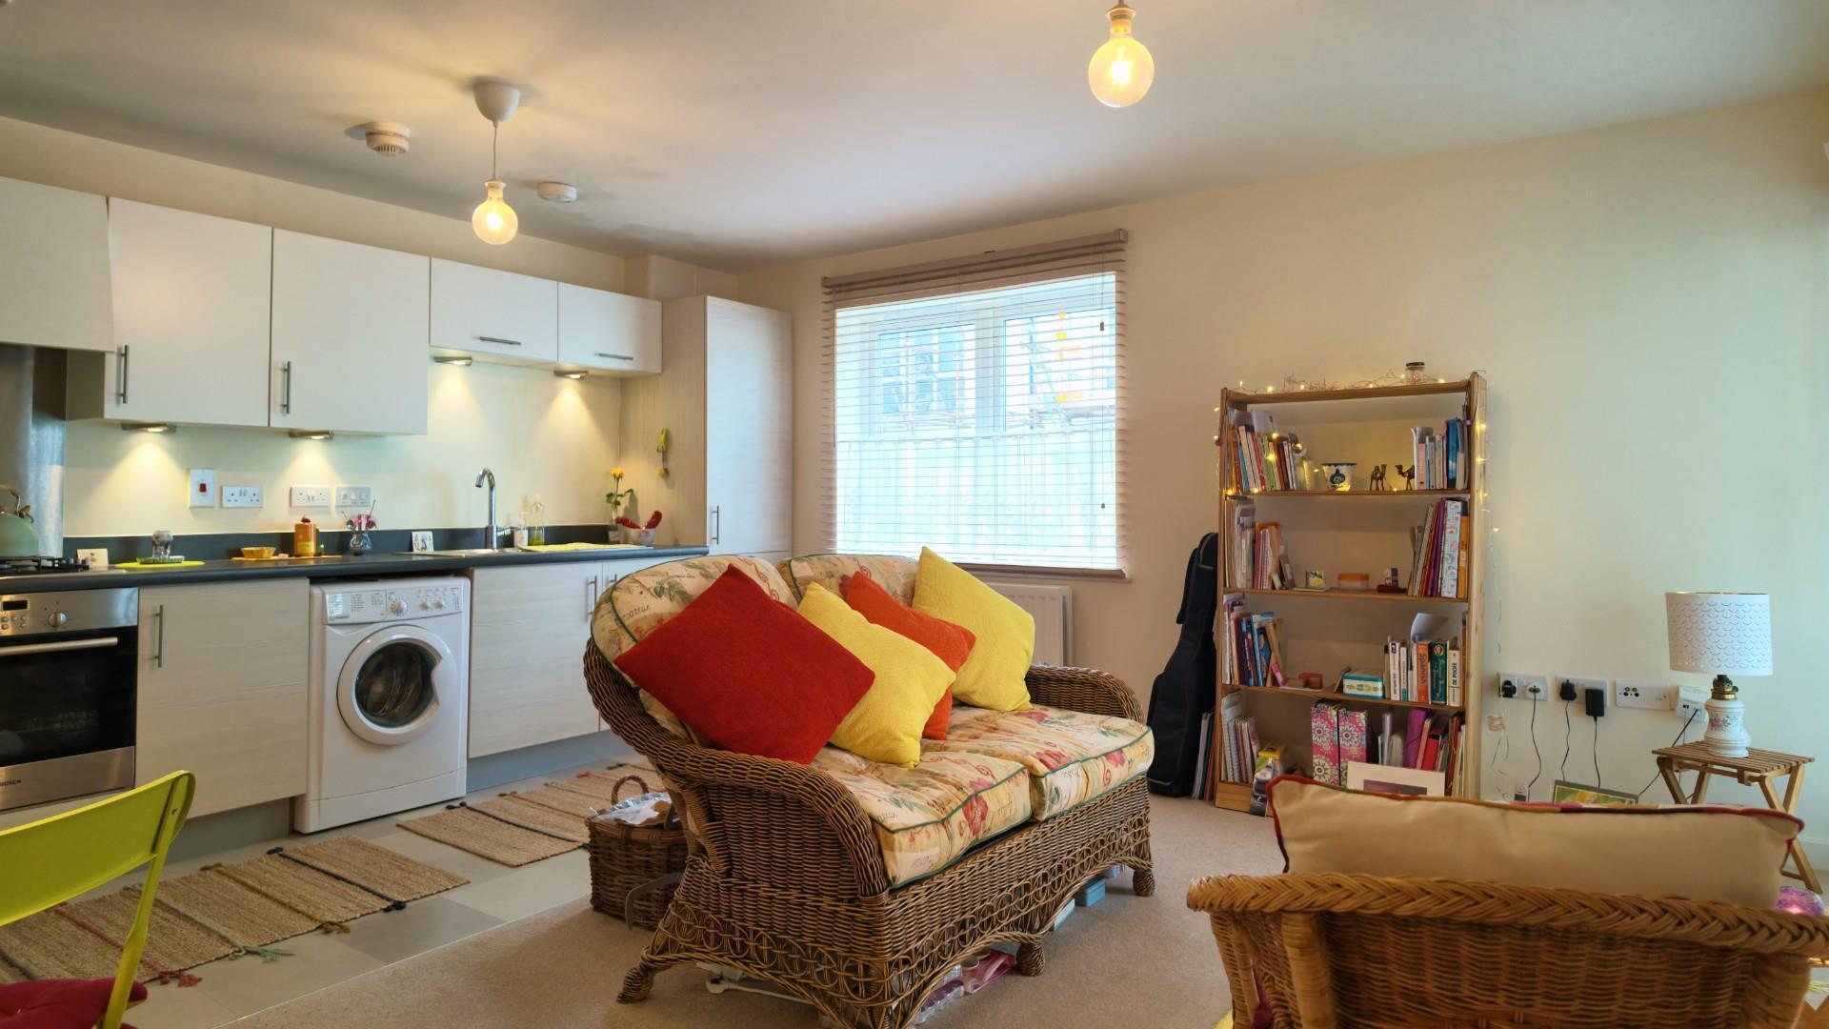
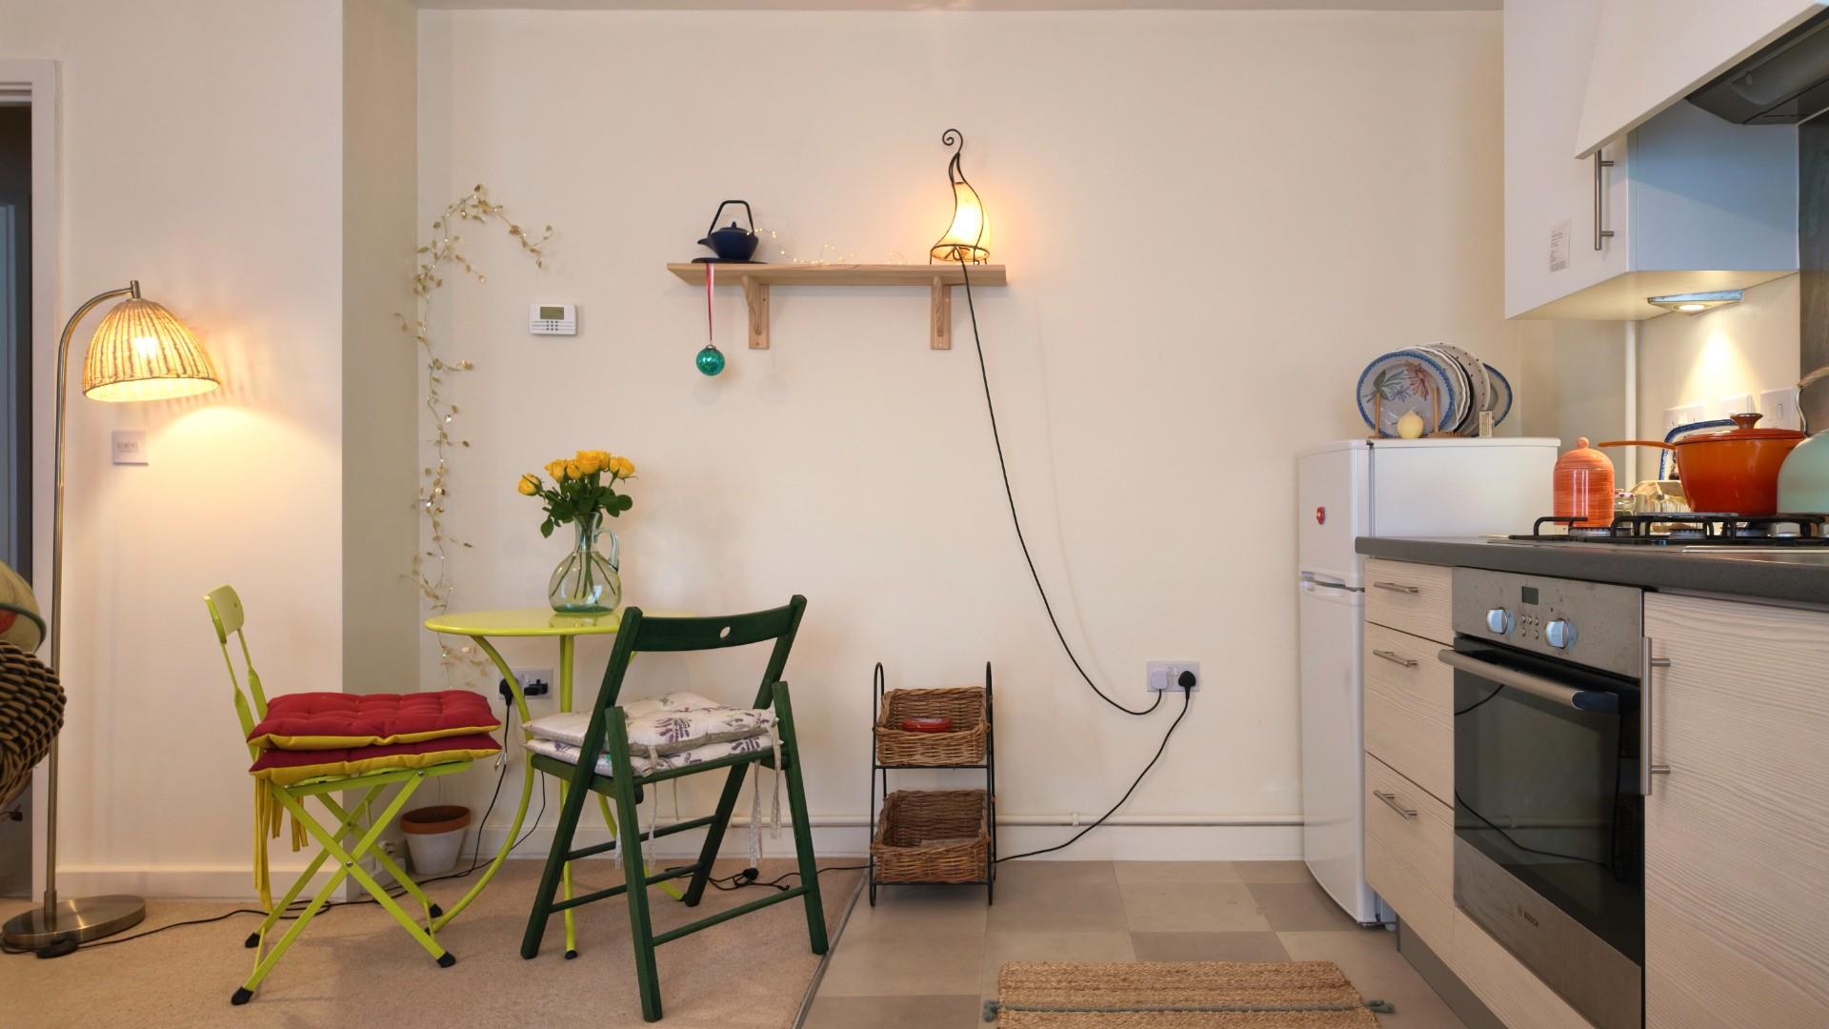
A bright open plan living/dining/kitchen. The kitchen comprises a number of flat fronted contemporary pale grey units with contrast worktops, sink and drainer with mixer tap. Concealed boiler (serviced 2025), space for washing machine and fridge freezer, integrated gas hob, electric oven, extractor. Attractive lighting, vinyl flooring to kitchen area, carpet elsewhere, access to terrace, plenty of space for breakfast table and chairs and informal lounge furniture.
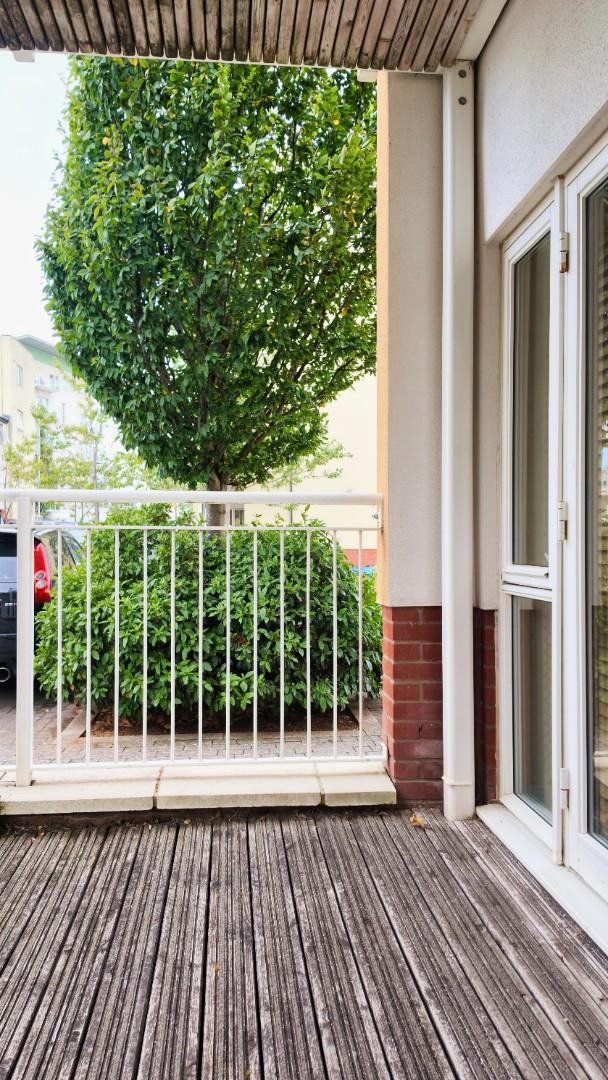
Terrace
Enclosed private outside space.
Bedroom 1 3.43m x 3.07m (11'3" x 10'0")
A good sized double bedroom. Doors with full heights glazed side panels lead out to terrace. Carpet, radiator, phone point.
Bedroom 2 3.12m x 2.18m (10'2" x 7'1")
The smaller of the two bedrooms but still a good single bedroom. Double glazed window to front. Radiator.
Bathroom
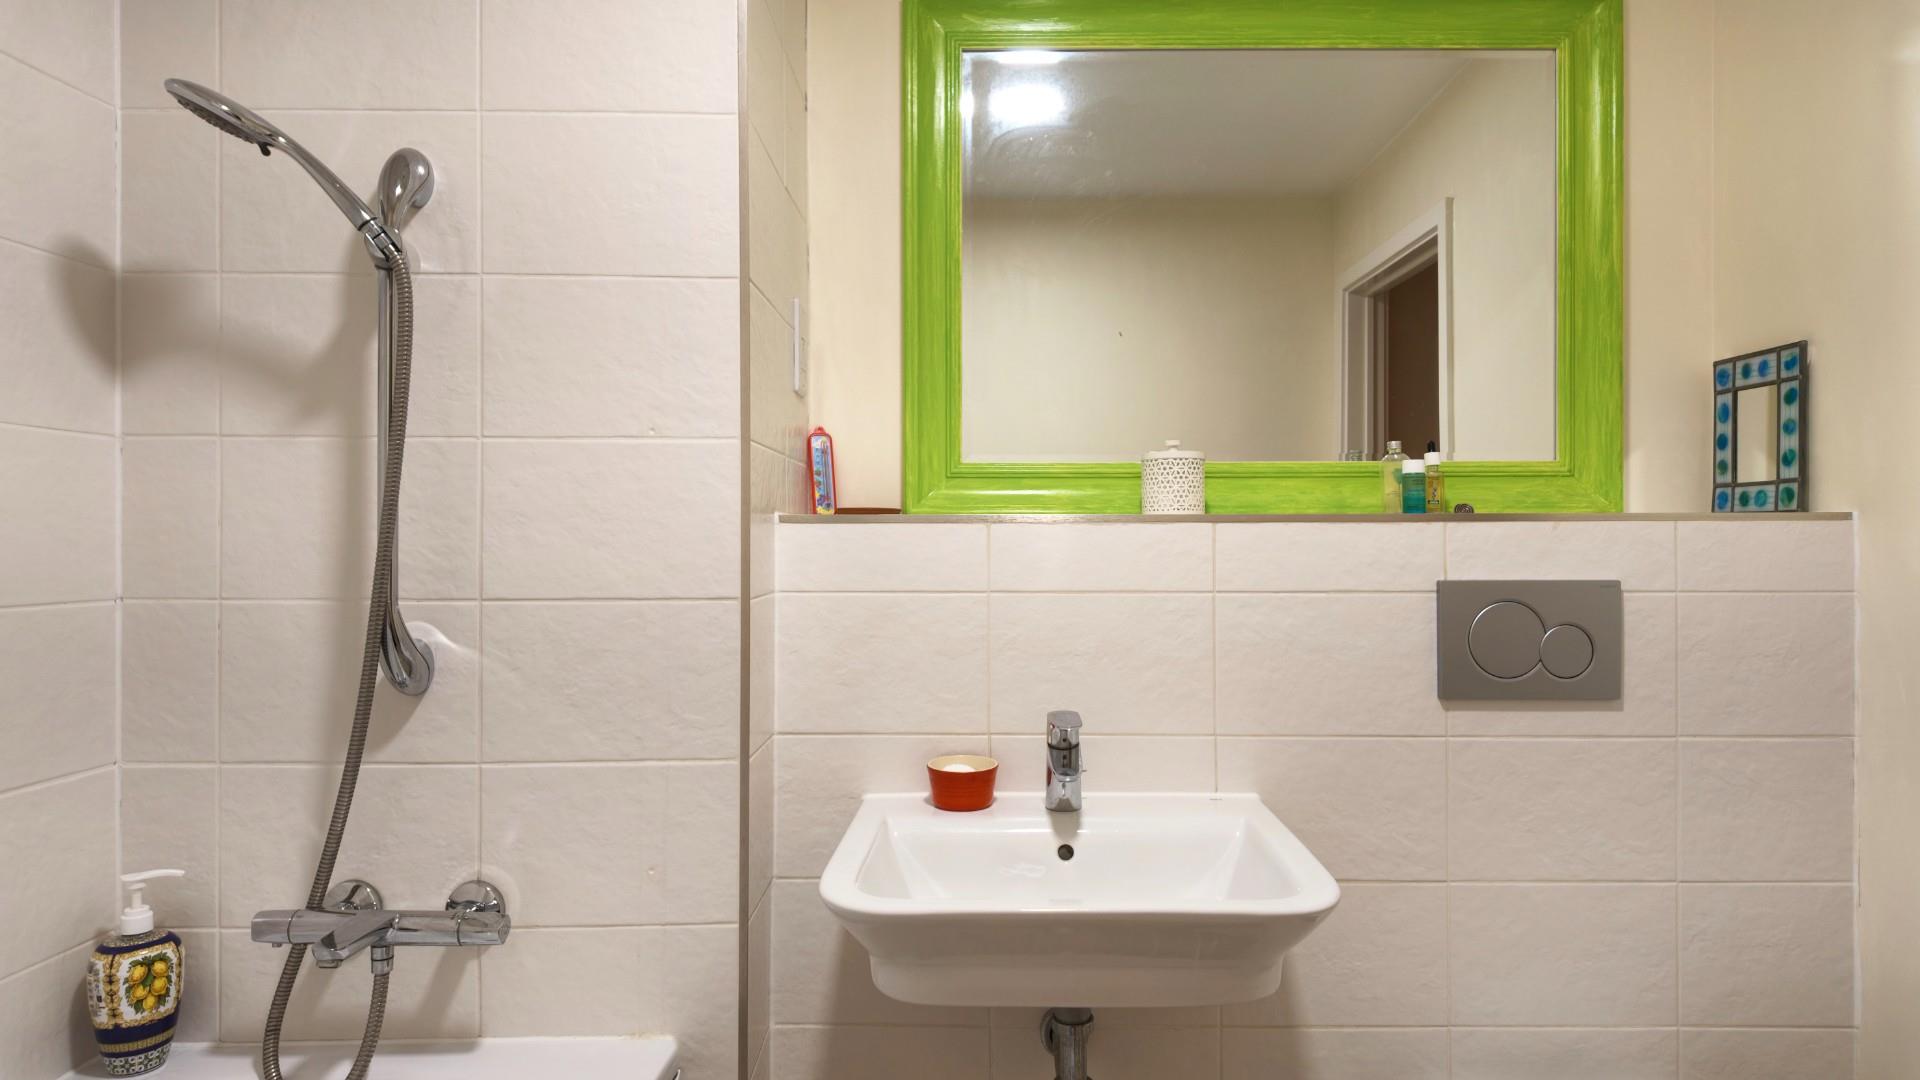
A beautifully appointed bathroom in immaculate condition. Comprising panelled bath with shower over, wash hand basin and twin flush wc. Chrome fittings, attractive tiling, vinyl flooring, heated chrome towel rail, extractor fan, shaver point.
Communal Areas
Recycling area/bin storage, secure keypad entry to bike store, allocated parking by the main entrance for one vehicle.
Lease Details
Lease 125 years from 2010
Ground Rent £250.00 p.a.
Maintenance £3,044.32 p.a. (includes building insurance)
Reserve fund £942.68 p.a.
Council Tax
Band E £2,763.66 p.a. (26/27)
Post Code
CF64 1TJ