Sold



























Uplands Crescent, Llandough
£450,000


Property Summary
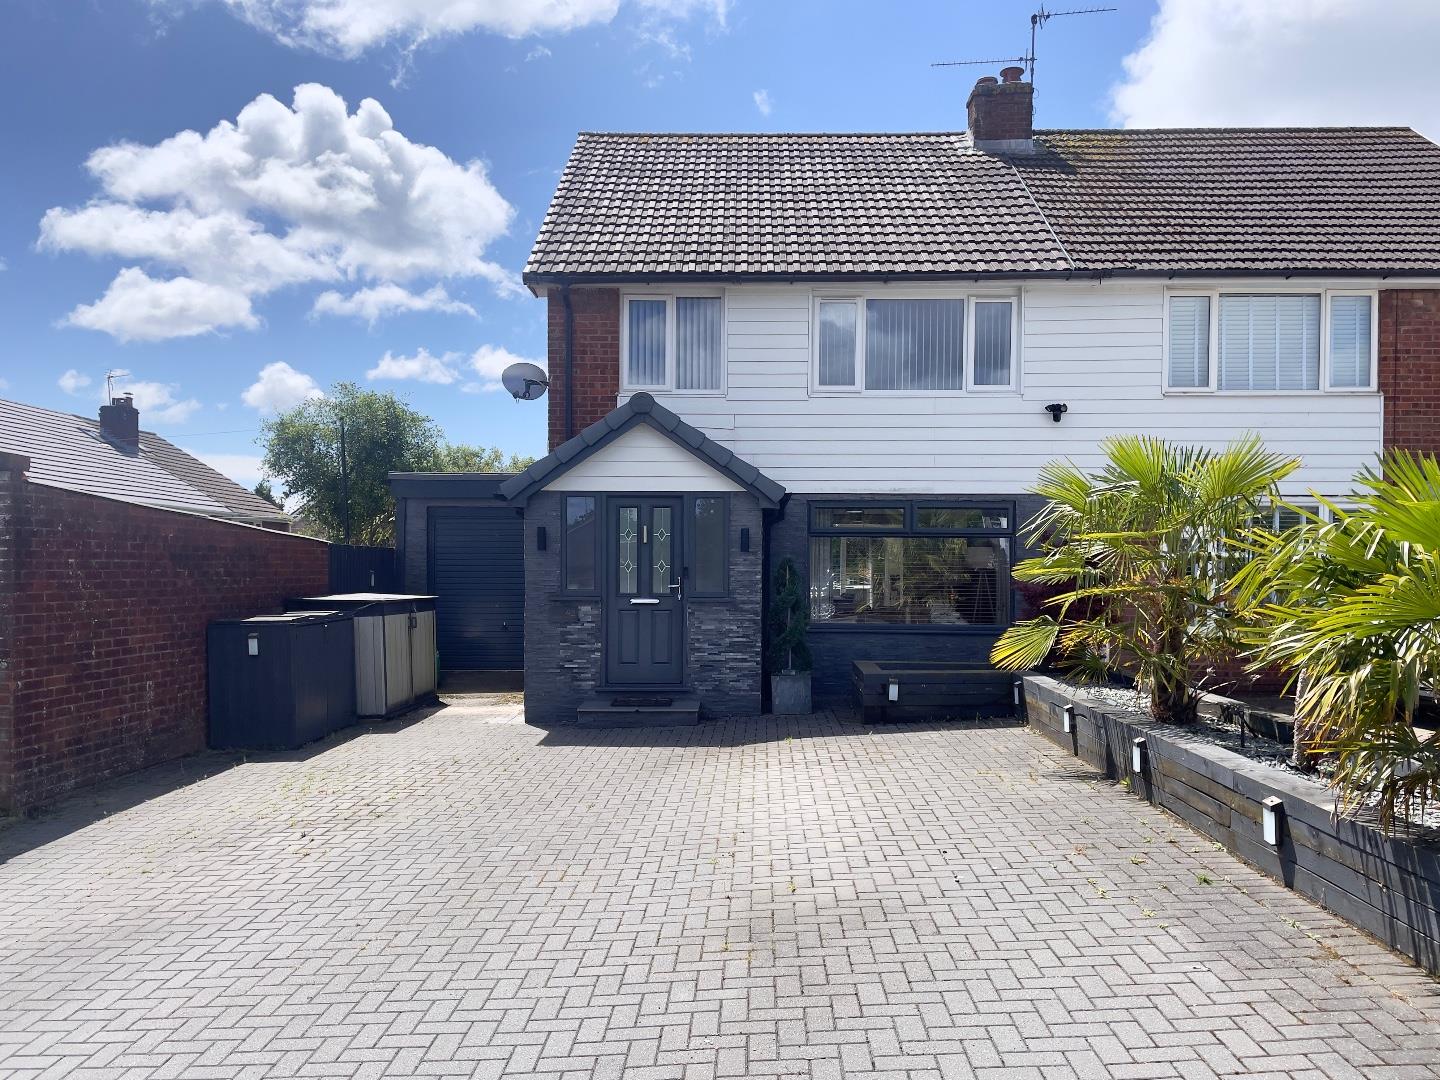
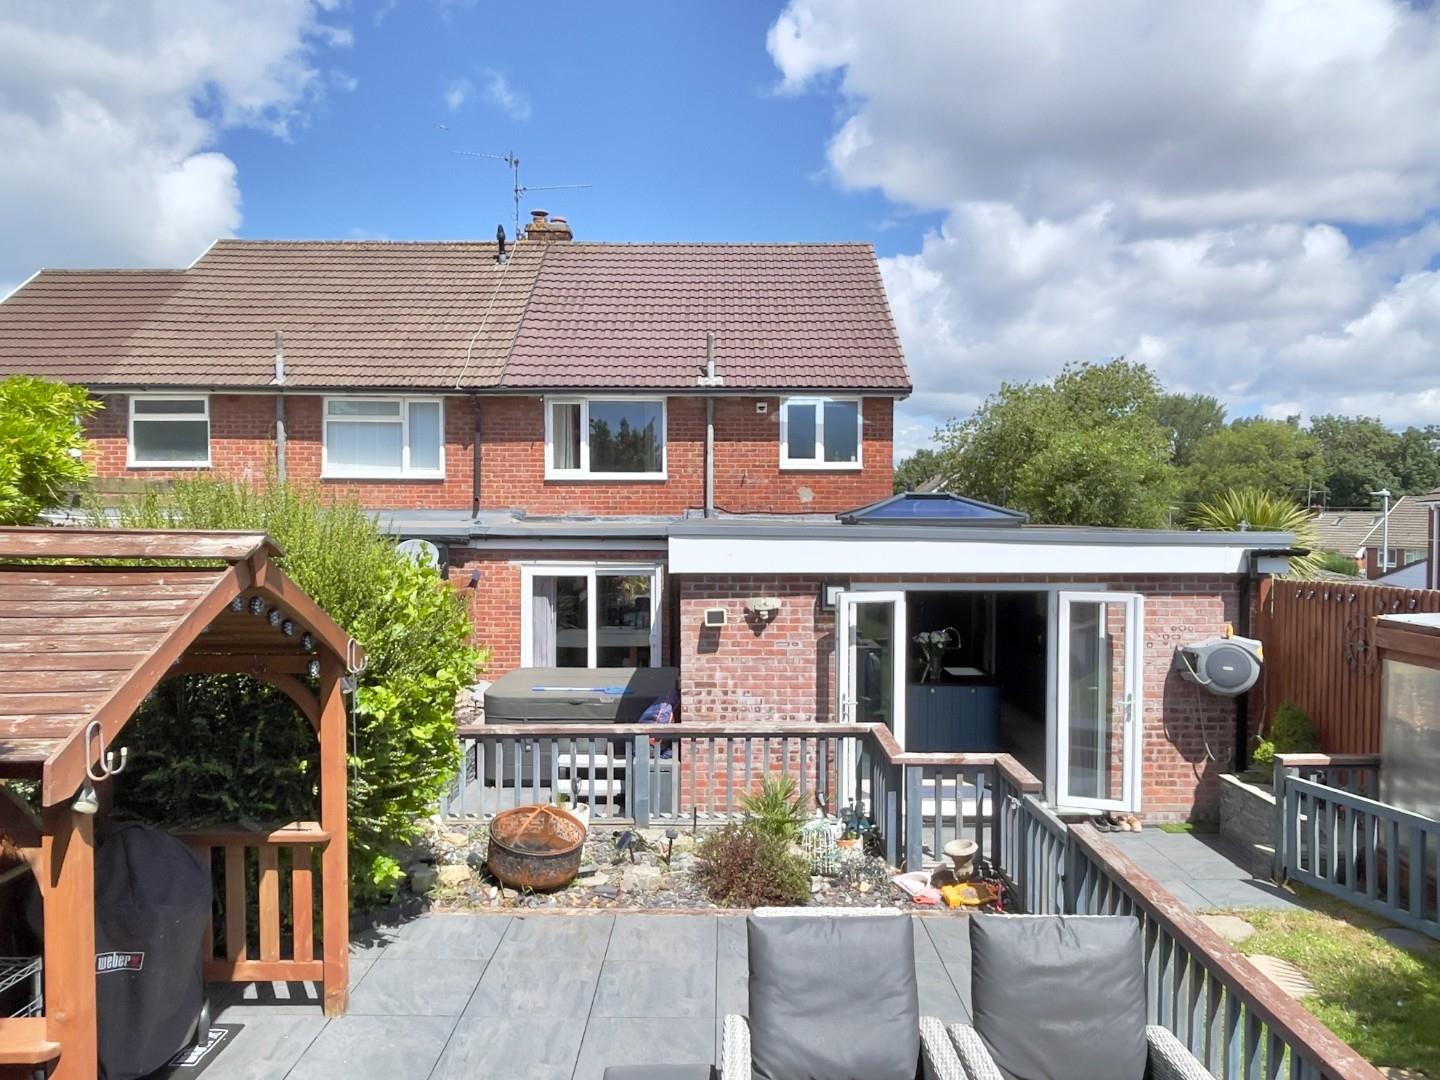
An extended and modernized three bedroom semi detached family house. The property is located close to Llandough Hospital, major transport links and the amenities of Penarth, Cardiff Bay and Leckwith Shopping Park. Comprises porch, hallway, inner hallway, home office, shower room, lounge, kitchen/breakfast room, utility, integral garage, three bedrooms and bathroom. Front garden with driveway and parking for several cars, fully landscaped south facing rear garden. Gas central heating, uPVC double glazing. Freehold.
Full Details
Entrance Porch 2.07m x 1.78m (6'9" x 5'10")
Tile flooring, built in shelving cupboards and bench, LED spotlights to ceiling. Glazed front door, frosted windows, inner part glazed timber door to hallway.
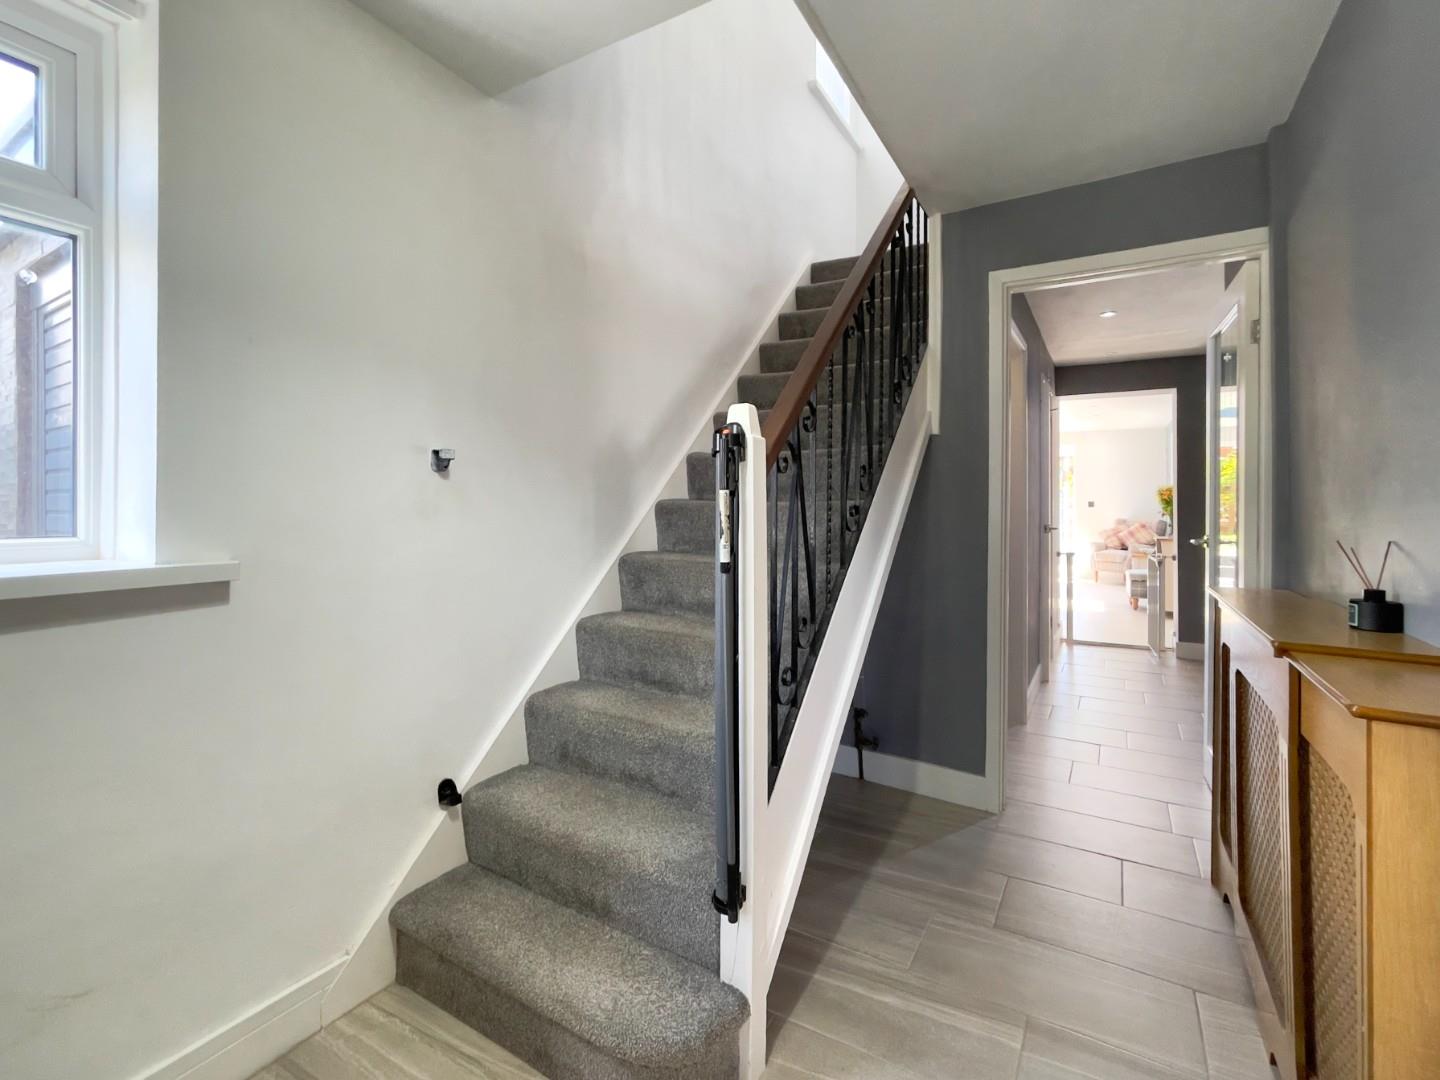
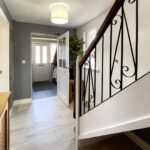
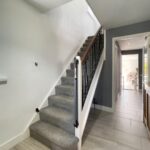
Hallway 3.54m x 1.93m (11'7" x 6'3")
Tiled floor, ceiling light, understairs cupboard, stairs to first floor. Window to side.
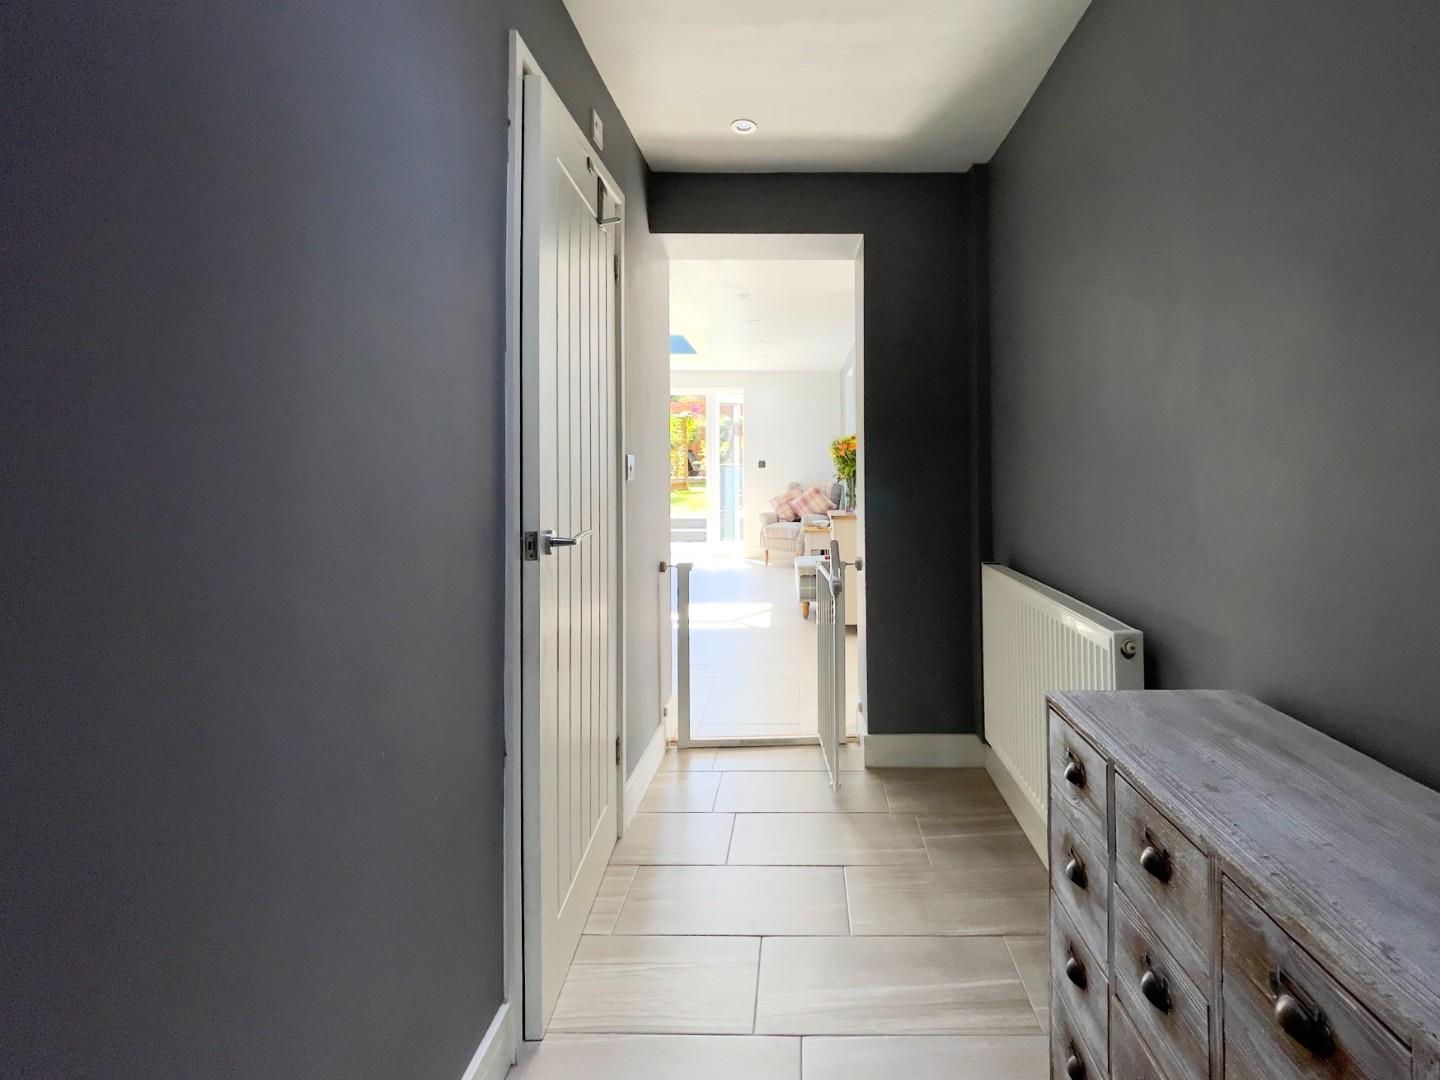
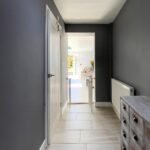
Inner Hallway 3.40m x 1.30m (11'1" x 4'3")
Tiled floor, LED spotlights to ceiling, radiator, door to lounge and wide opening through the kitchen.
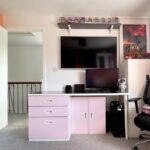
Home Office 1.10m x 1.08m (3'7" x 3'6")
Open to the inner hallway, custom built floating desk/computer space with additional plug sockets and wall mounted light.
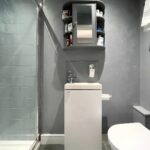
Shower Room 2.185m x 0.98m (7'2" x 3'2")
Tiled floor, modern low level wc, vanity unit with wash hand basin with mixer tap, tiled shower enclosure. Extractor fan and LED lighting to ceiling.
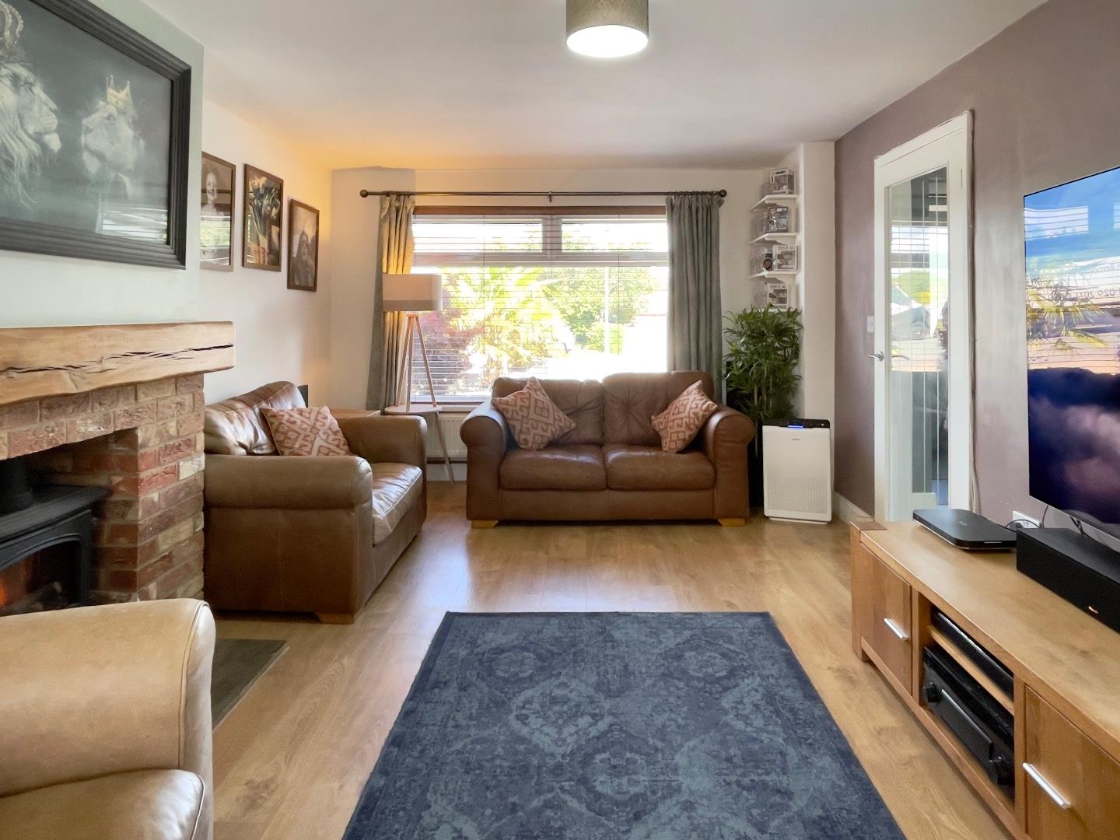
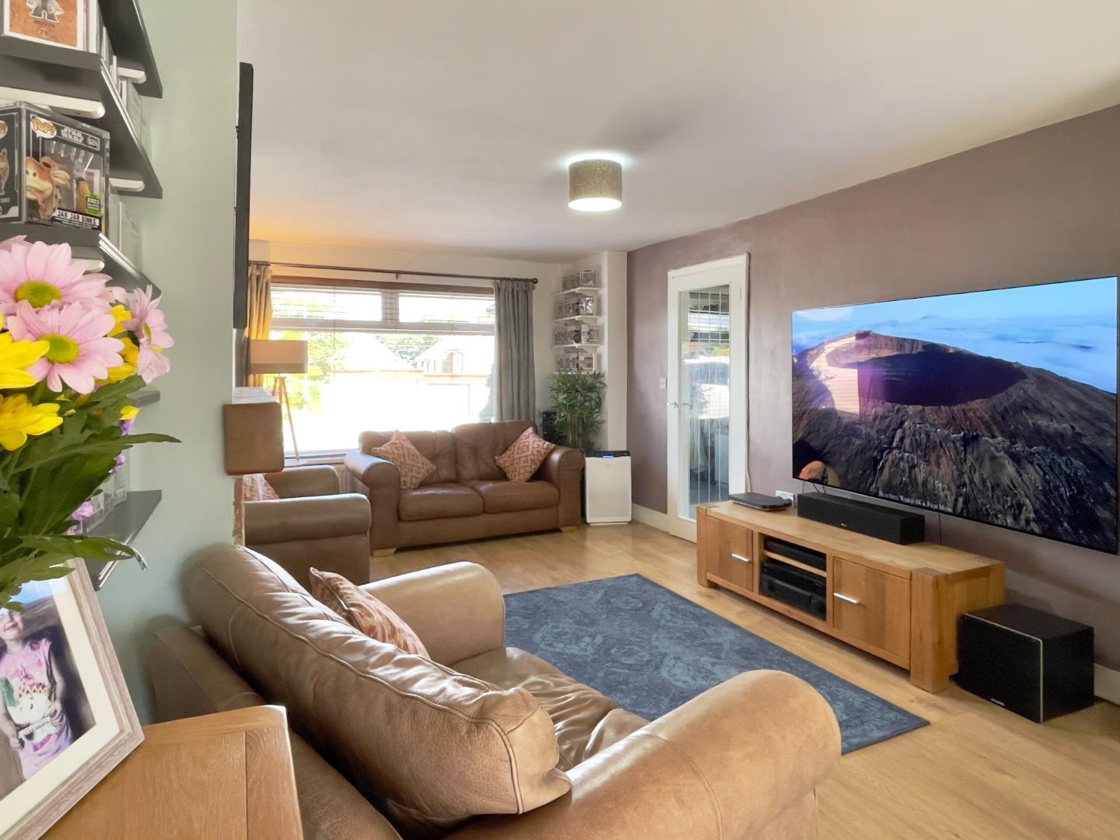
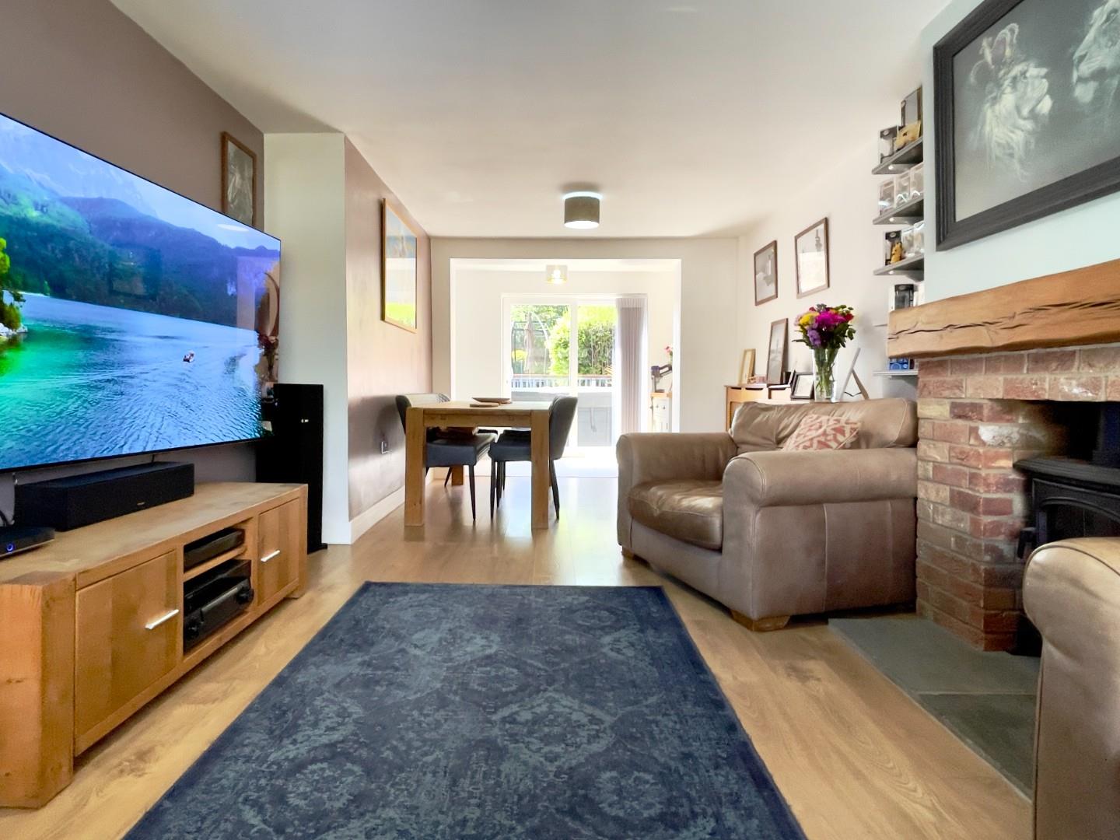
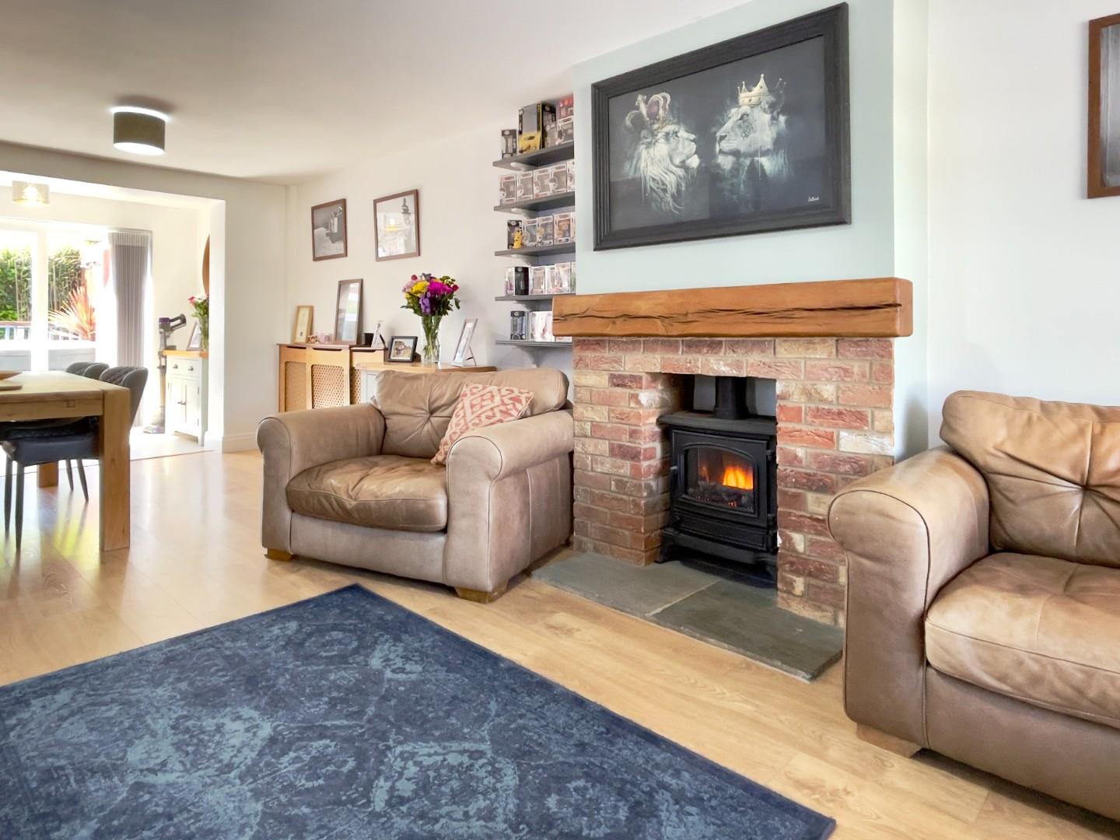
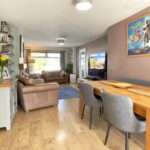
Lounge 7.63m x 3.40m (25'0" x 11'1")
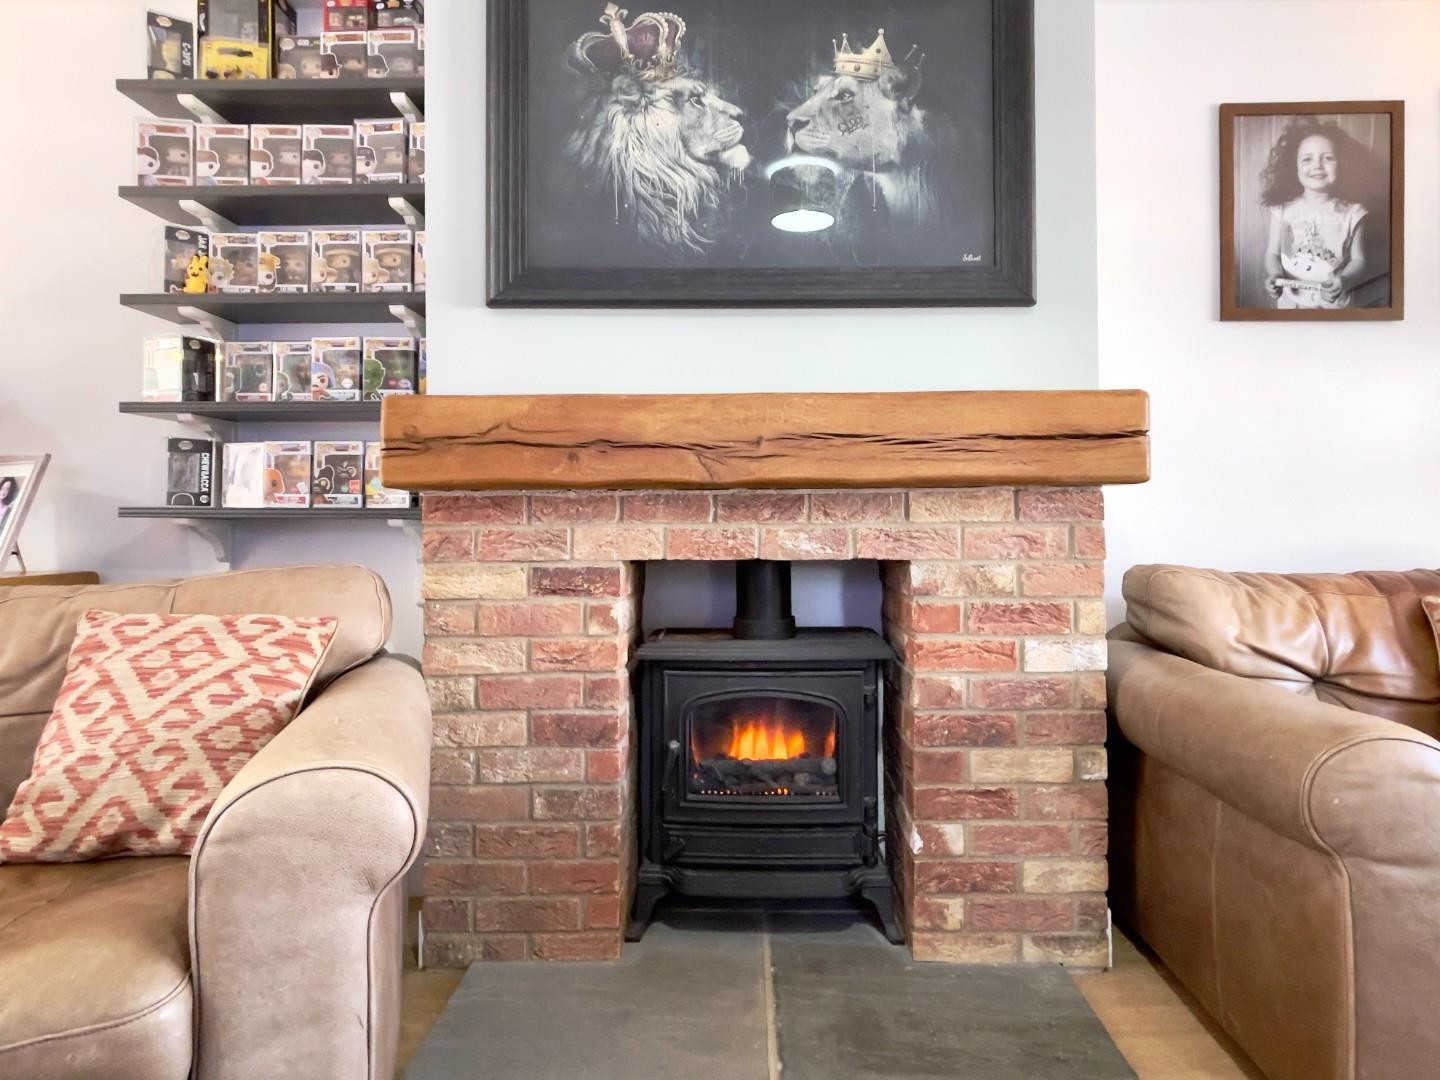
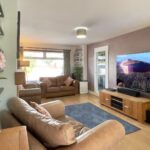
Large window to front and wide opening through to the kitchen area with garden views. Timber style flooring, two pendant ceiling lights, feature fireplace with electric stove effect fire (to remain), tiled hearth with timber mantle over.
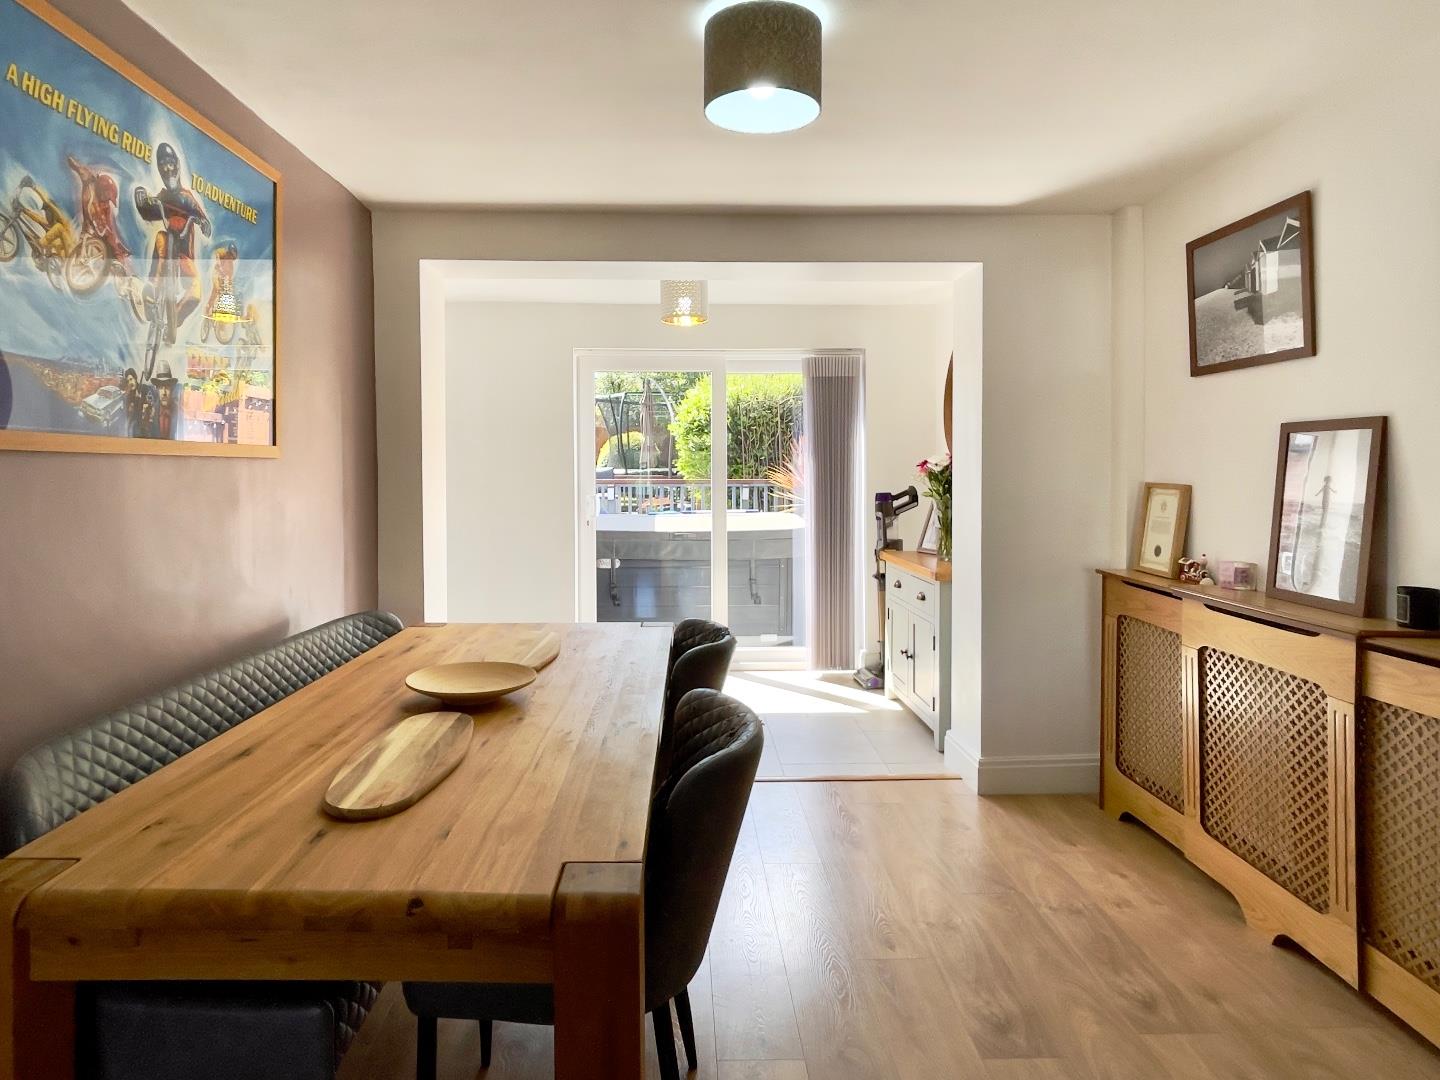
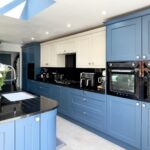
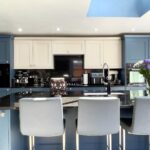
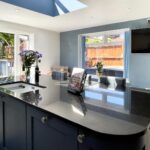
Kitchen/Breakfast Room 5.71m x 7.70m (18'8" x 25'3")
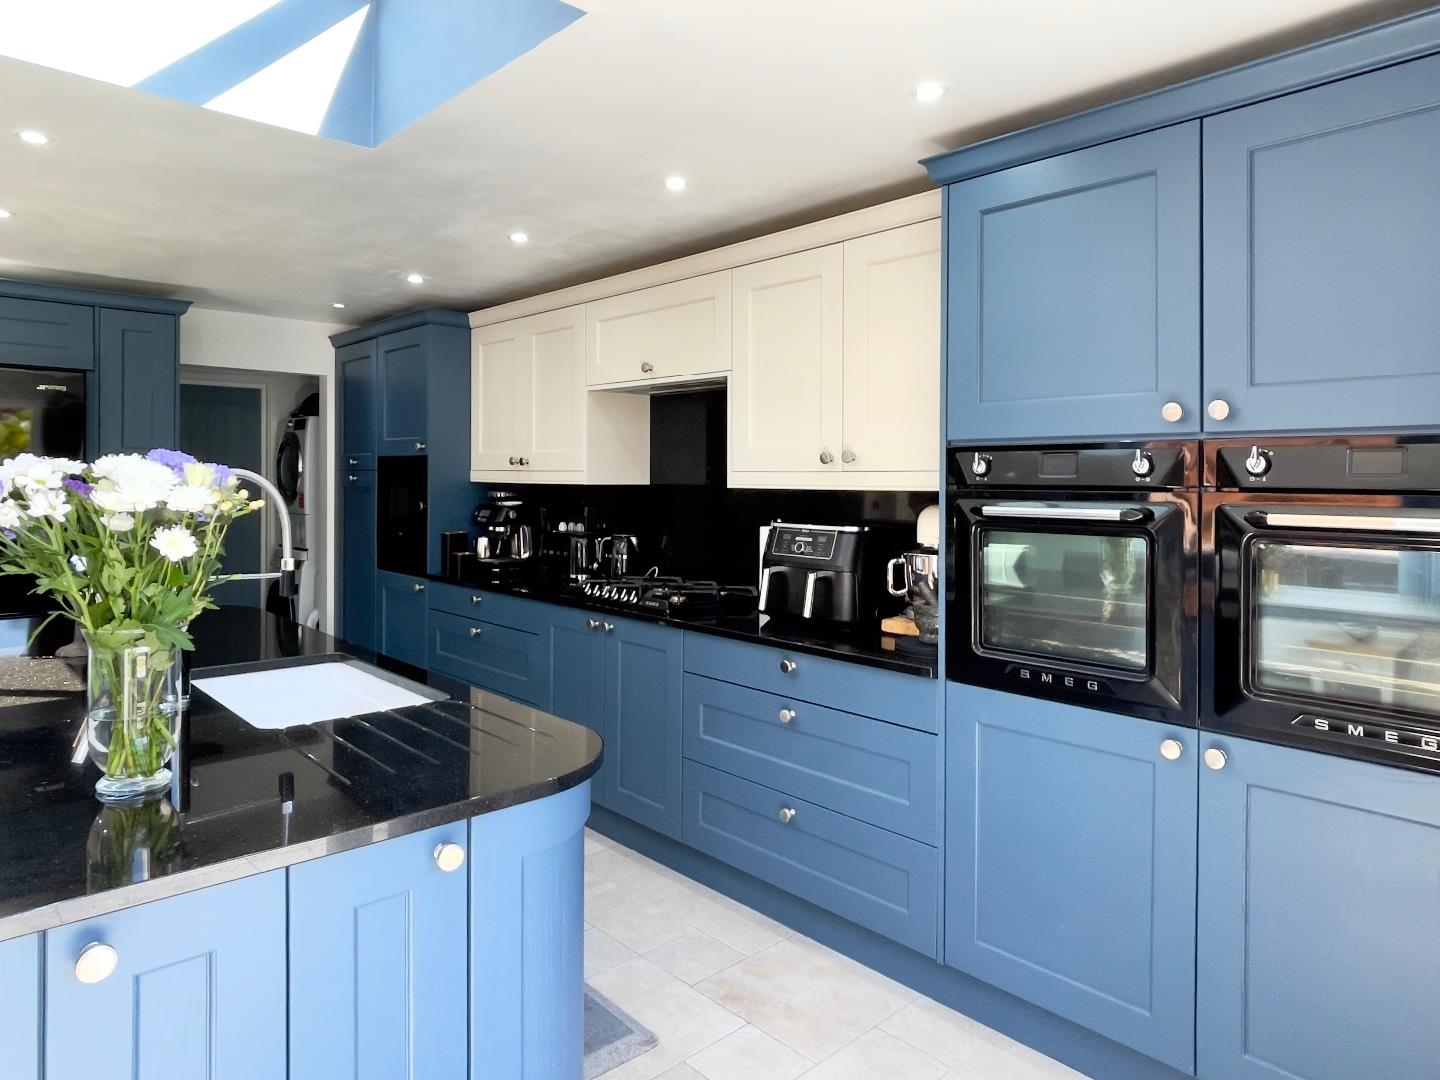
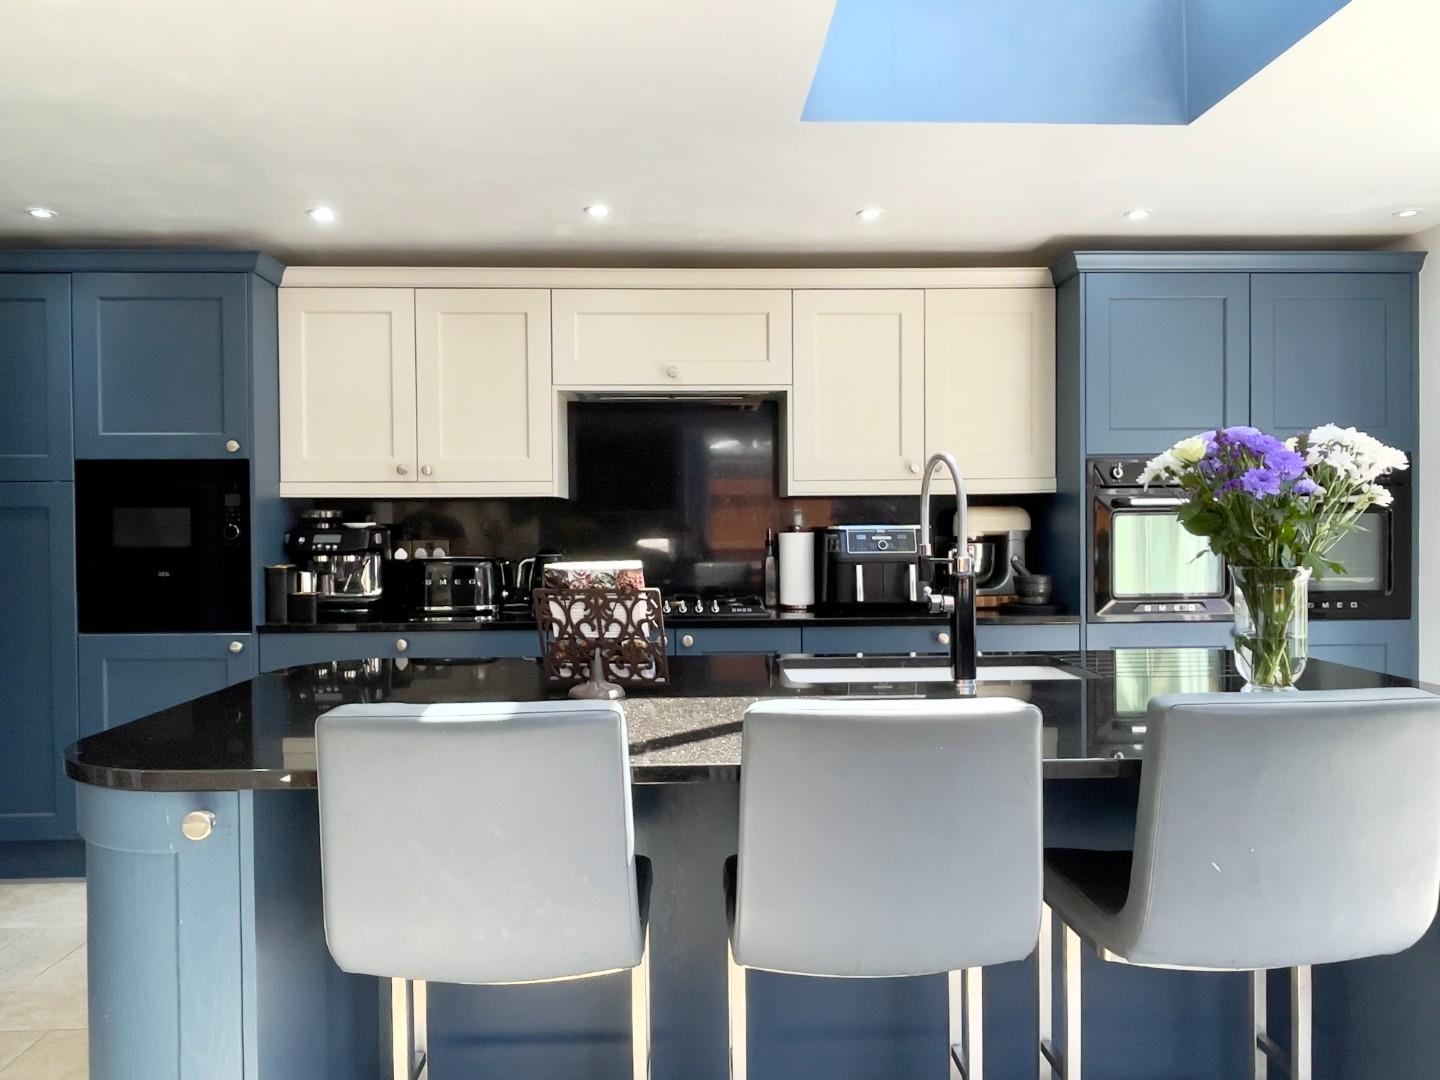
A bright and sunny room with two pairs of French doors leading out to the rear garden. Two tone shaker style kitchen with an extensive range of high and low level units, matching central island, marble countertops and inset sink with mixer tap. 'Smeg' appliances include a five ring gas hob, two side-by-side high level (self cleaning) ovens with AEG microwave grill and warming drawer (to remain), American style 'Smeg' fridge/freezer with additional storage to the side and above. Multiple LED spotlights to ceiling, limestone style porcelain tiled flooring.
Utility 2.01m x 0.92m (6'7" x 3'0")
Plumbing for washing machine, wall mounted Ideal combination boiler (installed in 2019), pendant ceiling light, limestone style porcelain tiled floor.
Integral Garage 4.48m x 2.44m (14'8" x 8'0")
Up and over door to front, door to utility, stripped lights.
First Floor Landing 2.01m x 1.97m (6'7" x 6'5")
Ceiling light, loft hatch. High level window to the side.
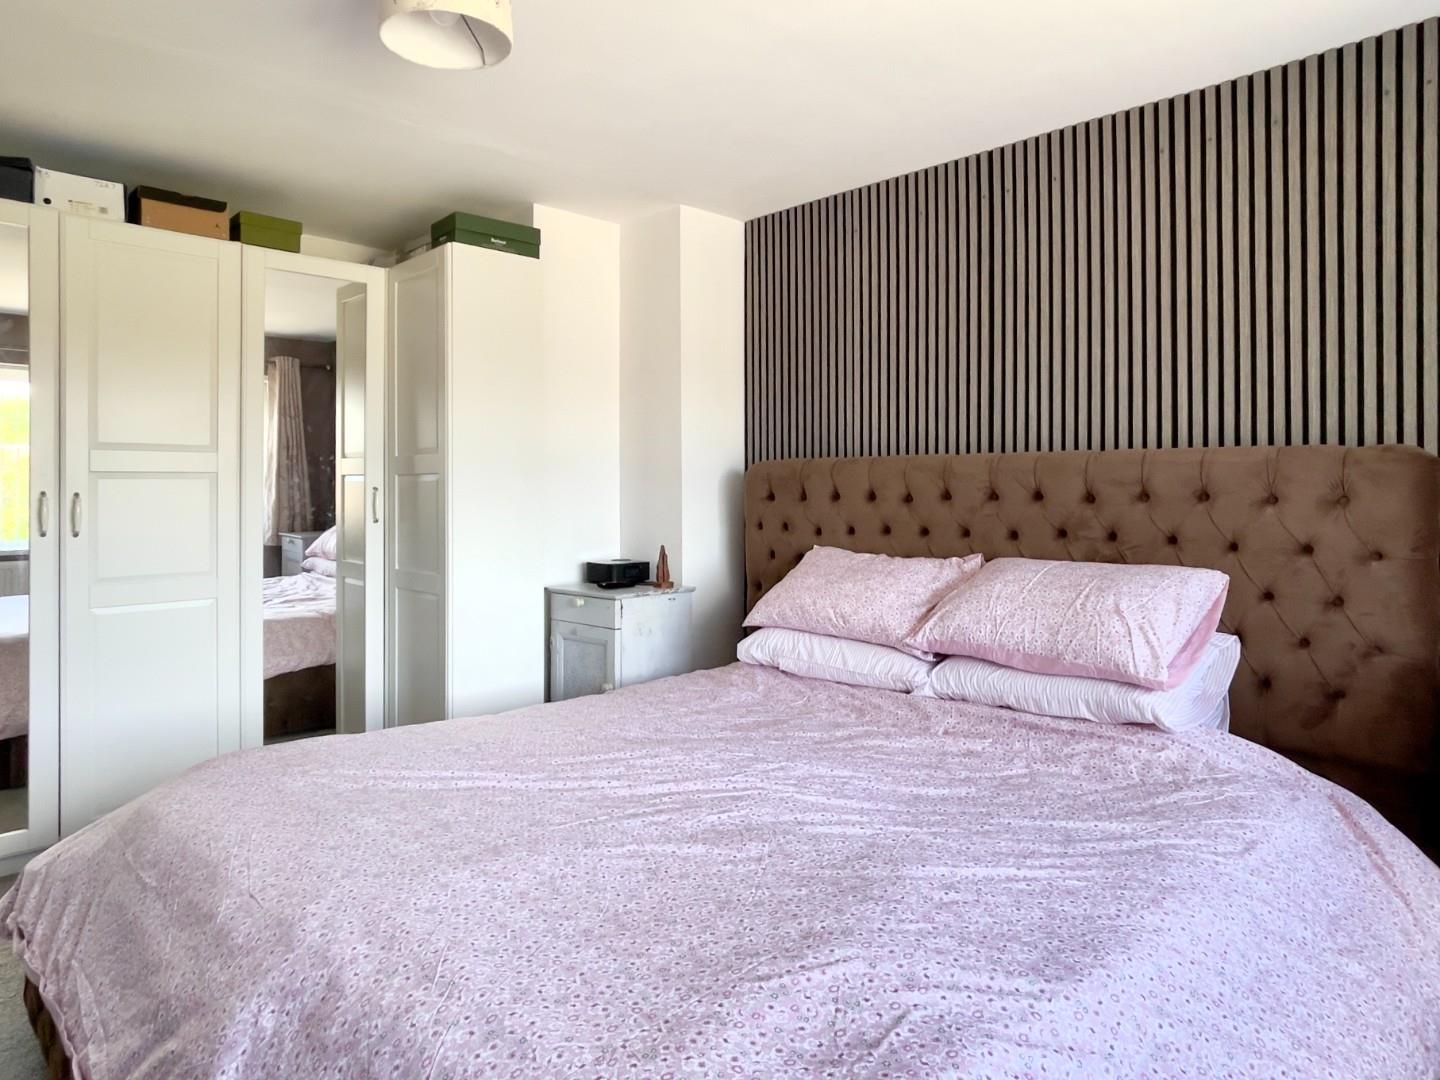
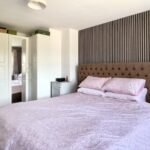
Bedroom 1 4.56m x 3.40m (14'11" x 11'1")
A good size double bedroom. Large window to front. Carpet, ceiling light, radiator, fitted wardrobes.
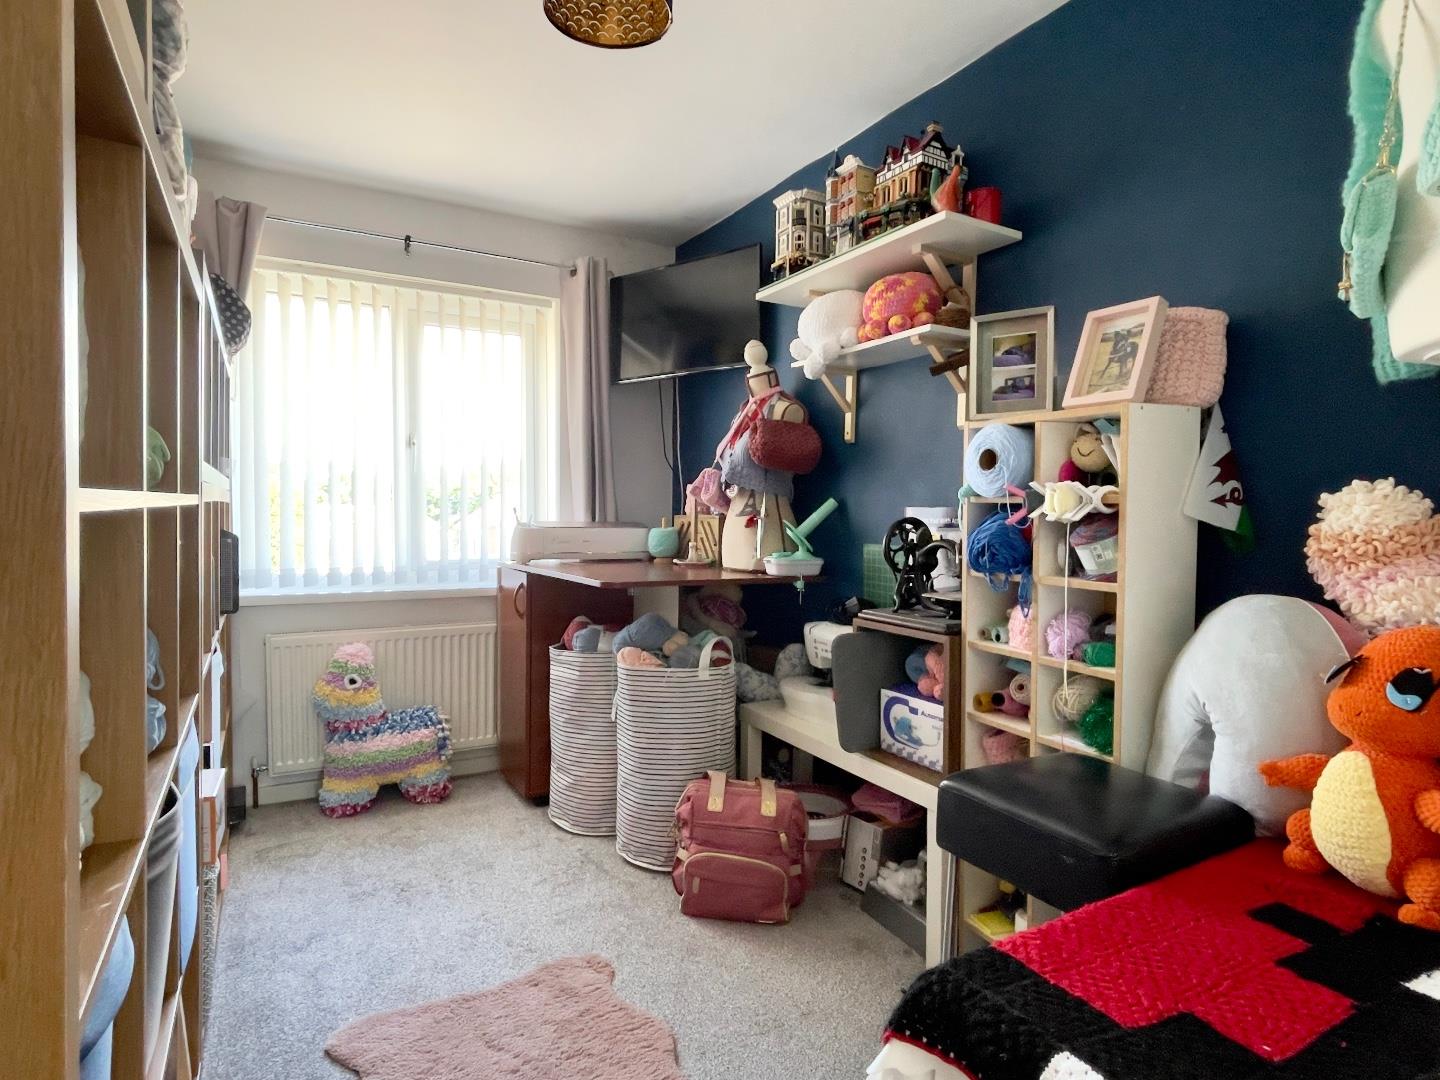
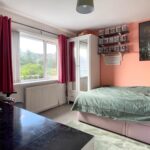
Bedroom 2 2.97m x 3.42m (9'8" x 11'2")
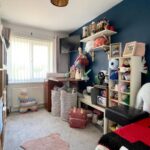
A second double bedroom. Window to rear with pleasant views. Carpet, ceiling light, radiator.
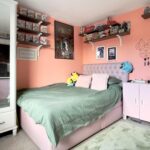
Bedroom 3 2.13m x 3.69m (6'11" x 12'1")
Window to front. Carpet, ceiling light, radiator.
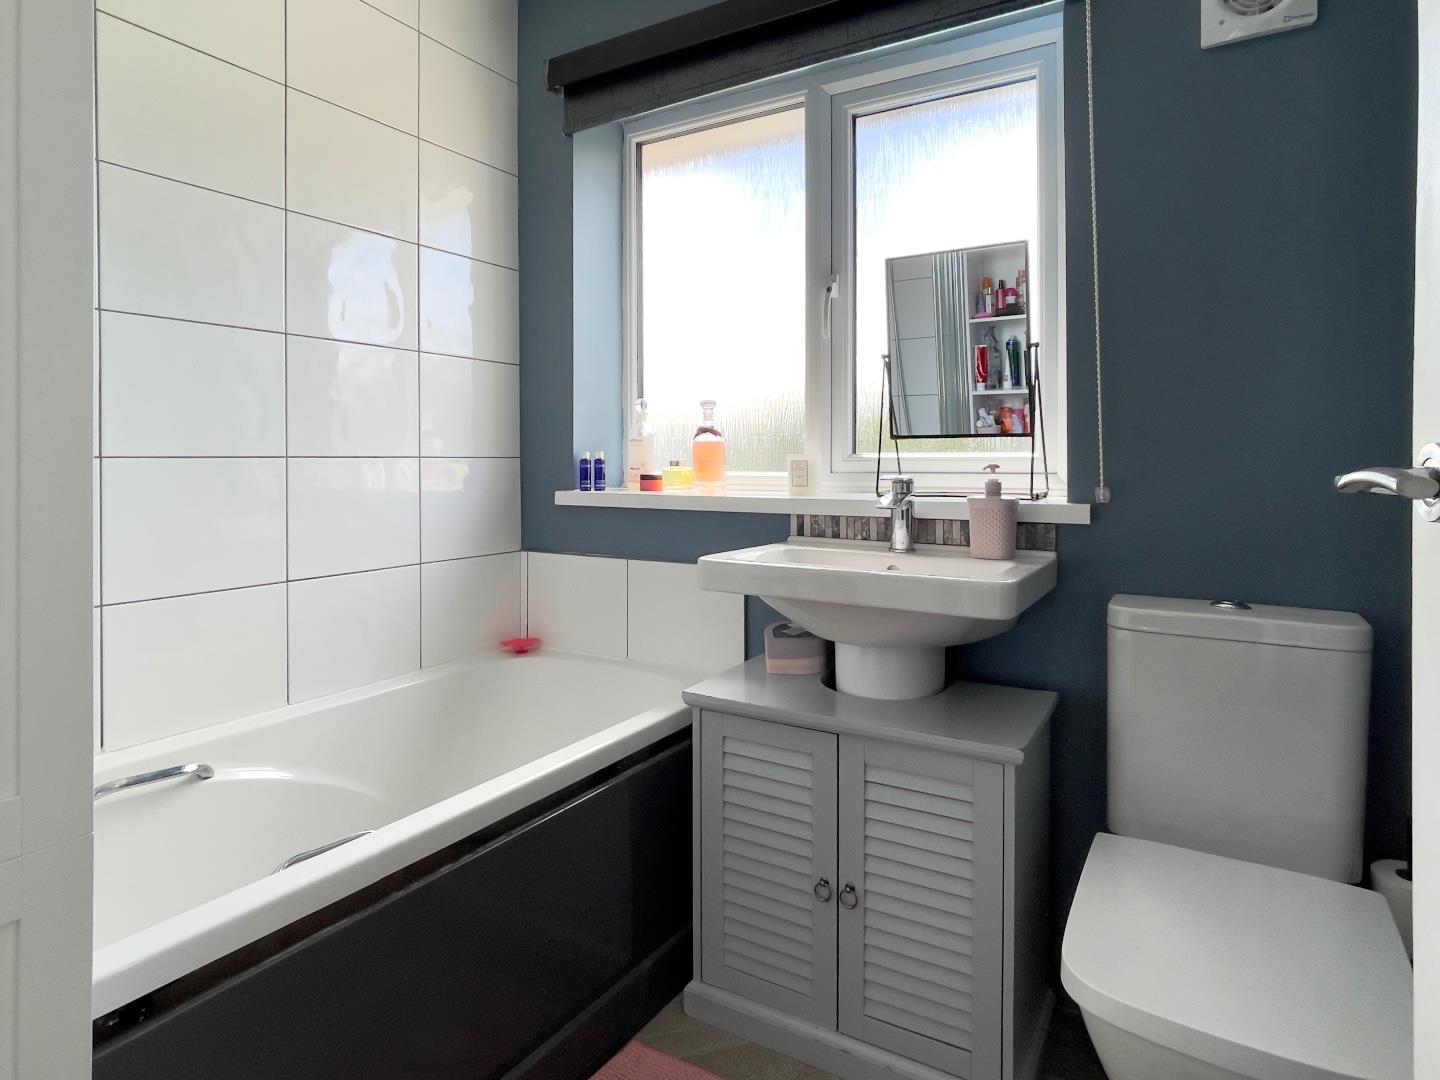
Bathroom 1.65m x 1.95m (5'4" x 6'4")
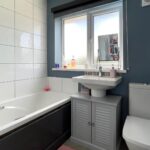
Three piece suite comprising panelled bath with mixer tap and shower attachment, pedestal wash hand basin, low level wc. Chrome heated towel rail, extractor fan, ceiling light, tiled floor. Opaque window to rear.
Front Garden
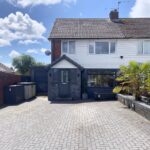
A block paviour driveway with parking for several vehicles, access to garage, attractive raised planters with lighting.
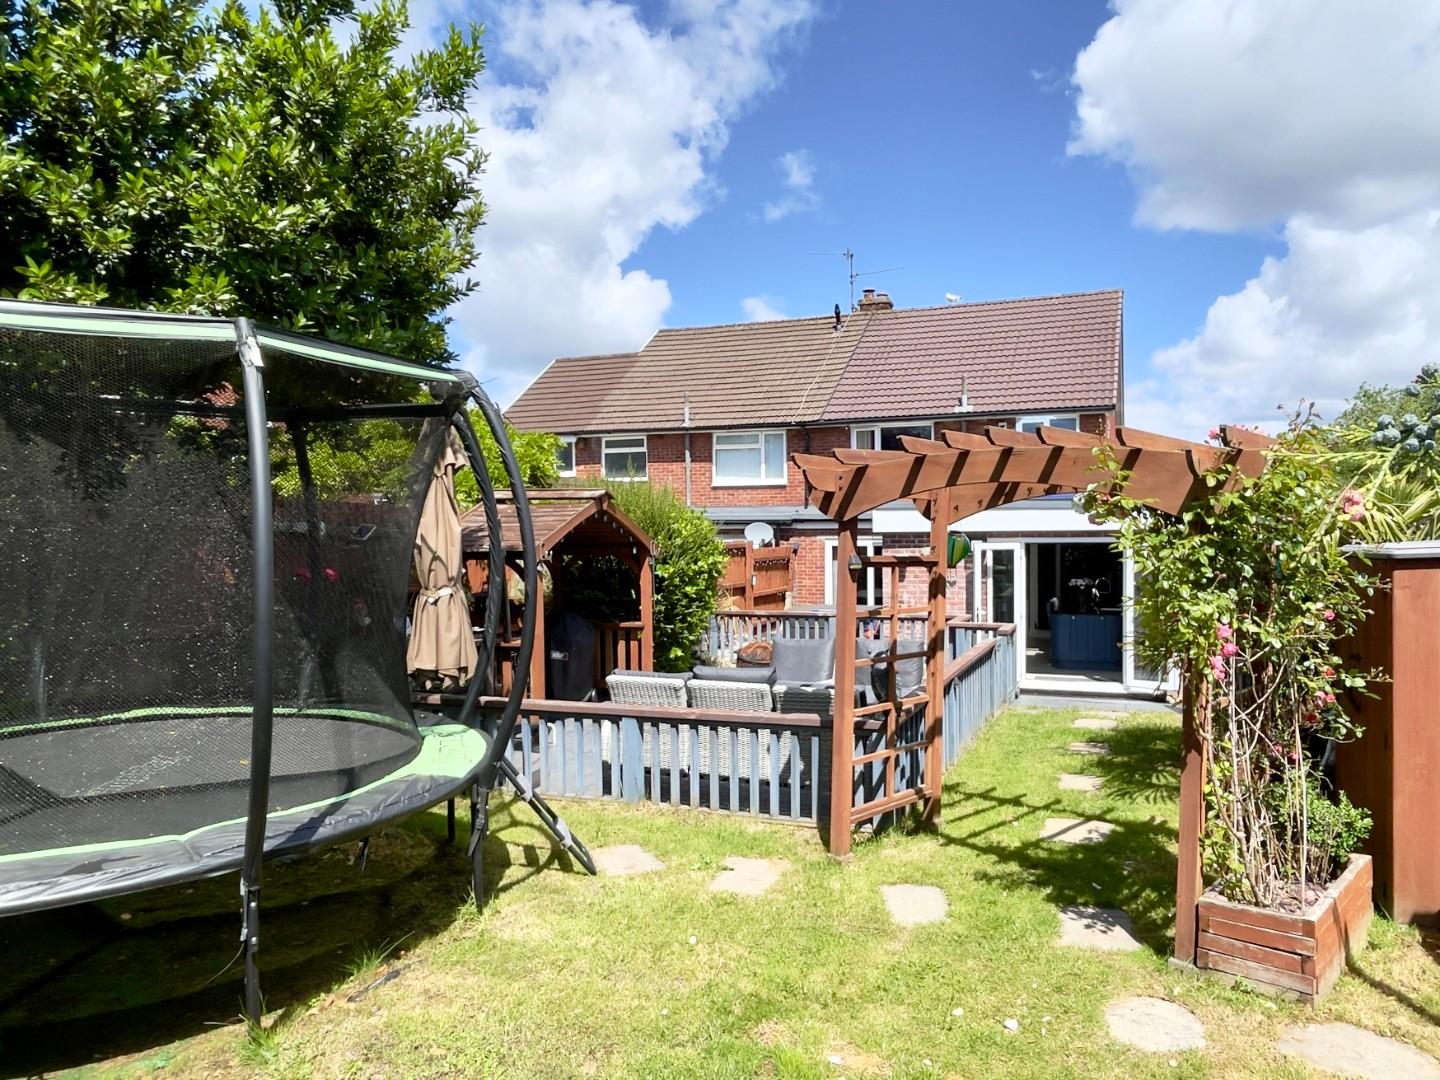
Rear Garden
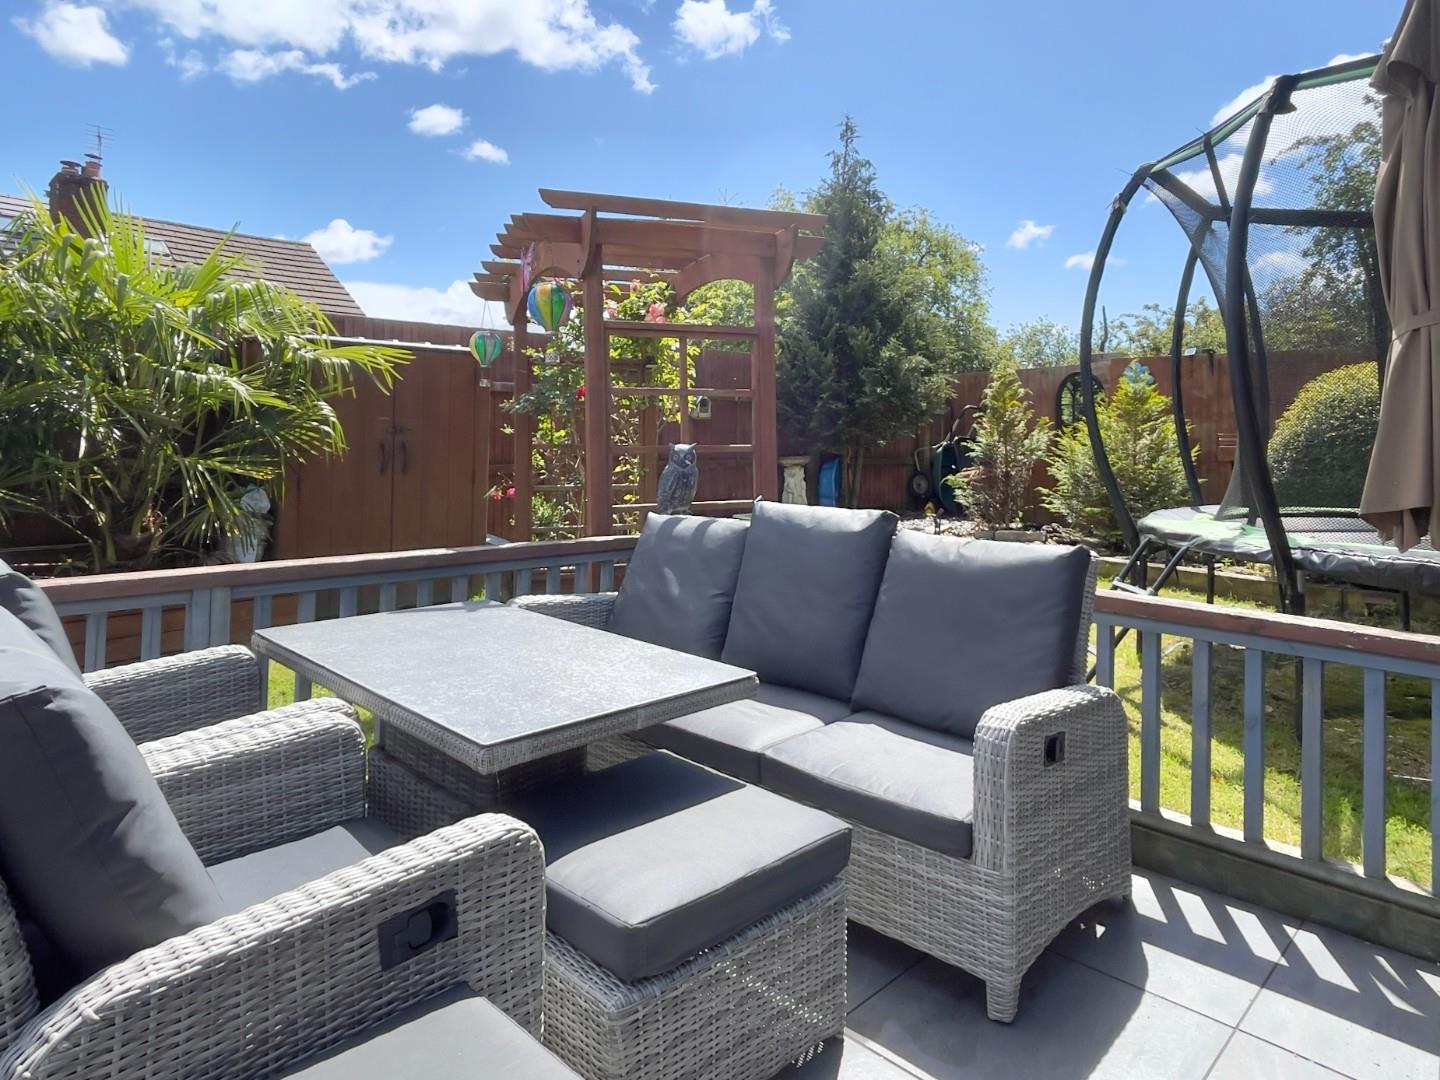
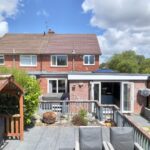
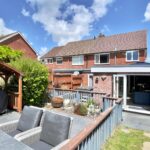
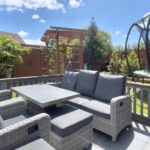
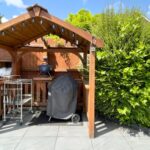
The rear garden enjoys a sunny aspect and has been extensively landscaped to provide a low level paved seating area with hot tub area which rises to the main garden with further paved seating, lawn extending into the rear with well stock borders and fencing to boundaries.
Additional Information
The following were replaced in 2019:
Roof, uPVC double glazing, Ideal combination boiler, replumbed.
The garden was landscaped in 2022.
Council Tax
Band E £2,751.37 p.a. (26/27)
Post Code
CF64 2PS