For Sale
















Paget Road, Penarth
£220,000

Property Summary
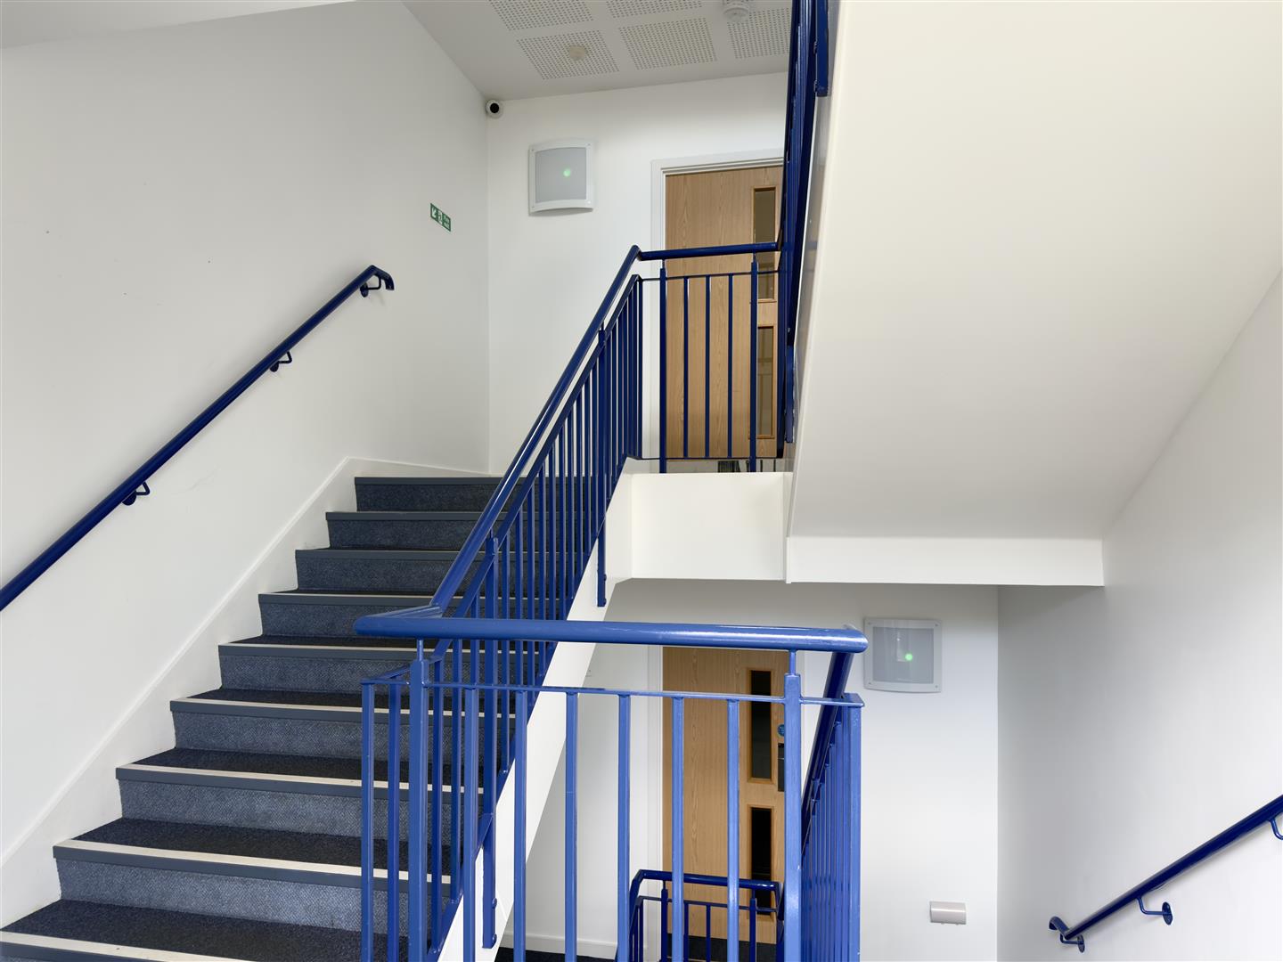
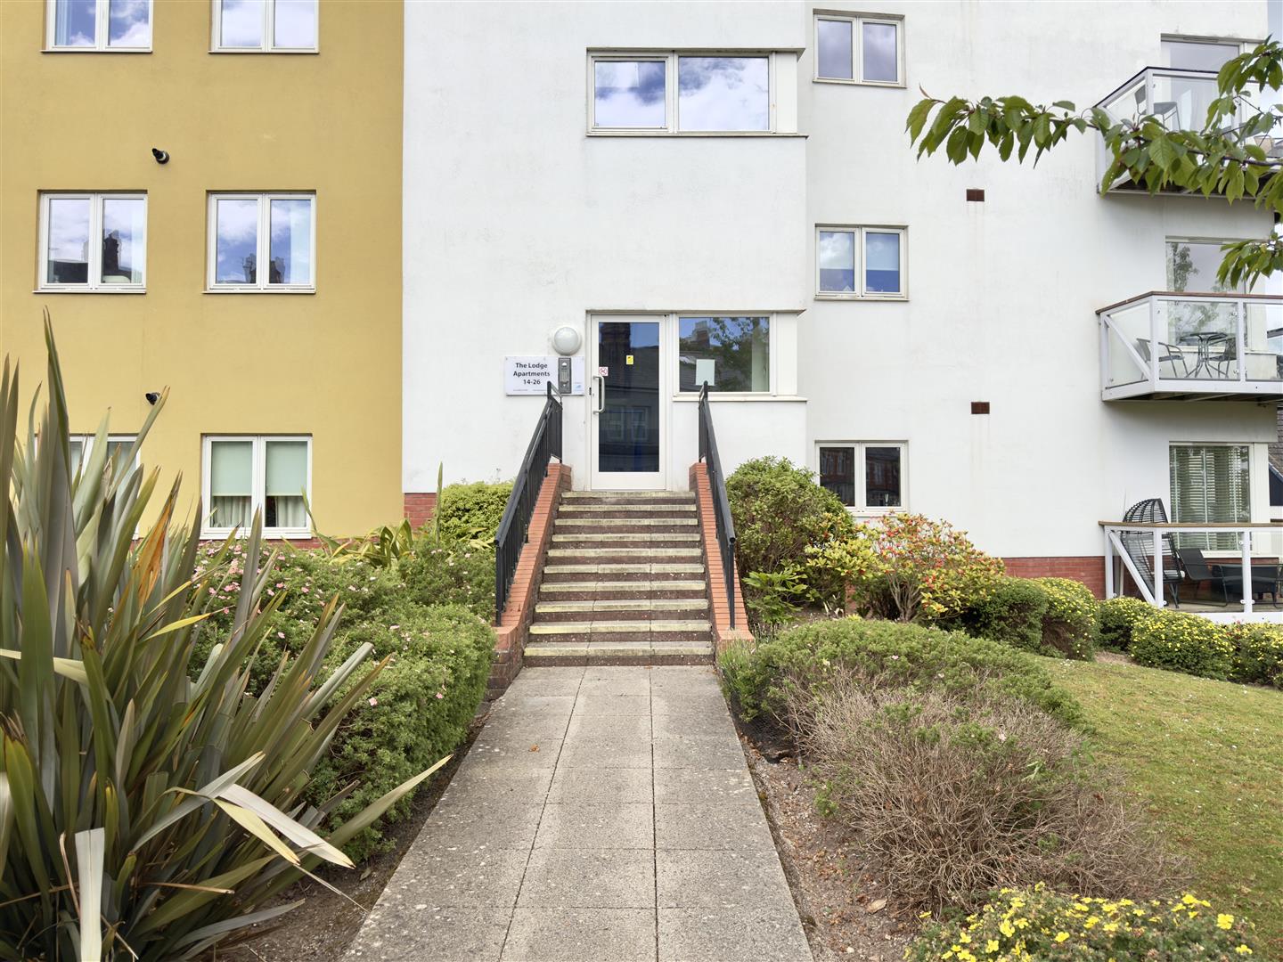
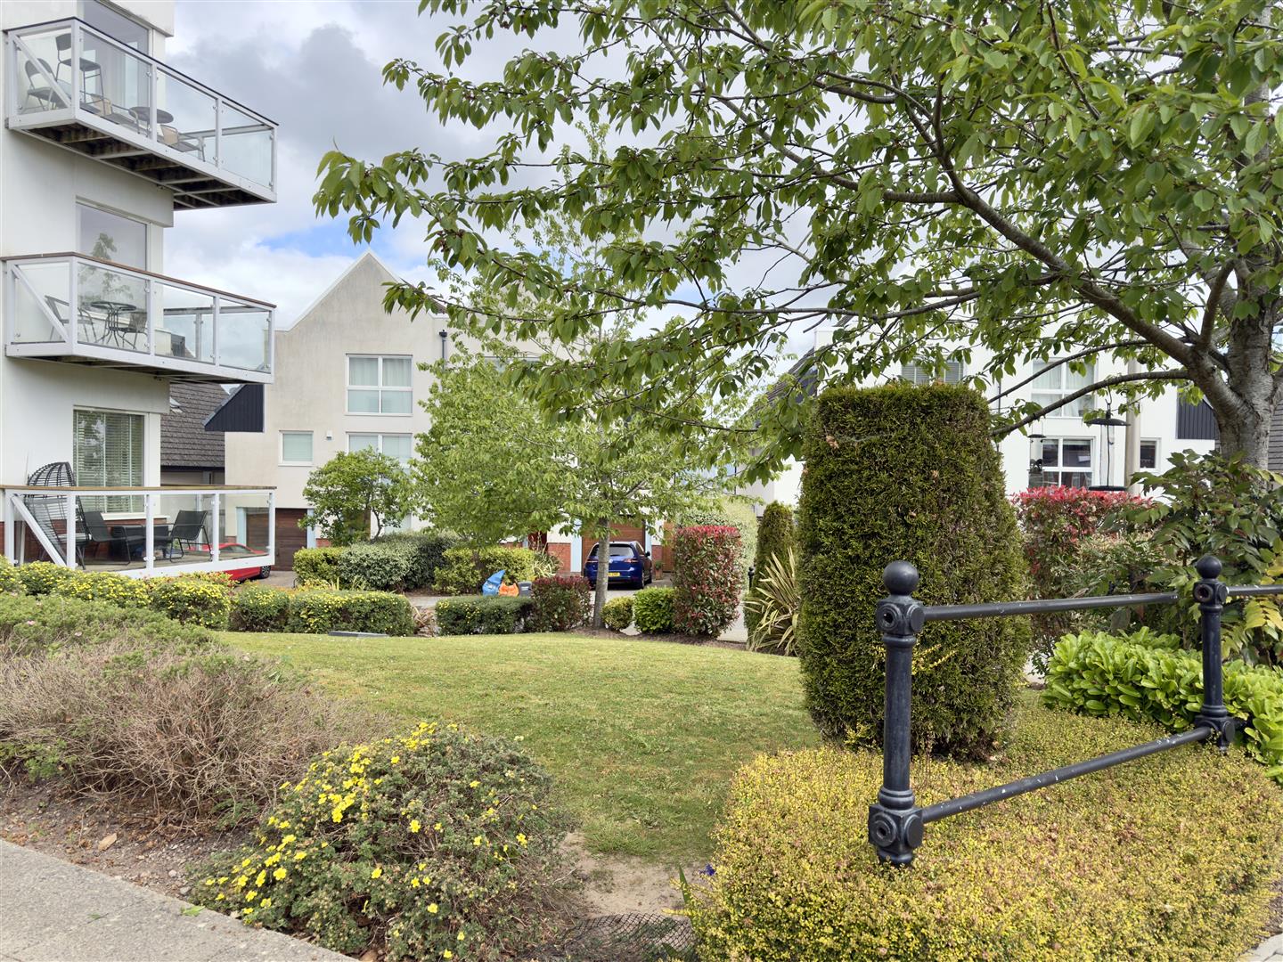
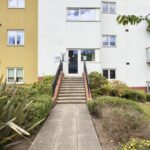
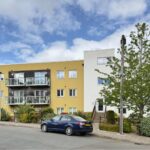
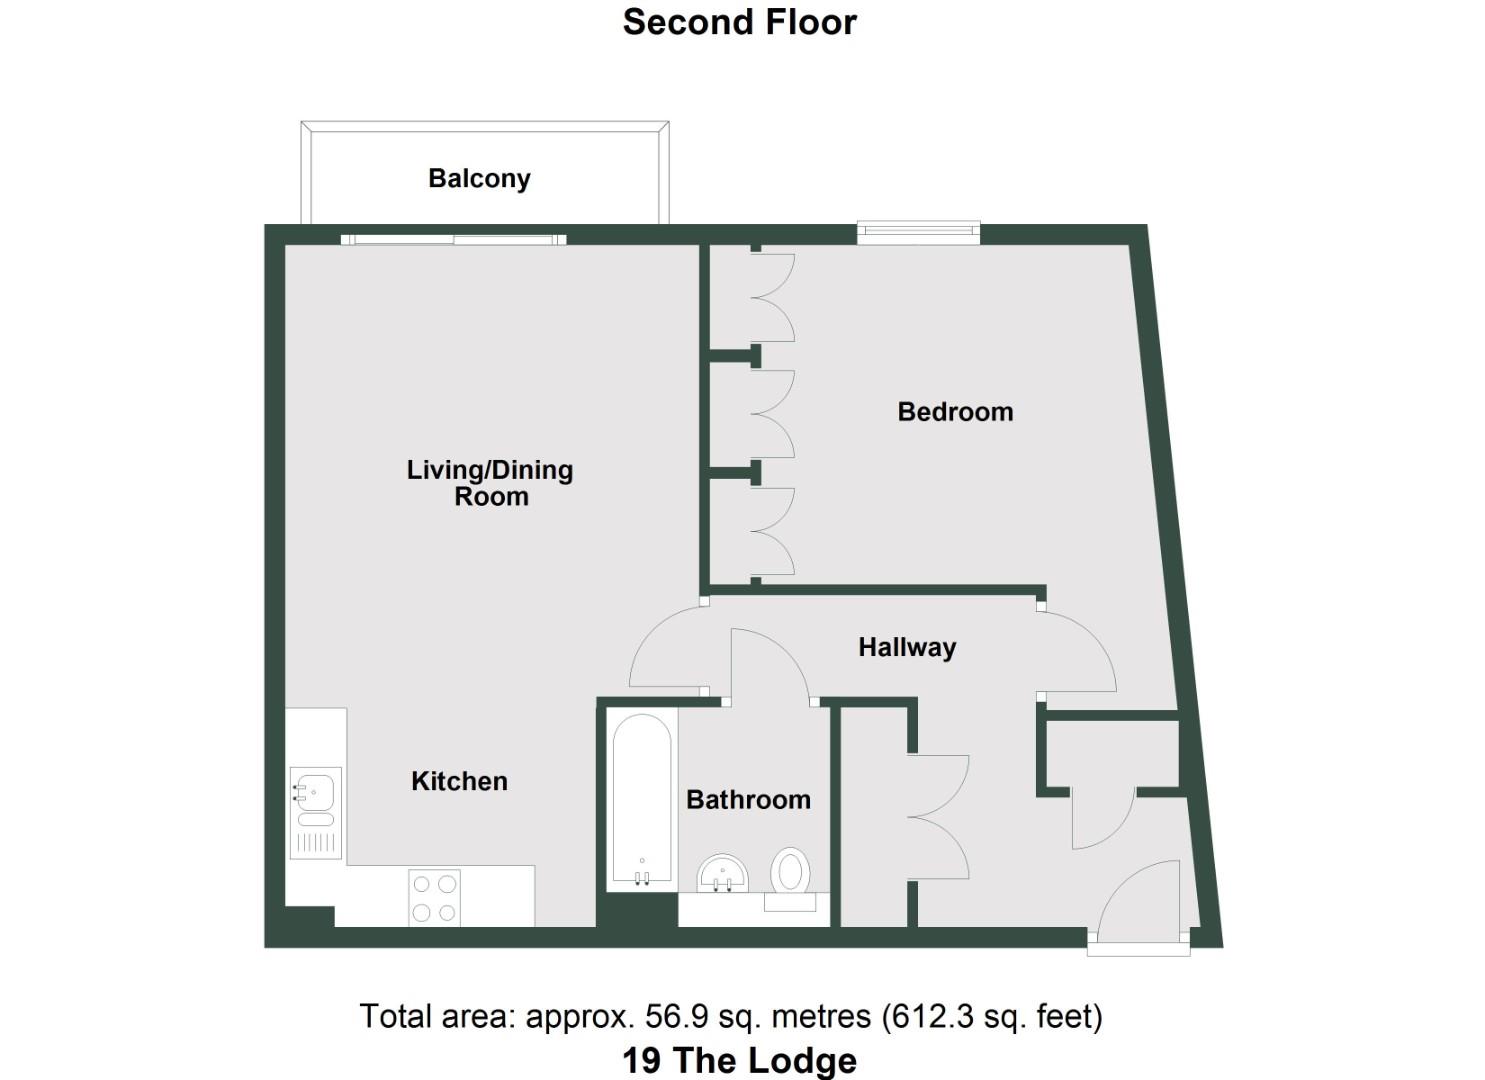
A well presented one bedroom second floor apartment within The Lodge, a small development close to the town centre and all local services, amenities and transport services. Comprises hallway with two store cupboards, open plan living/dining/kitchen, double bedroom and bathroom. uPVC double glazing, gas central heating. Walk-on balcony with far reaching views. Landscaped communal gardens, one allocated parking space. Leasehold.
Full Details
Front door from communal hallway to apartment.
Hallway
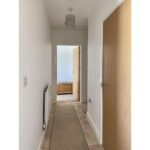
Tile effect vinyl flooring, radiator, door entry phone, two store cupboards (one housing the boiler with shelving and the other with shelving and space and plumbing for a washing machine). Doors to all rooms.
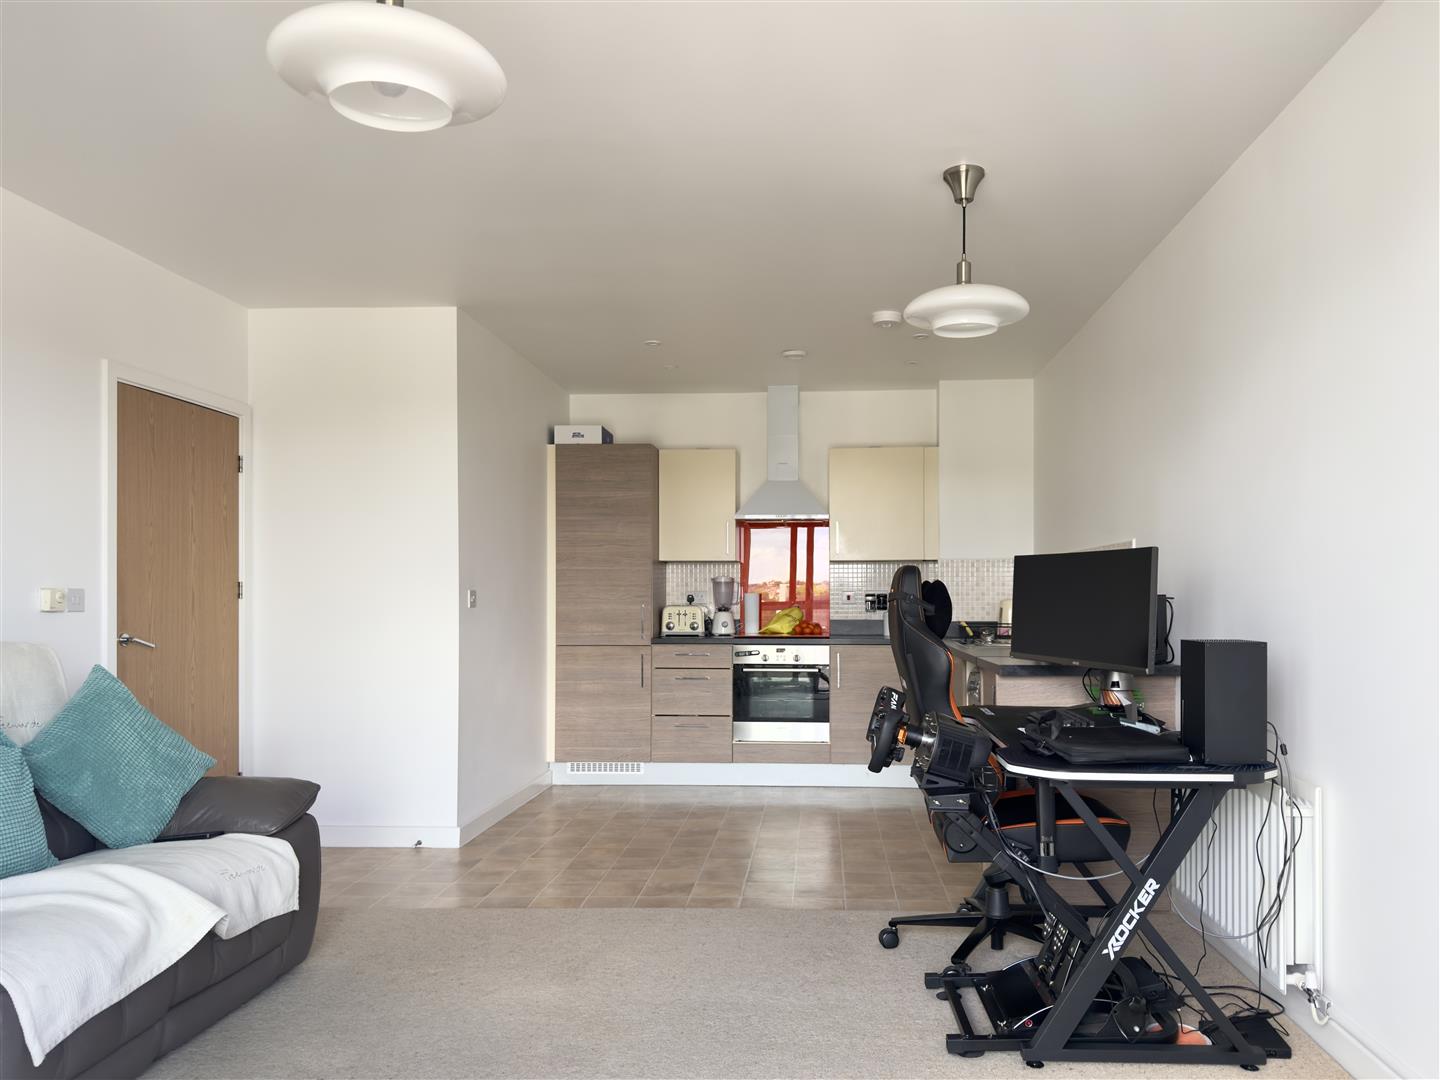
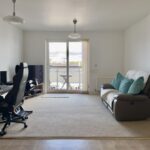
Open Plan Living/Dining/Kitchen 4.03m (max) x 6.19m (13'2" (max) x 20'3")
Sliding patio doors open onto a walk-on balcony. Carpet, two radiators, space for dining table and chairs.
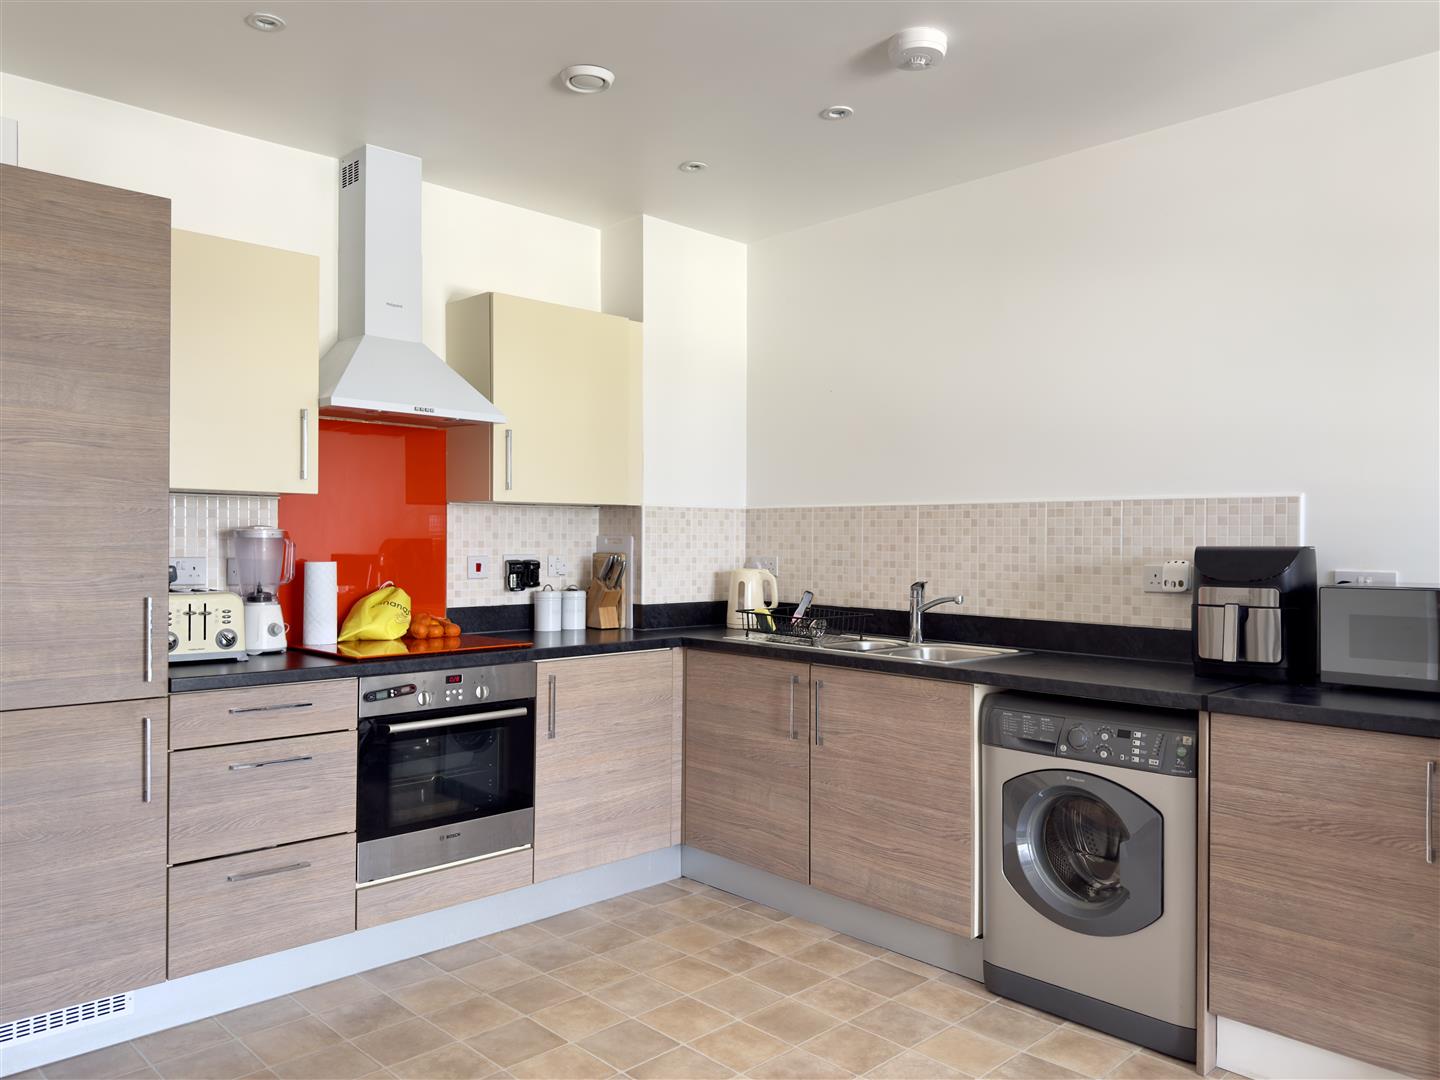
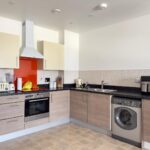
Kitchen
The kitchen has a range of base and wall units, contrasting worktops, stainless steel sink and drainer with mixer tap, integrated fridge/freezer, induction hob with electric oven, extractor fan, space and plumbing for washing machine or dishwasher. Continuation of tile effect vinyl flooring from the hallway, inset spotlights, undercounter LED lighting.
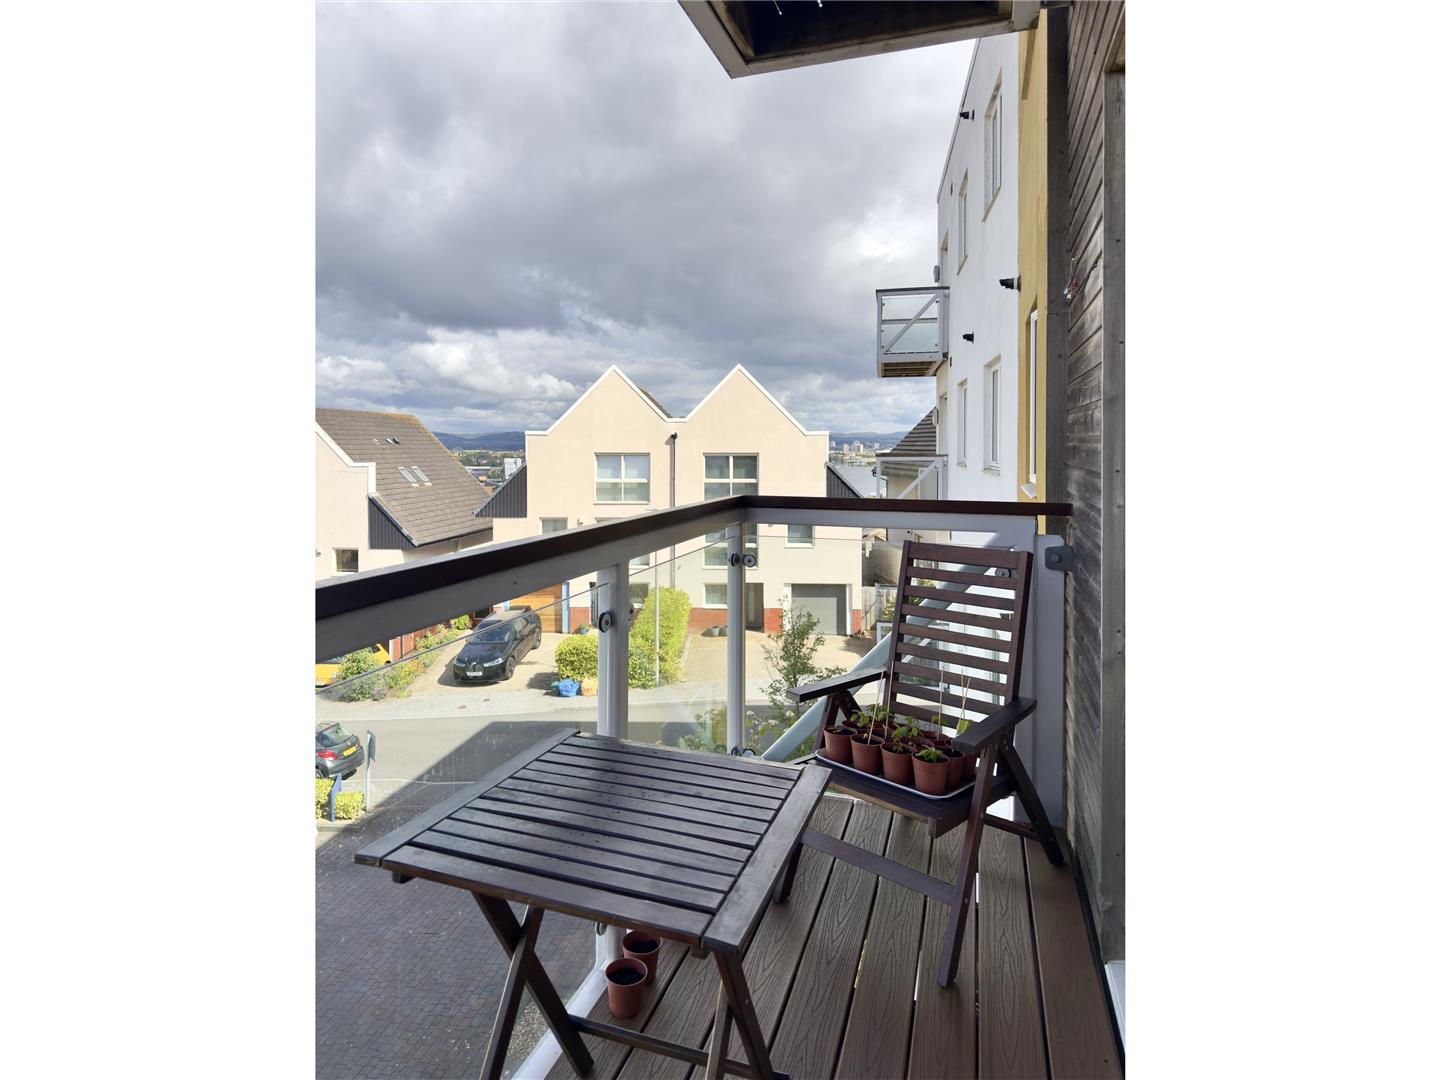
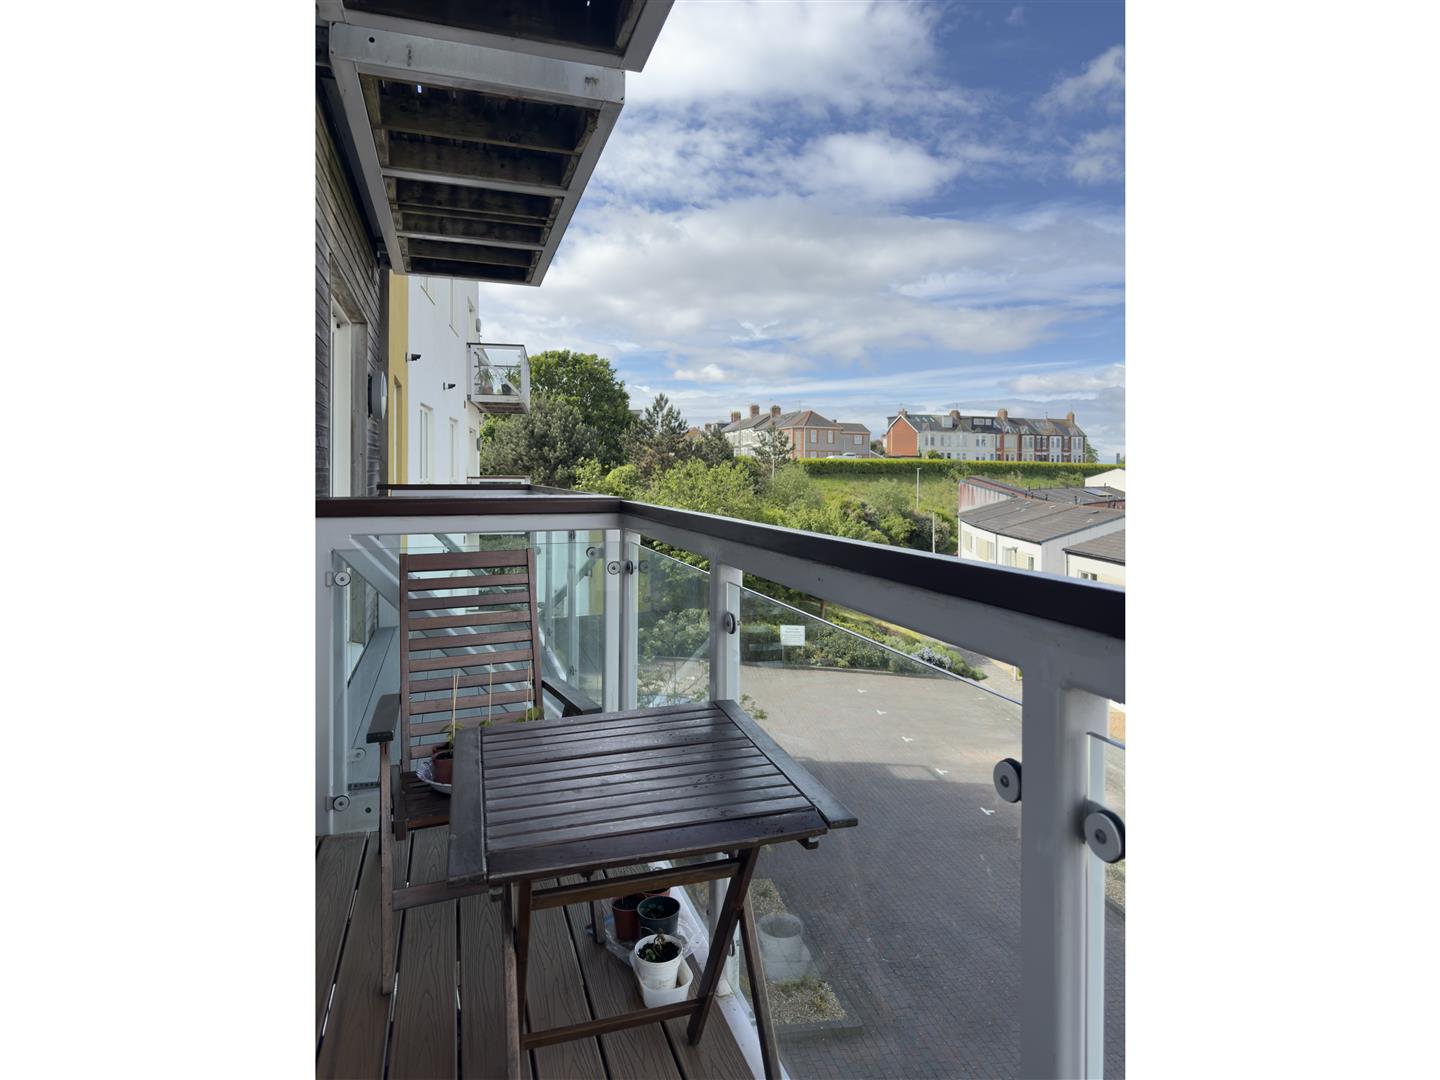
Balcony
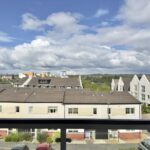
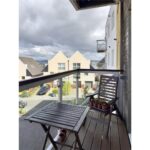
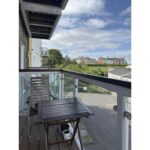
Walk-on balcony with pleasant far reaching views.
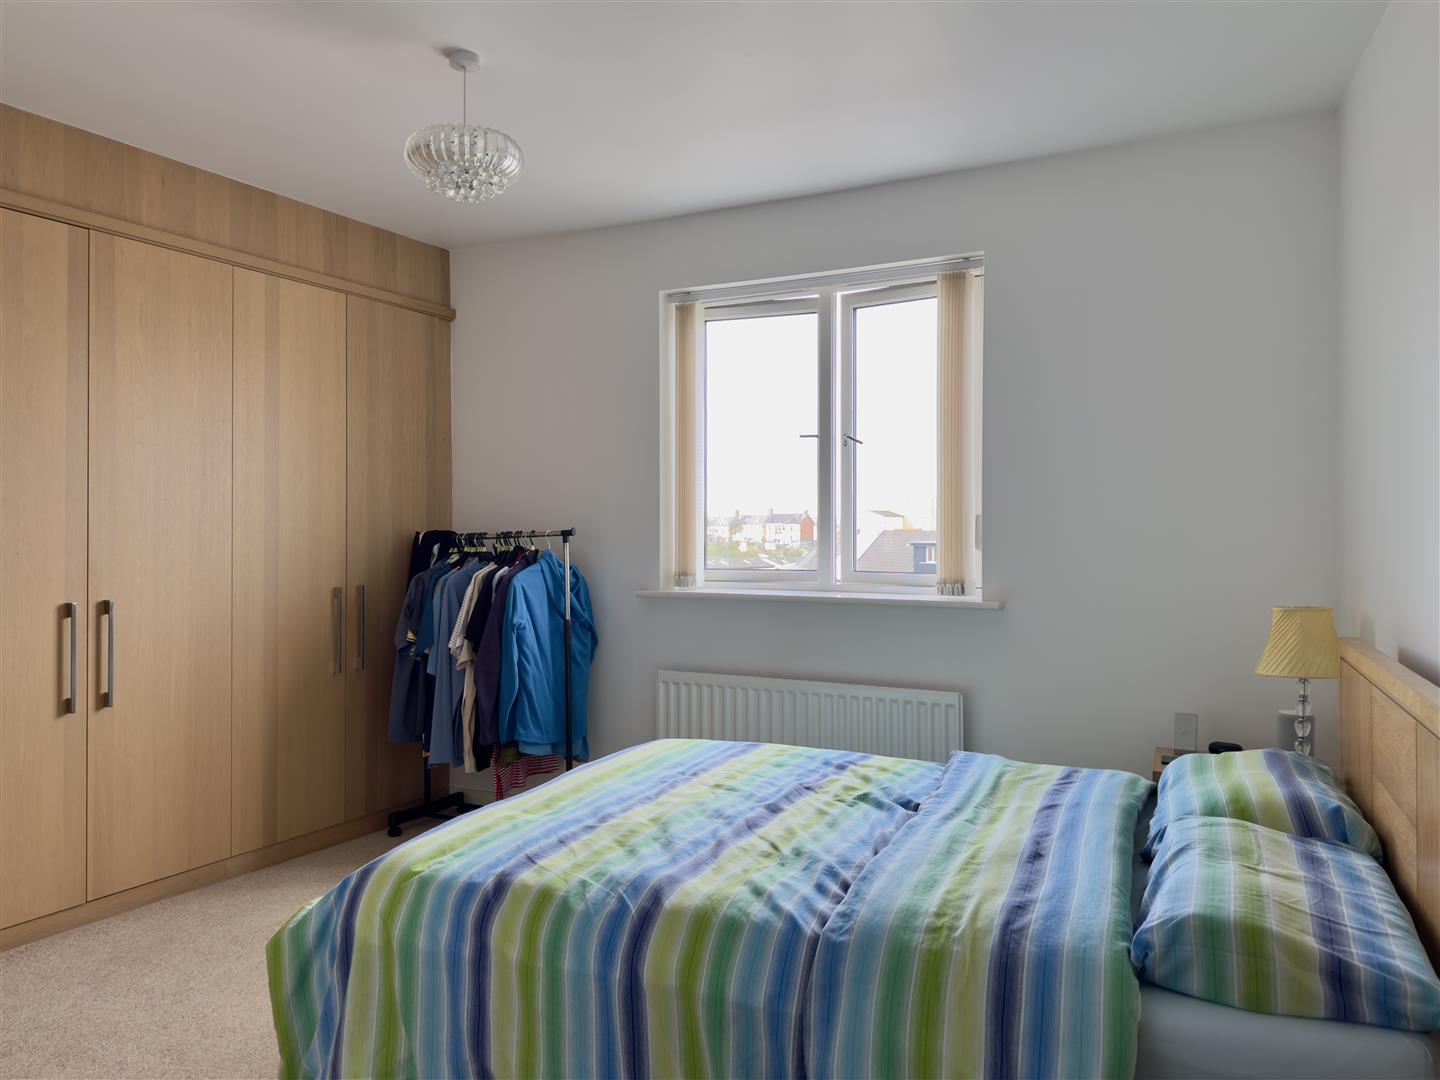
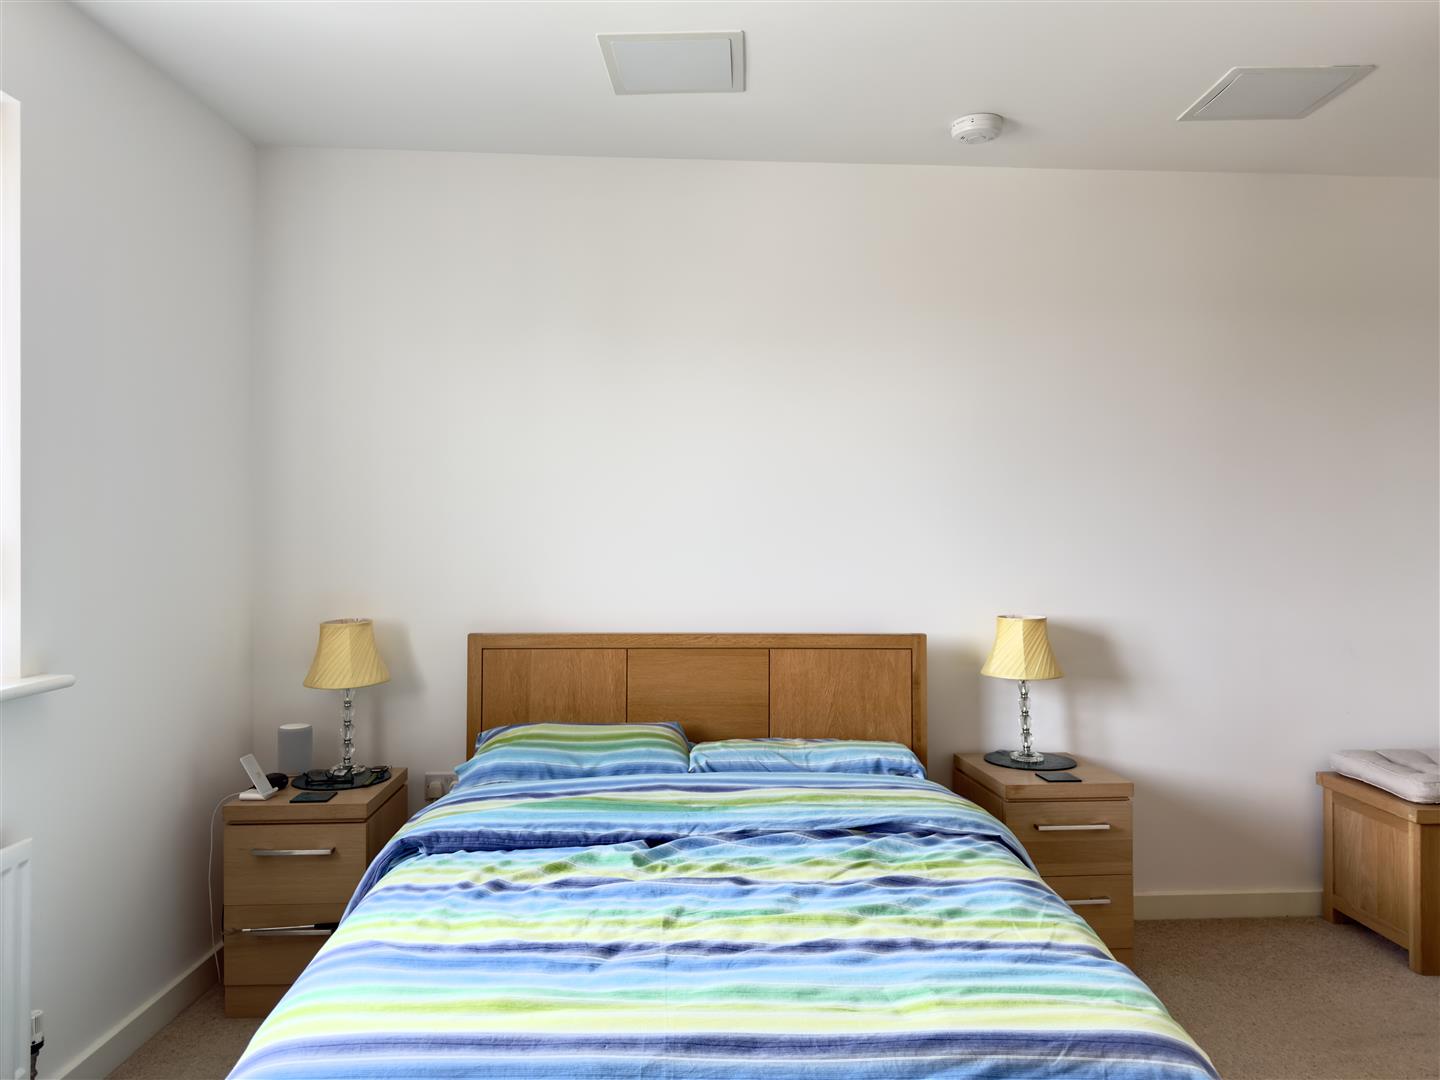
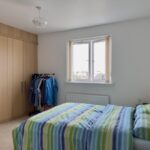
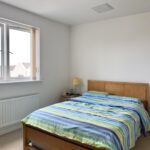
Bedroom 4.45m (max) x 3.31m (14'7" (max) x 10'10")
A large double bedroom. Window to rear. Built-in wardrobes along one wall, carpet, radiator.
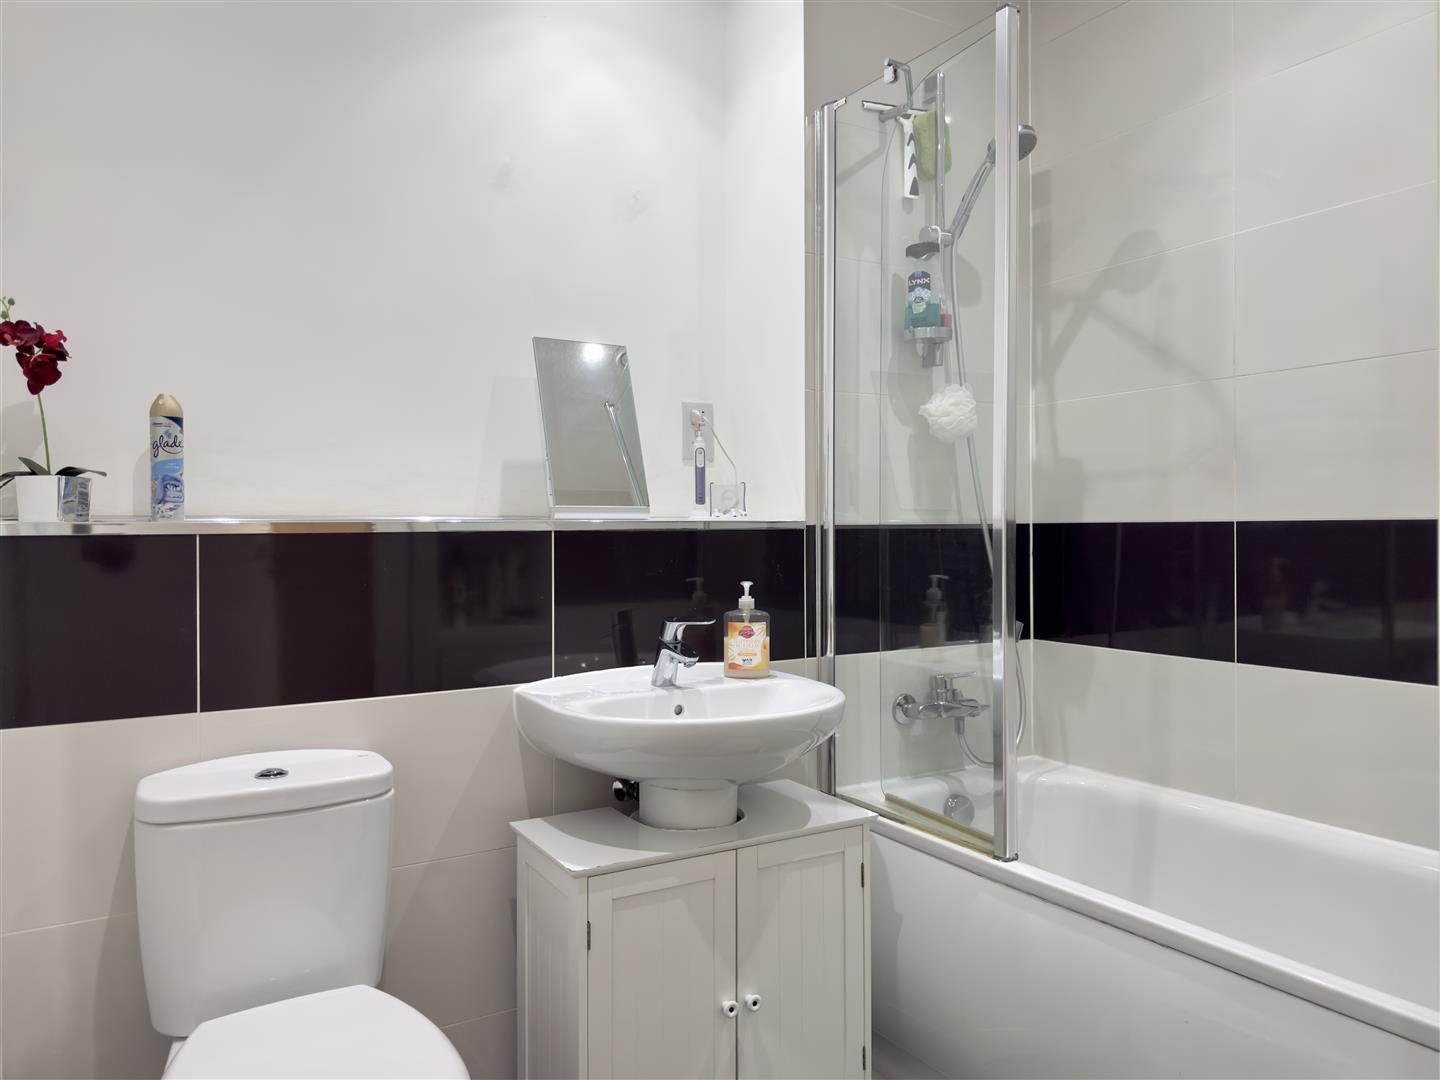
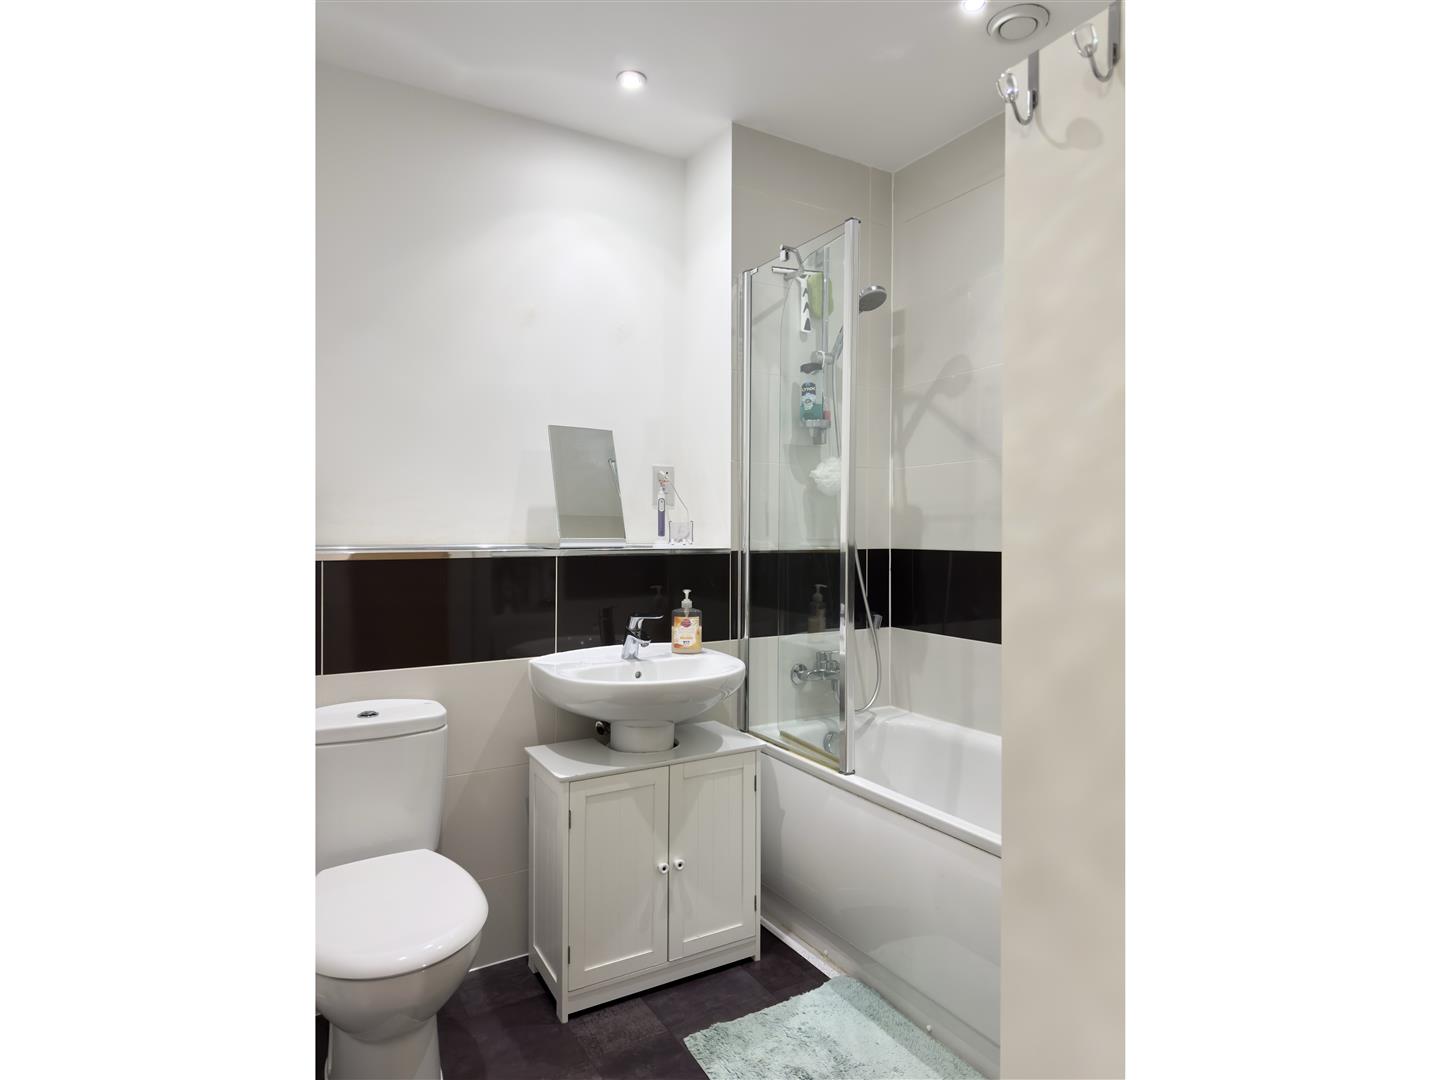
Bathroom 2.18m x 2.02m (7'1" x 6'7")
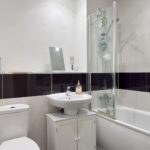
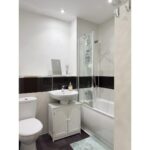
Comprising a panelled bath with shower over, folding shower screen, wash basin with storage below and wc. Tile effect vinyl flooring, part tiled walls, white ladder radiator, inset spotlights, display shelf over wash basin and toilet, storage cupboard.
Outside
Landscaped communal gardens, allocated parking space and visitor parking, recycling bins storage, bike store.
Lease Details
Lease 125 years from 2012.
Ground Rent £200 p.a.
Maintenance/Service Charge £1,380.04 p.a. (paid half yearly).
Council Tax
Band D £2,261.18 p.a. (26/27)
Post Code
CF64 1NQ