For Sale











Llwyn Passat, Penarth Marina
£159,950

Property Summary
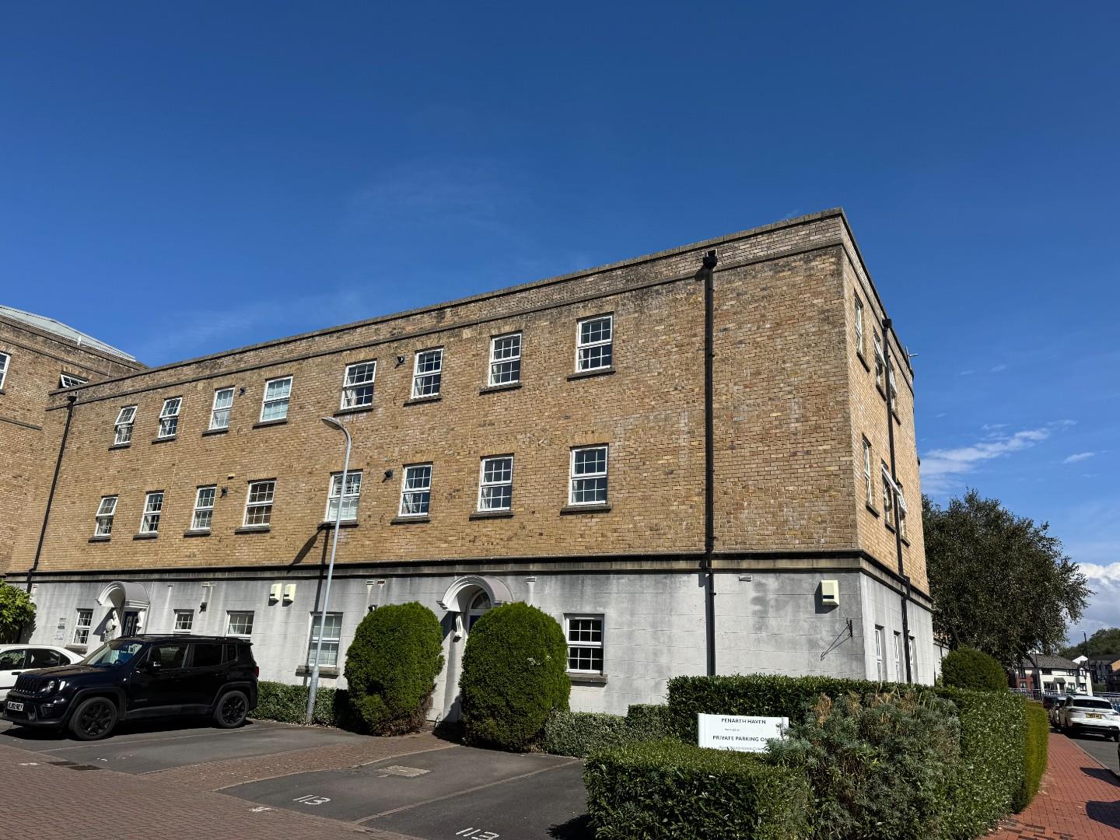
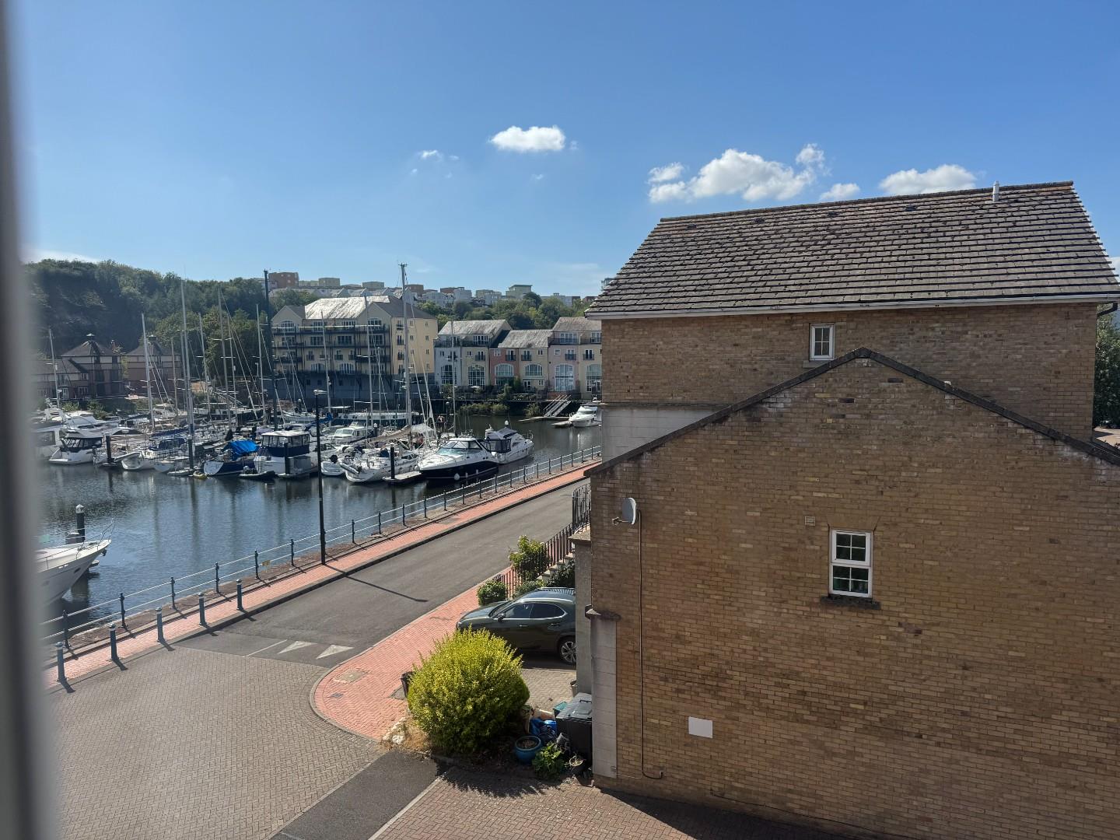
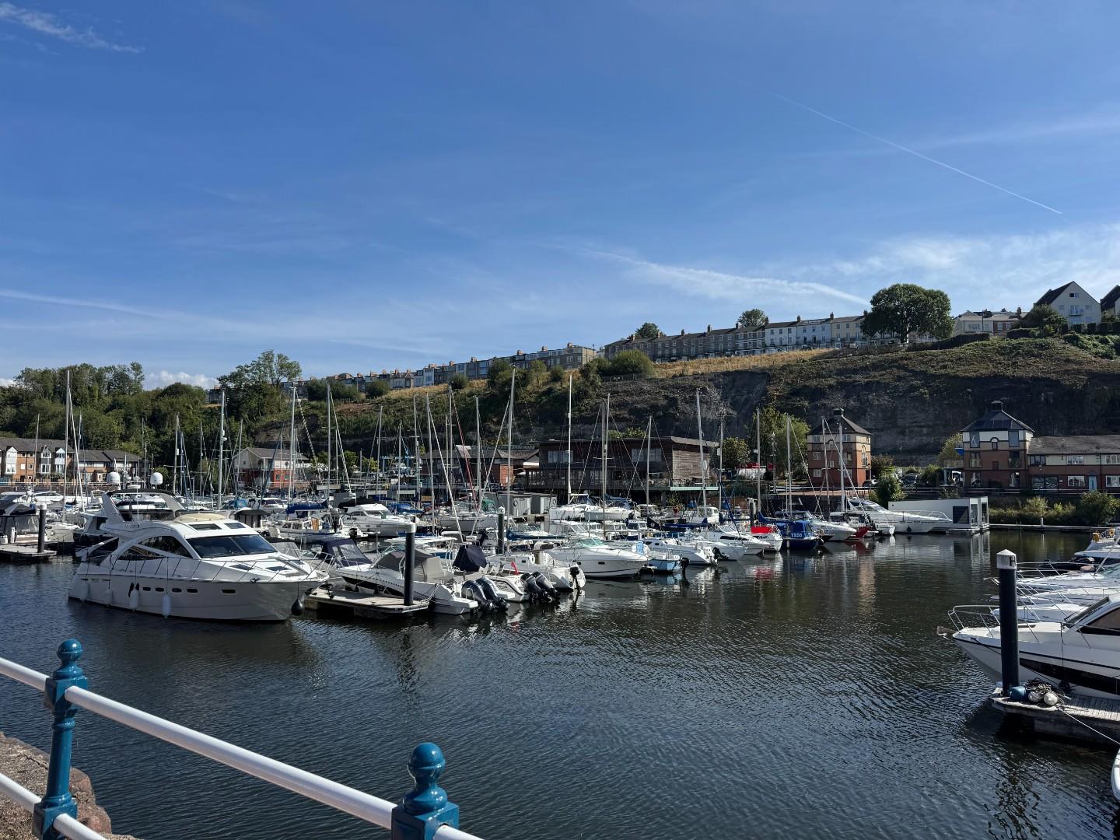
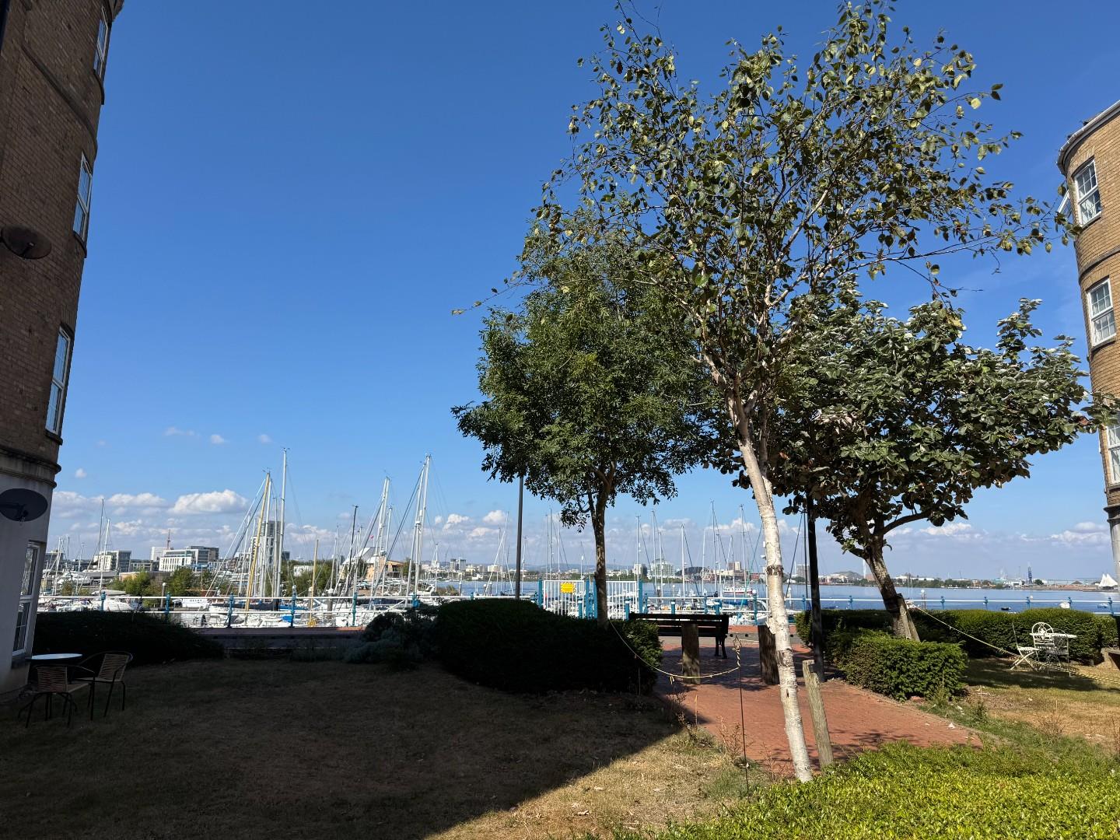
A spacious second floor, one bedroom apartment with water views of both the marina and Cardiff Bay. Comprises communal entrance, second floor landing and hallway, door with private access the apartment, hallway, lounge, kitchen, bedroom and bathroom. Pretty communal gardens, allocated parking. uPVC double glazing, gas central heating. Leasehold.
Full Details
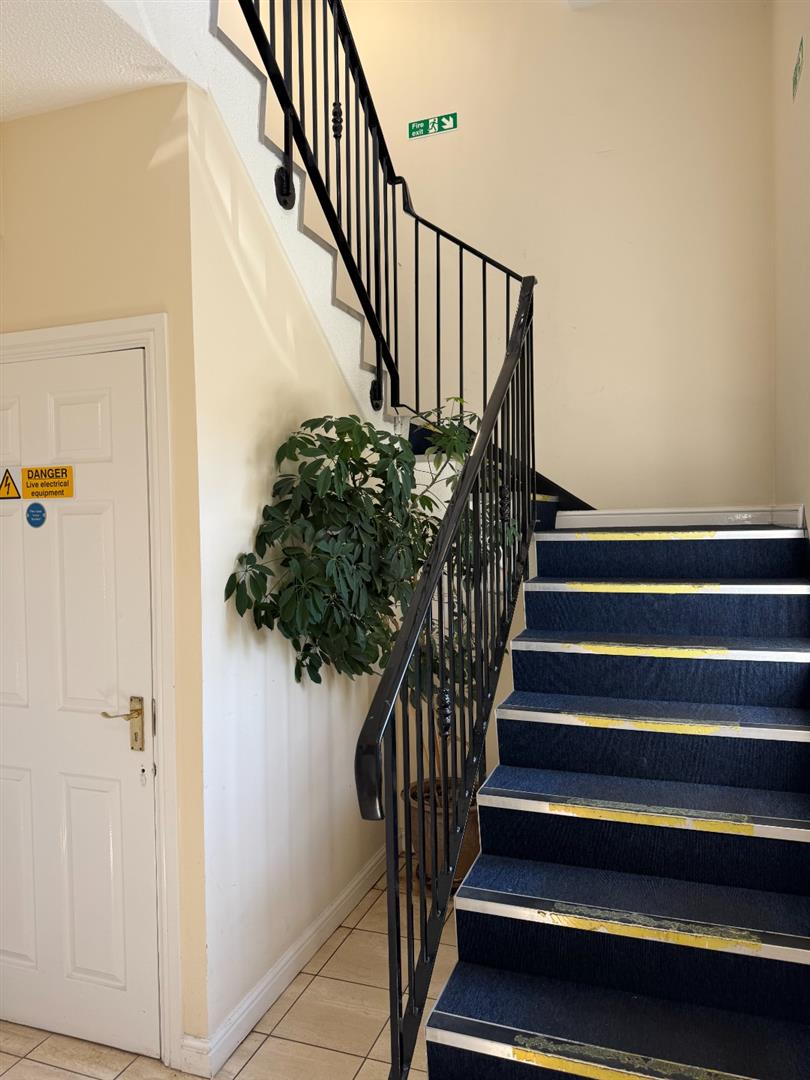
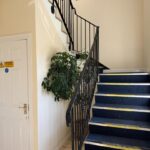
Panelled front door to communal hallway and stairs to the second floor landing, inner hallway with access to apartment 18.
Front door to hallway.
Hallway
Area of cloaks, access to loft and fuse box, entry phone, carpet, radiator, deep cloaks cupboard, large store cupboard with radiator.
Lounge 4.87m x 3.90m (15'11" x 12'9")
A spacious lounge. Two large uPVC double glazed windows with good views of the marina and Cardiff Bay. Attractively presented and decorated, carpets, radiator, high ceiling with coving.
Kitchen 2.76m x 2.10m (9'0" x 6'10")
Comprising contemporary wooden shaker style kichen with contrast worktop, sink and drainer with lever mixer tap. Gas hob, electric oven, extractor, plumbing for washing machine, space for fridge/freezer. Laminate wood effect vinyl flooring, tiled splashback, radiator, boxed in new Ideal Logic combination boiler. uPVC double glazed window to side with good view of the marina.
Bedroom 3.98m x 2.78m (13'0" x 9'1")
A generous double bedroom. uPVC double glazed window to side with good view of marina. Recess for fitted wardrobe, carpet, radiator.
Bathroom 2.94m x 1.76m (9'7" x 5'9")
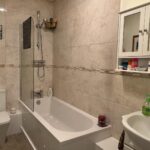
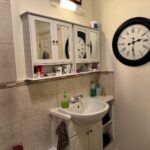
A large modern bathroom. Comprising panelled bath with contemporary shower fitting and shower screen, wash basin with mixer tap inset to vanity unit with storage beneath, twin flush WC. Tiled splashback and floor, radiator, extractor, large loft access with retractable ladder (part boarded loft area), two eye level mirror cabinets.
Outside
Communal gardens, allocated parking space.
Lease Details
Lease 125 years from 1 June 1997
Ground Rent £77.50 p.a. (26/27)
Maintenance/Service Charge £1,652.90 p.a. (26/27)
Council Tax
Band D £2,261.18 p.a. (26/27)
Post Code
CF64 1SE