Sold STC

















Llwyn Passat, Penarth Marina
£205,000


Property Summary
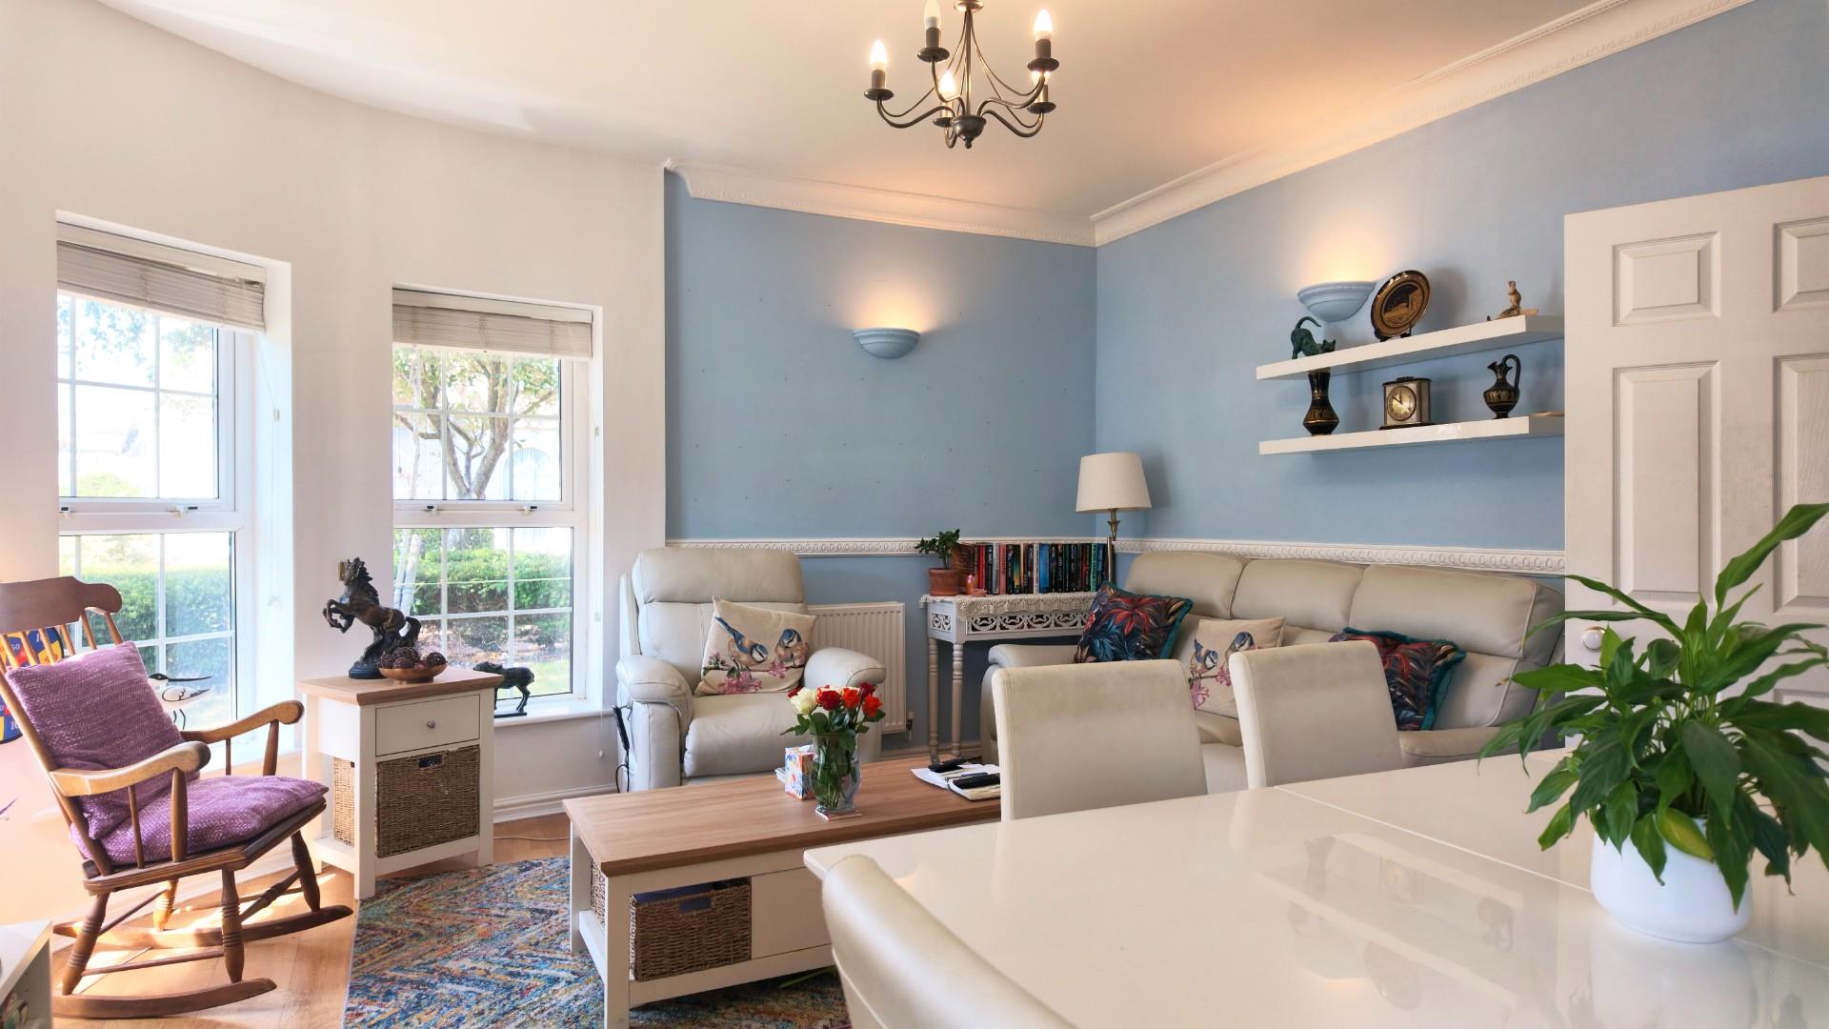
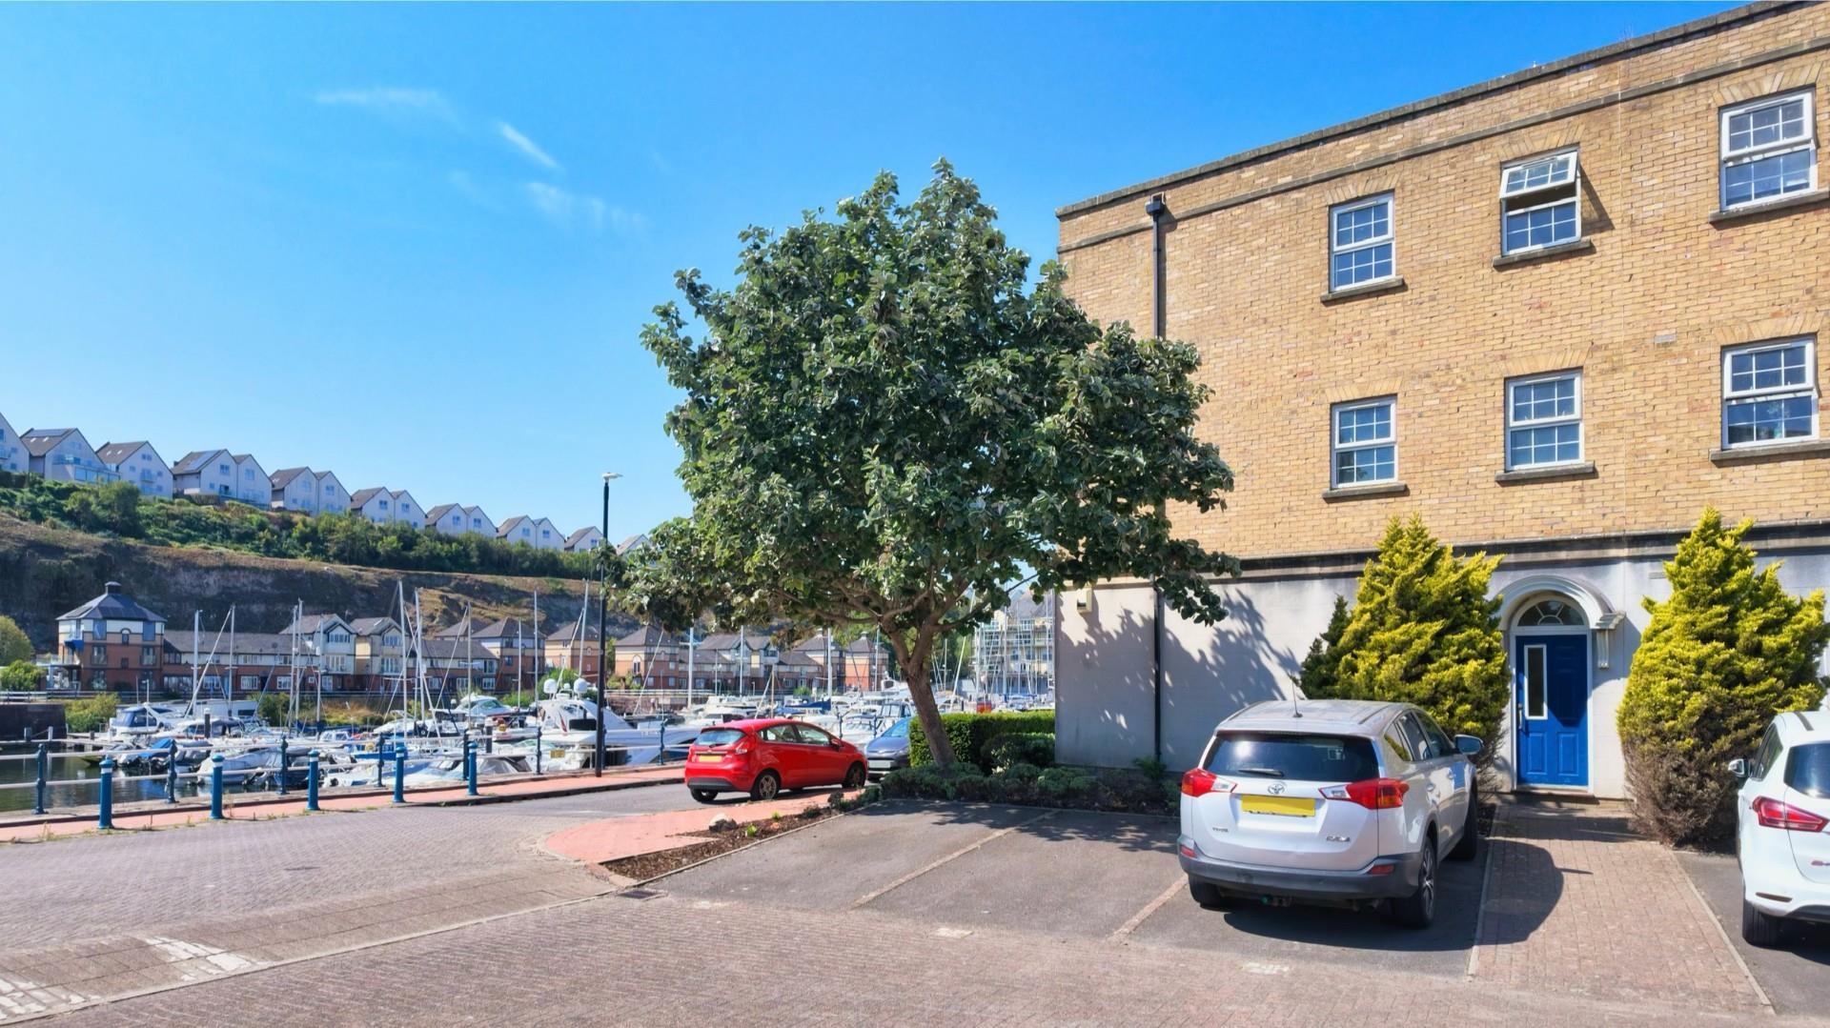
A two double bedroom ground floor apartment offering well balanced accommodation enjoying direct views over the marina basin. Comprises hallway, living/dining room, kitchen, two double bedrooms and recently upgraded shower room. Allocated parking space, communal garden. Gas central heating. Leasehold.
Full Details
Communal hallway with stairwell access to all floors.
Front door to private hallway.
Private Hallway 4.15m x 2.62m (13'7" x 8'7")
Laminate flooring, two pendant ceiling lights, radiator, telephone point, intercom, fuse board, large storage cupboard with hanging rail, shelf and safe (to remain).
Living/Dining Room 4.48m x 4.41m (14'8" x 14'5")
Windows to front and side overlooking the communal gardens and views of the marina. Laminate flooring, wall mounted uplight, two radiators. Door to kitchen.
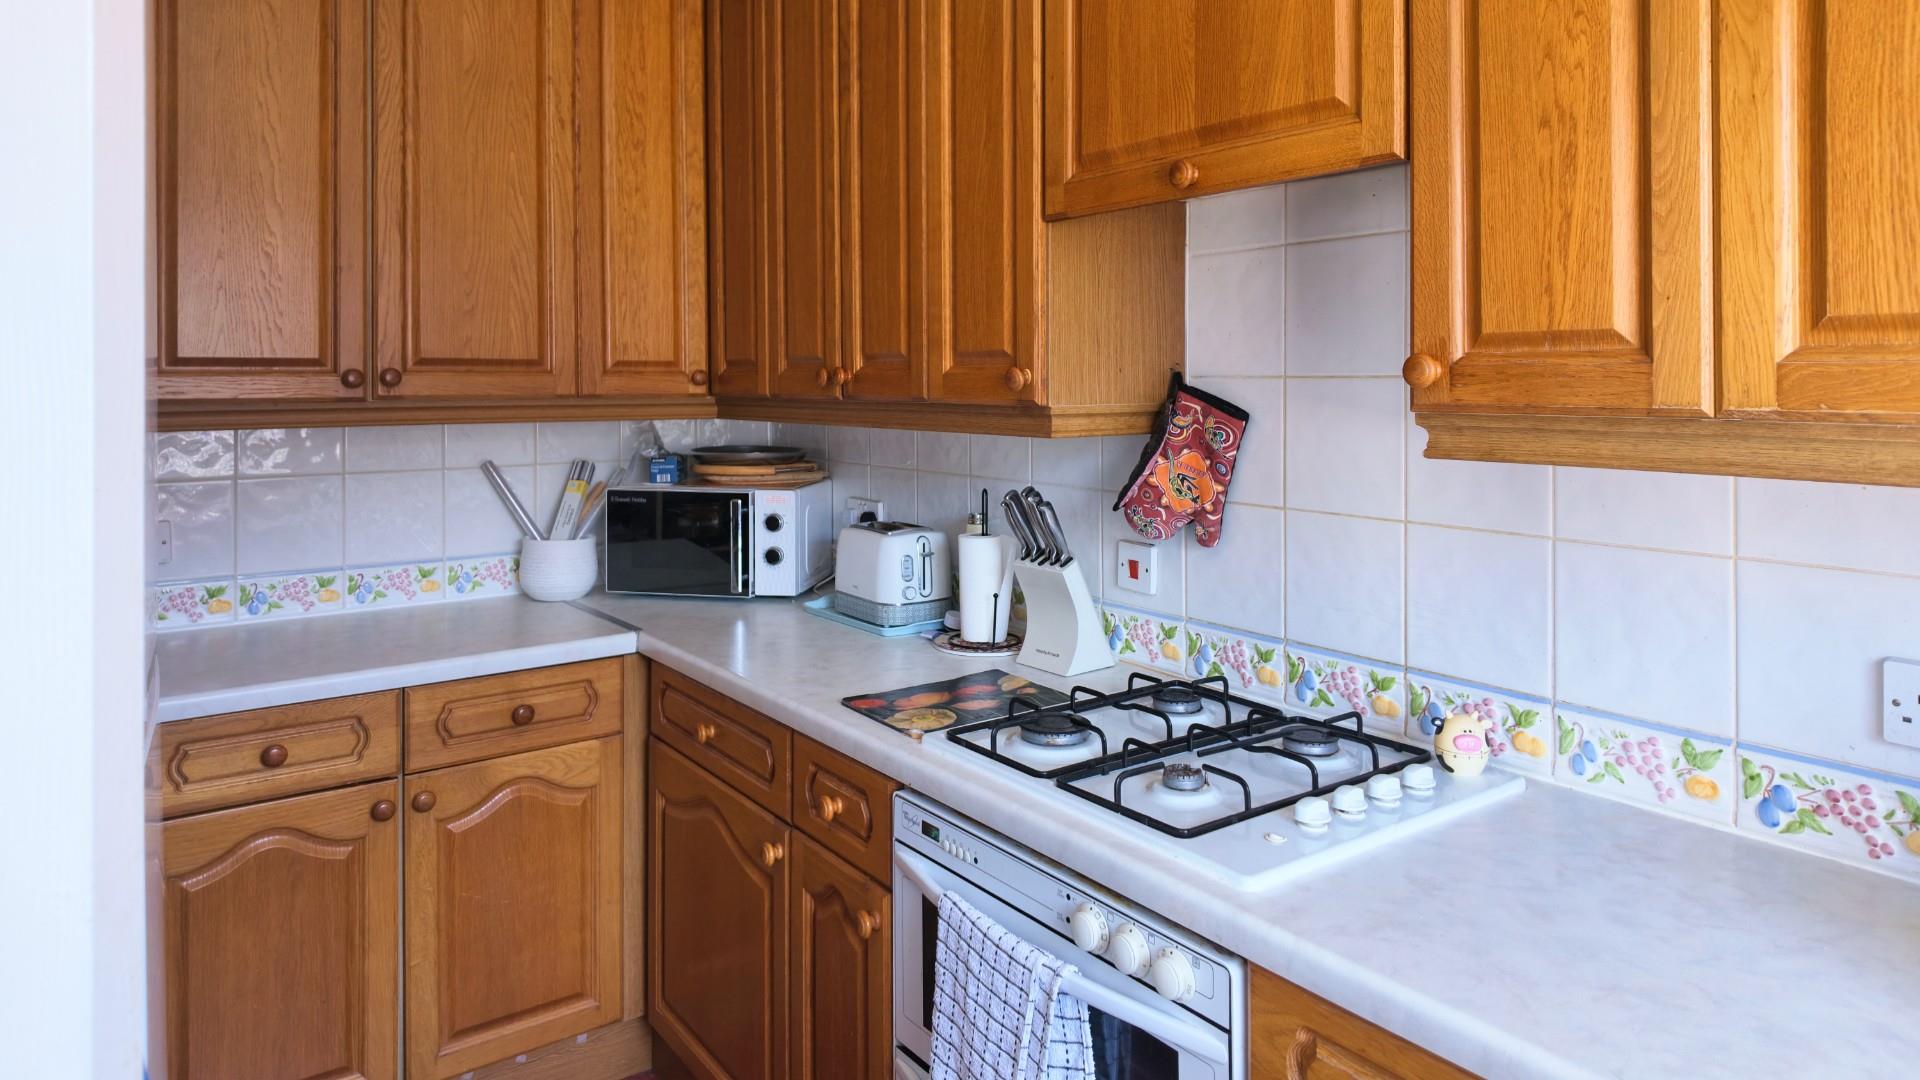
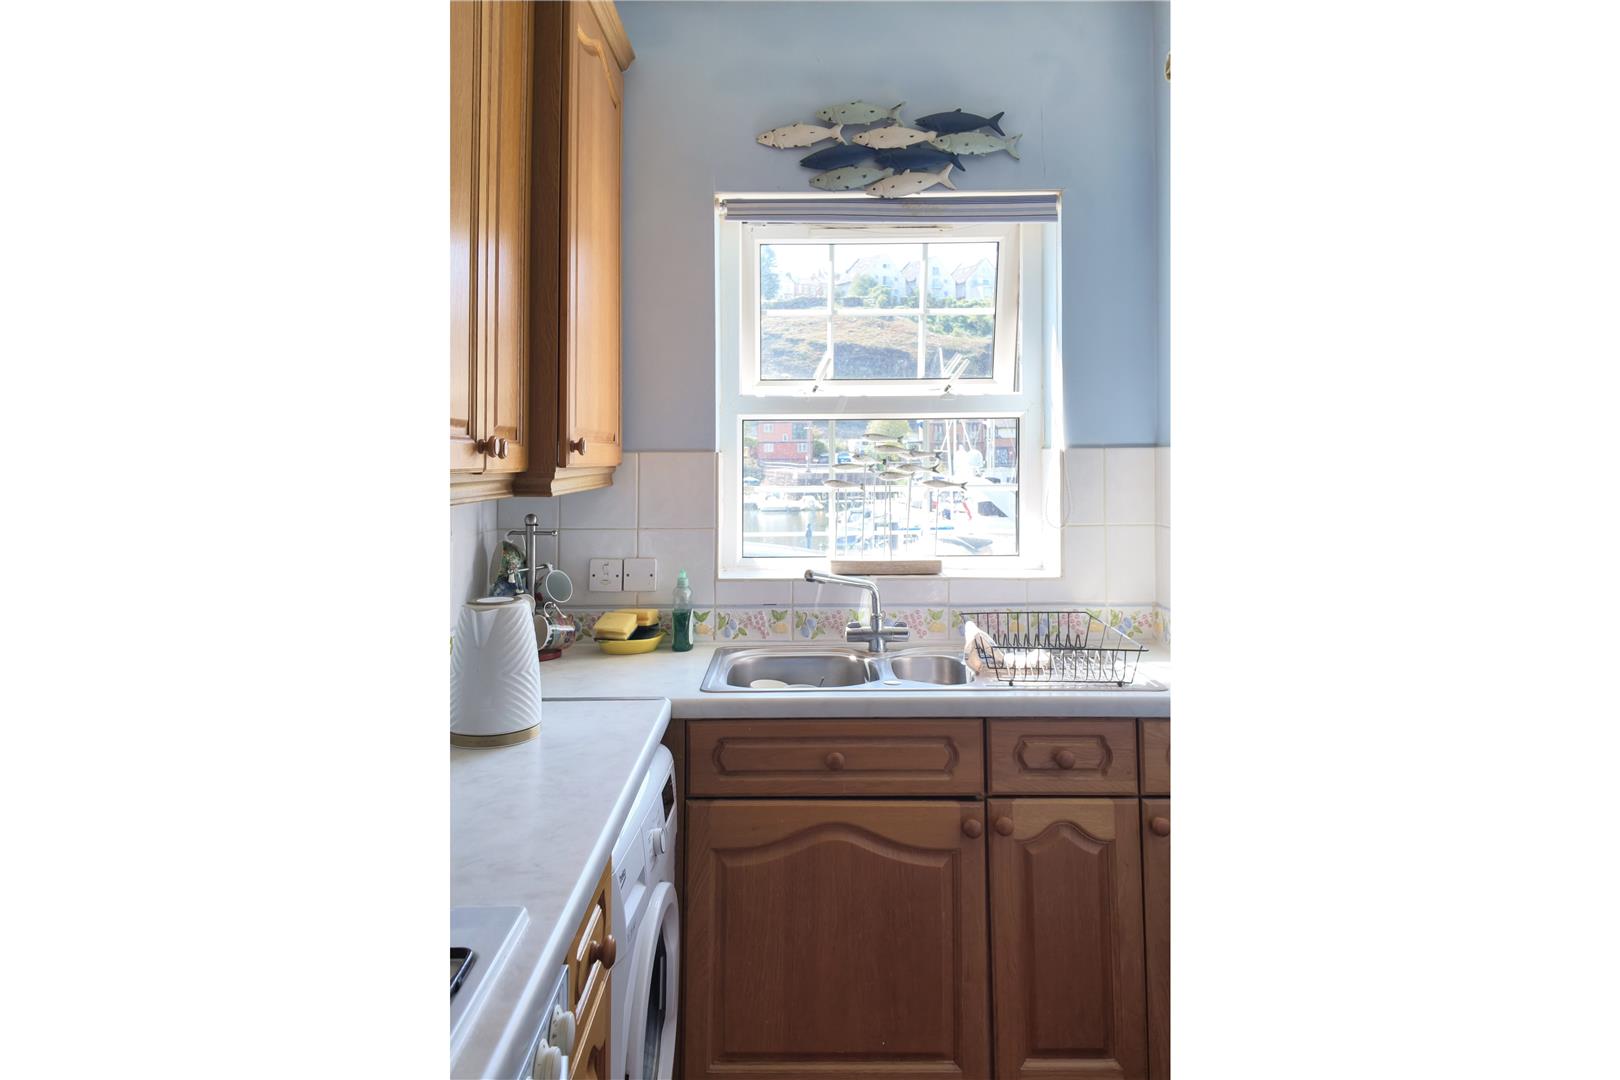
Kitchen 2.10m x 3.68m (6'10" x 12'0")
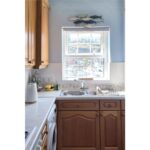
A range of traditionally style wood wall and base mounted units, roll top worktops, stainless steel sink and drainer with mixer tap and drainer. Gas hob, oven and grill, plumbing and space for white goods, tiles splashbacks, vinyl flooring. Window to front with marina views.
Bedroom 1 3.01m x 4.23m (9'10" x 13'10" )
Large arched window with side views. Carpet, built-in wardrobes, radiator.
Bedroom 2 3.42m x 3.86m (11'2" x 12'7")
Two windows overlooking the marina basin to the front. Carpet, radiator.
Shower Room 2.12m x 1.93m (6'11" x 6'3")
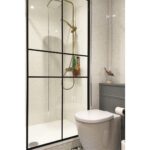
Comprising a walk-in double shower enclosure, wash basin with mixer tap inset to vanity unit with storage beneath, comfort level WC. Stylish flooring, panelled walls, spotlights, extractor fan, heated towel rail.
Outside
Well kept communal lawns with established planting, allocated parking bay directly outside the entrance with additional visitor bays and parking close by.
Lease Details
Lease 125 years from 1 June 1997
Maintenance £2,115.50 p.a.
Ground Rent £128 p.a.
Council Tax
Band E £2,763.66 p.a. (26/27)
Post Code
CF64 1SE