Sold







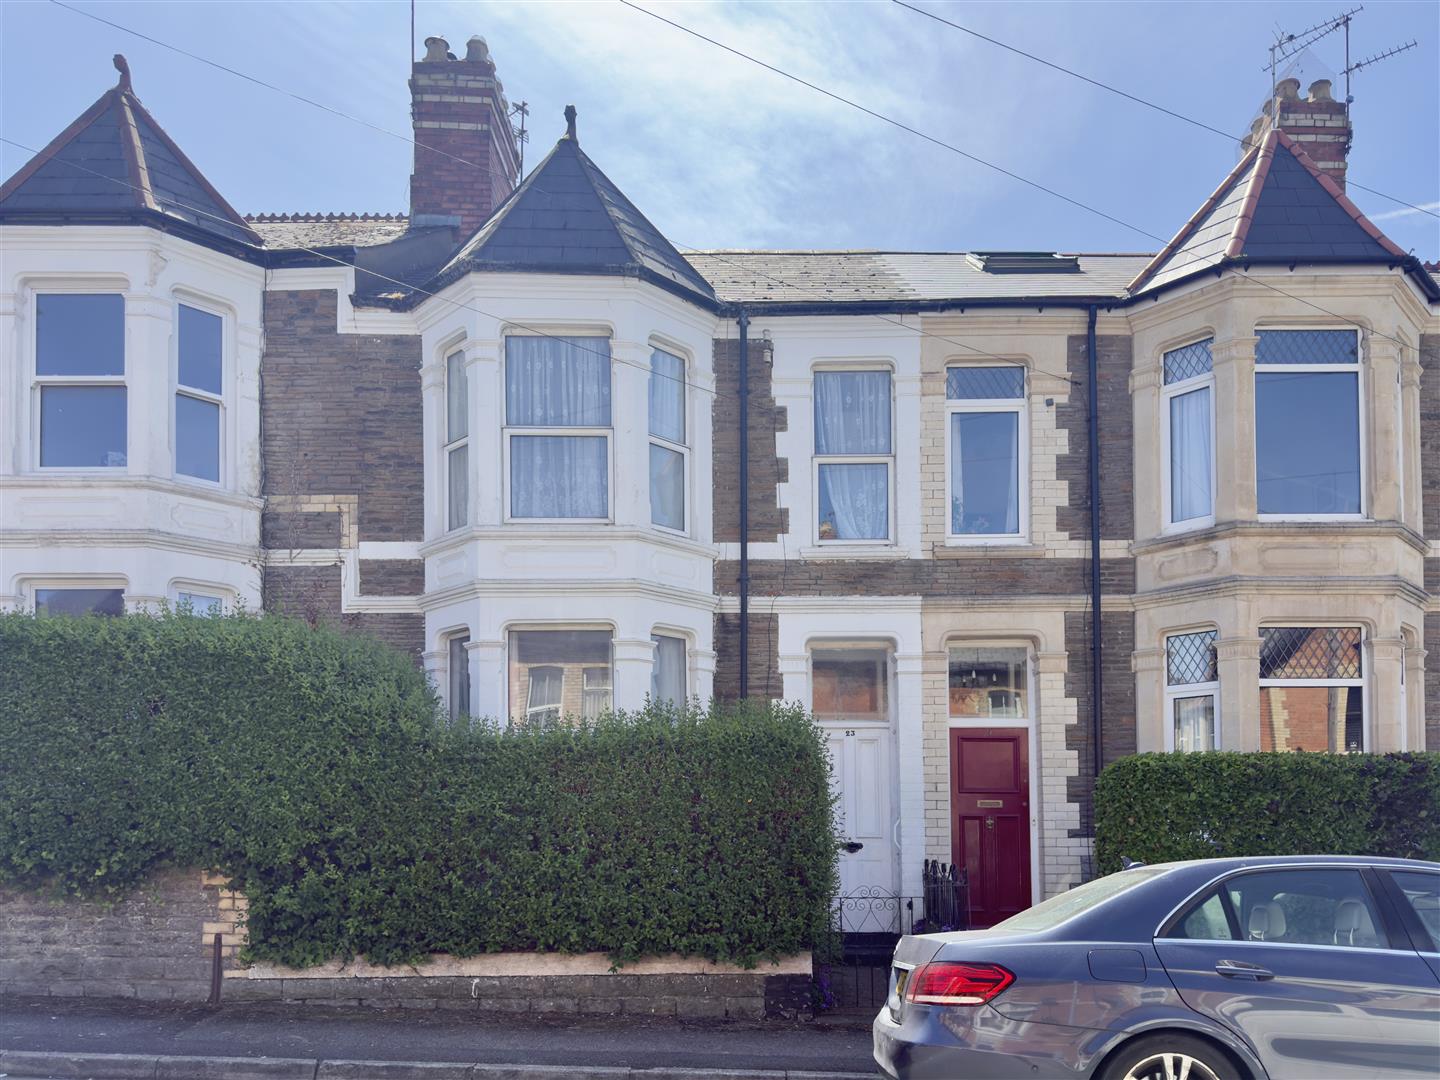









Grove Place, Penarth
£395,000


Property Summary
A large three double bedroom double bay front terraced house situated close to the town centre and railway station. In catchment for both Victoria Primary and Stanwell Secondary schools. The property requires refurbishment but offers great potential. Comprises porch, hallway, pantry/storage, three reception rooms, small kitchen and outbuildings, three good double bedrooms, bathroom and an excellent loft to convert. Rear garden with lane access. Gas central heating. Freehold. NO FORWARD CHAIN.
Full Details
Panelled front door to porch.
Porch
Original tiled floor, glazed inner door to hallway.
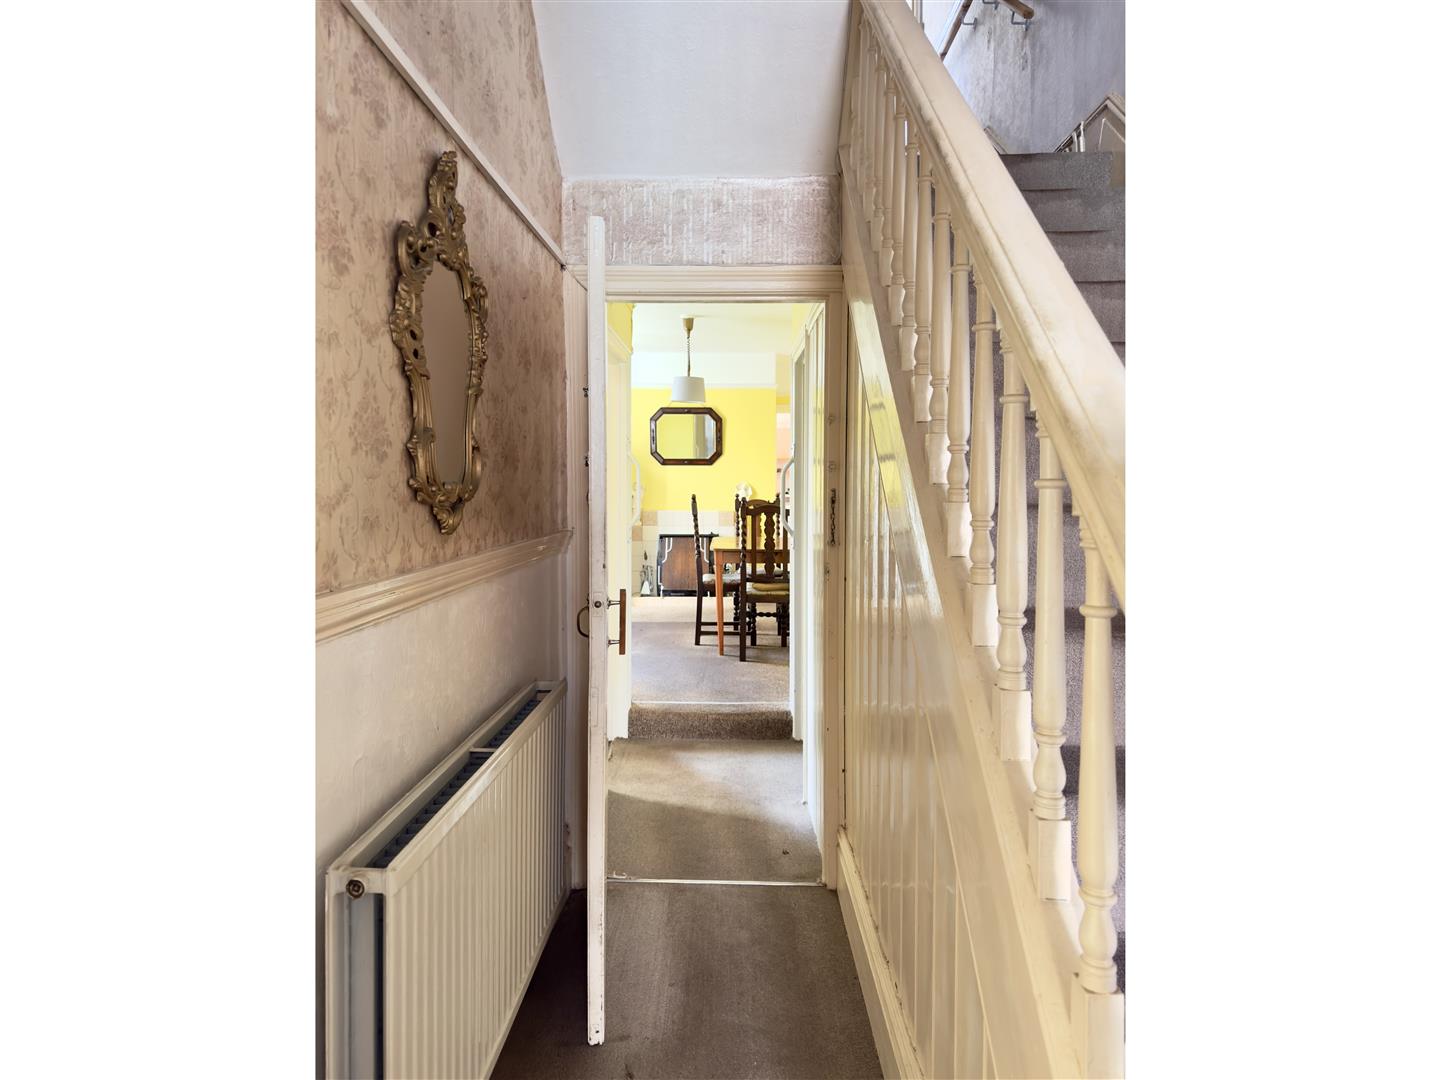
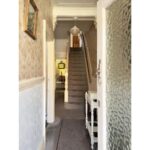
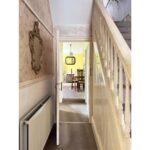
Hallway
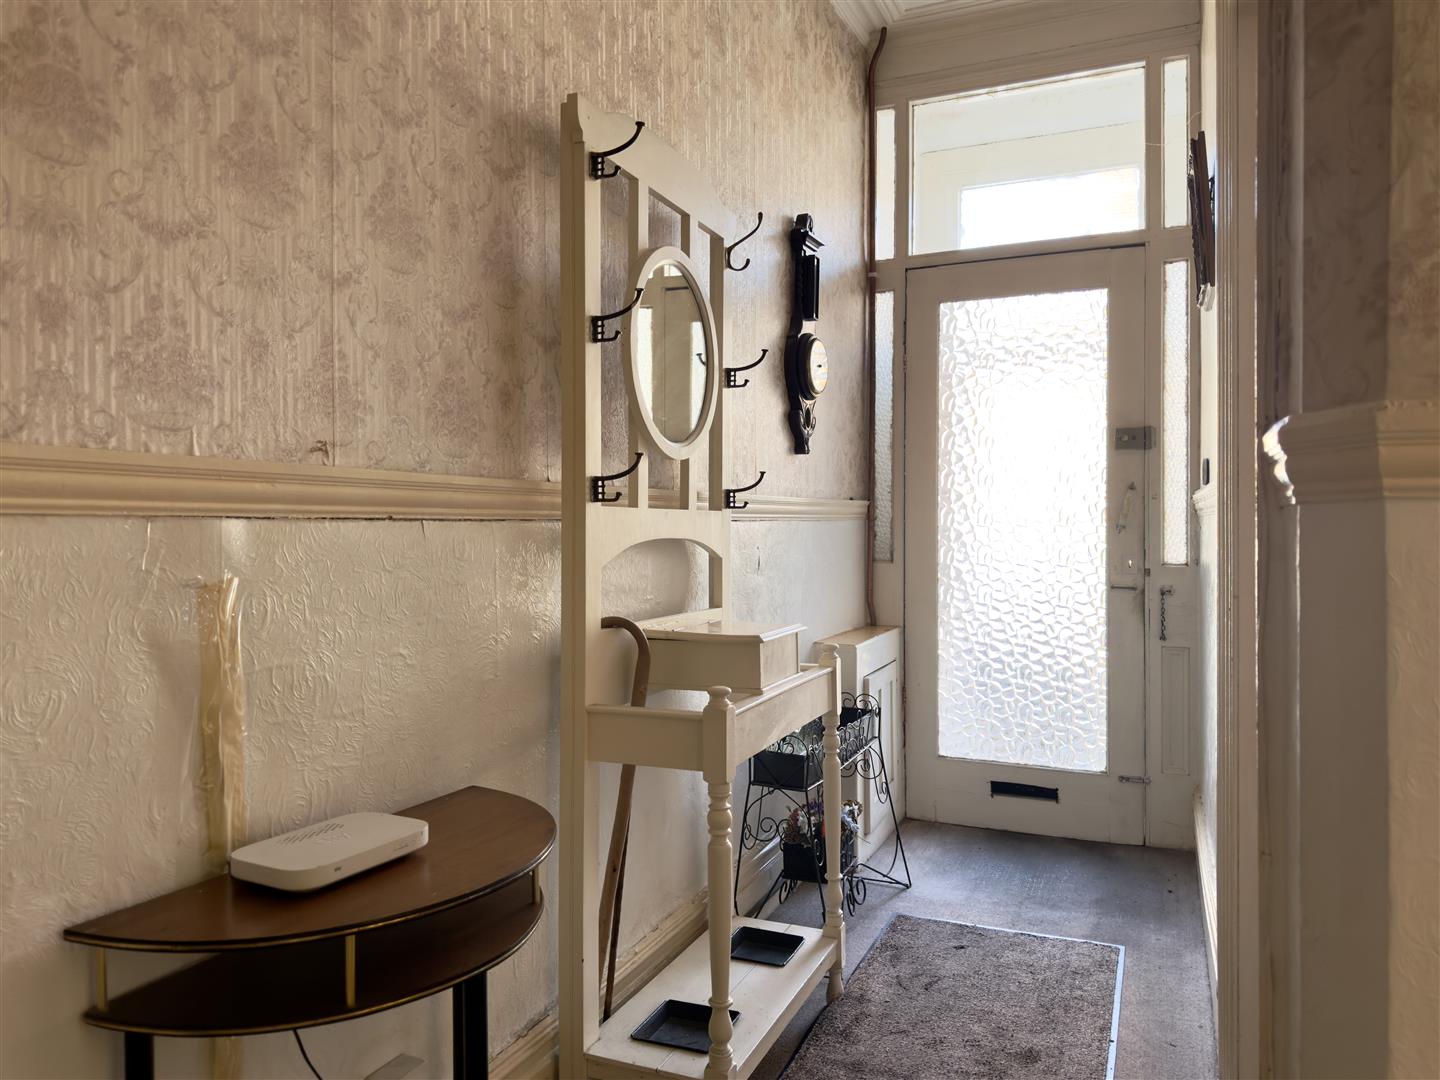
Original balustrade to first floor, radiator, access to gas and electric meters.
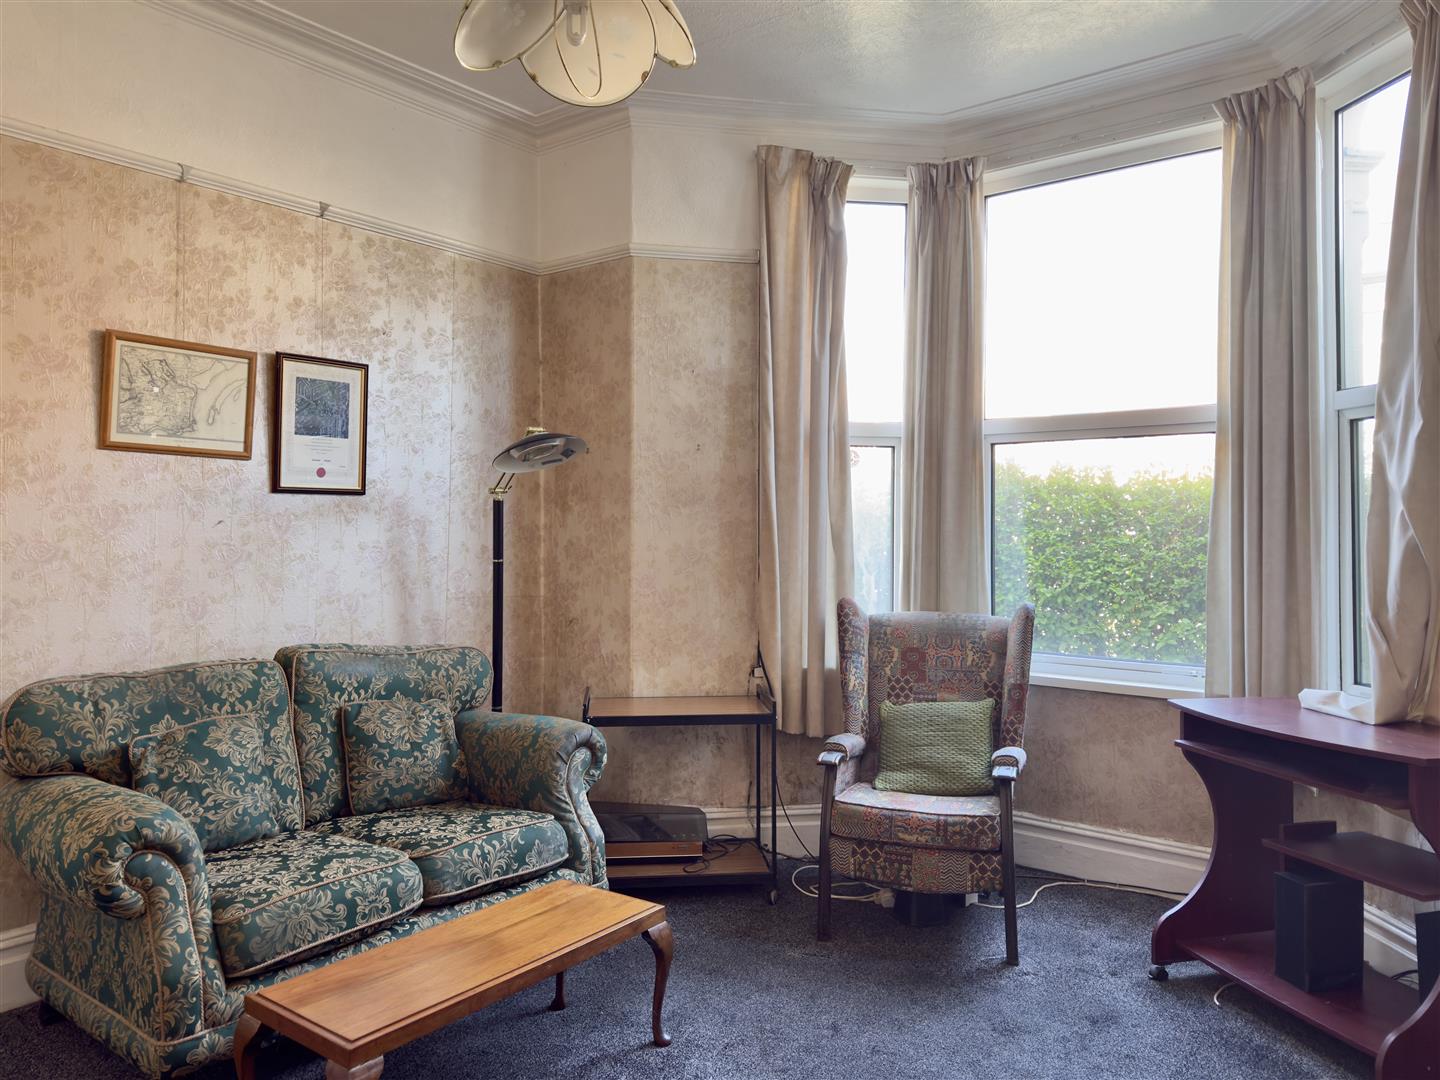
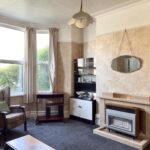
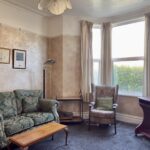
Reception Room 1 4.40m x 3.90m (14'5" x 12'9")
A lovely front room. Bay window to front. Tiled fireplace with gas fire insitu (untested), carpet, radiator, picture rail, cornice.
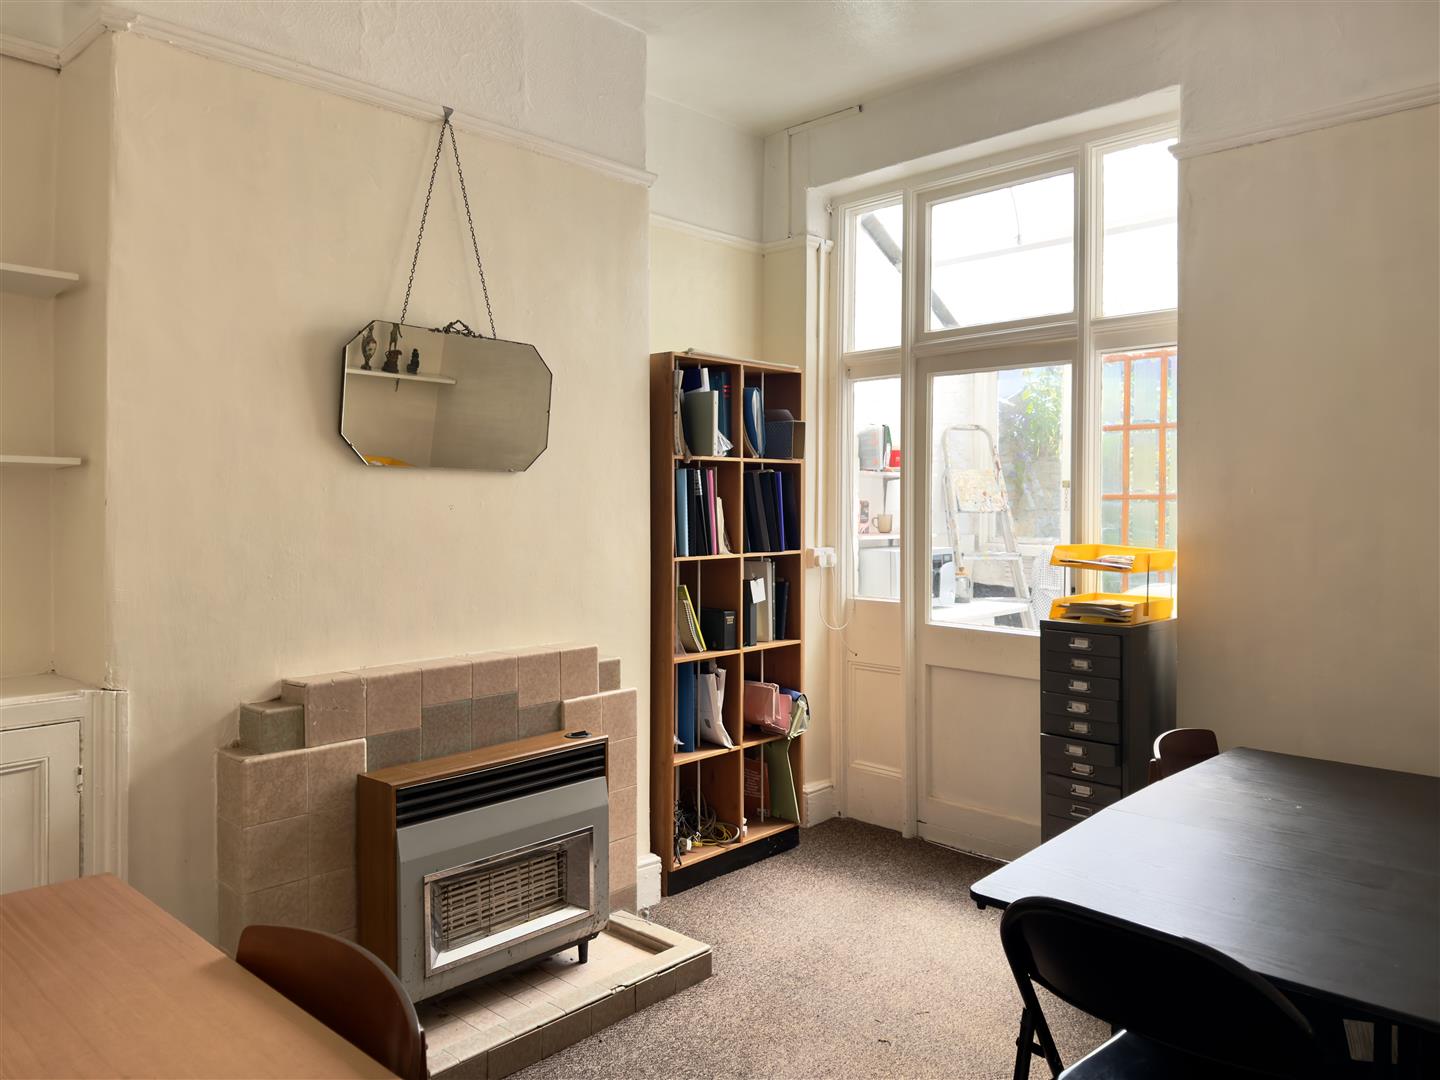
Reception Room 2 3.66m x 3.24m (12'0" x 10'7")
Glazed door and windows looking into lean-to and garden. Gas fire (untested), radiator.
Inner Lobby
A separate inner lobby from the hallway giving access to a walk-in pantry which could be converted to a downstairs wc/store cupboard.
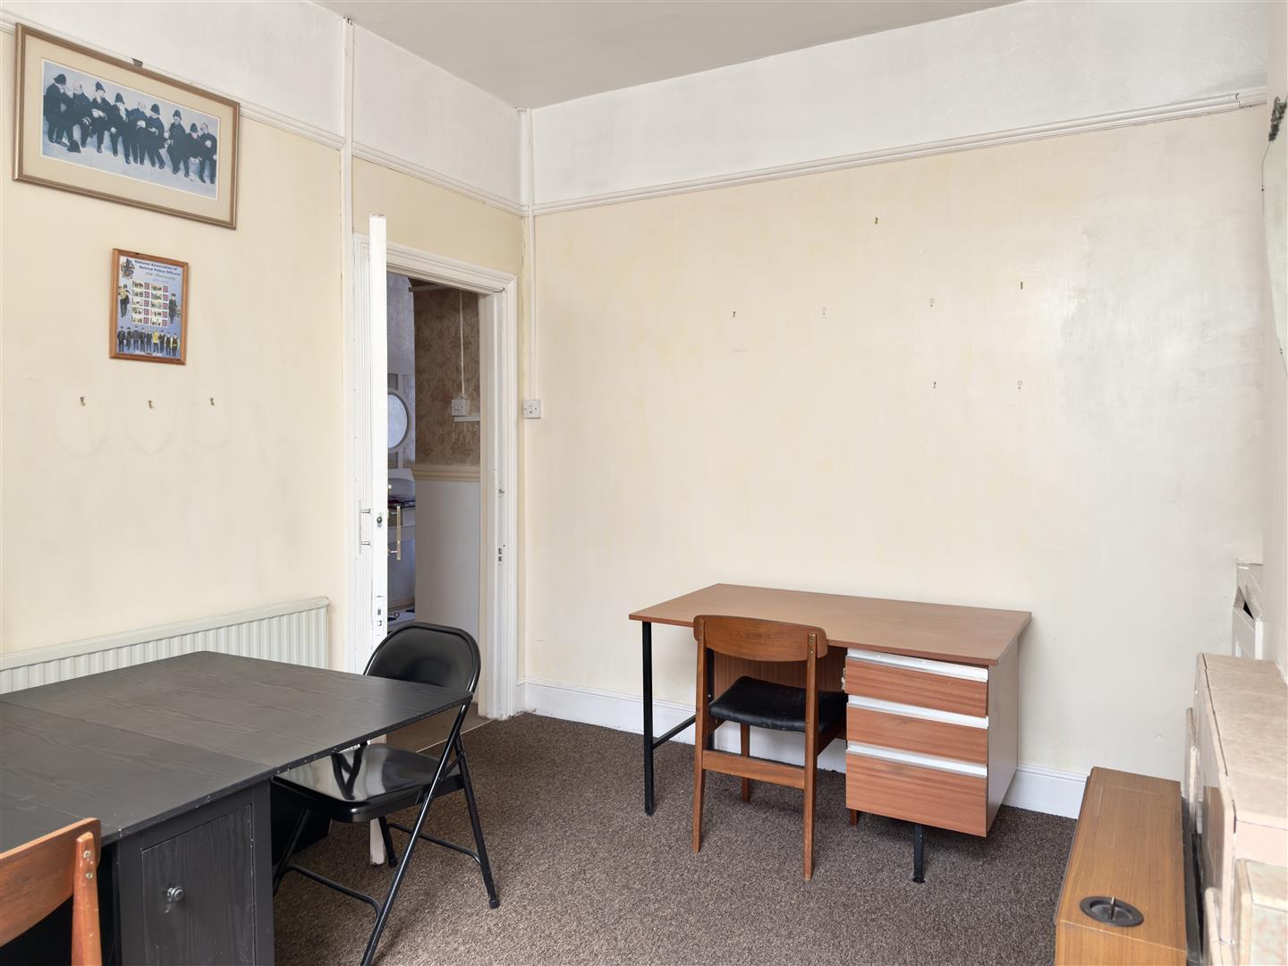
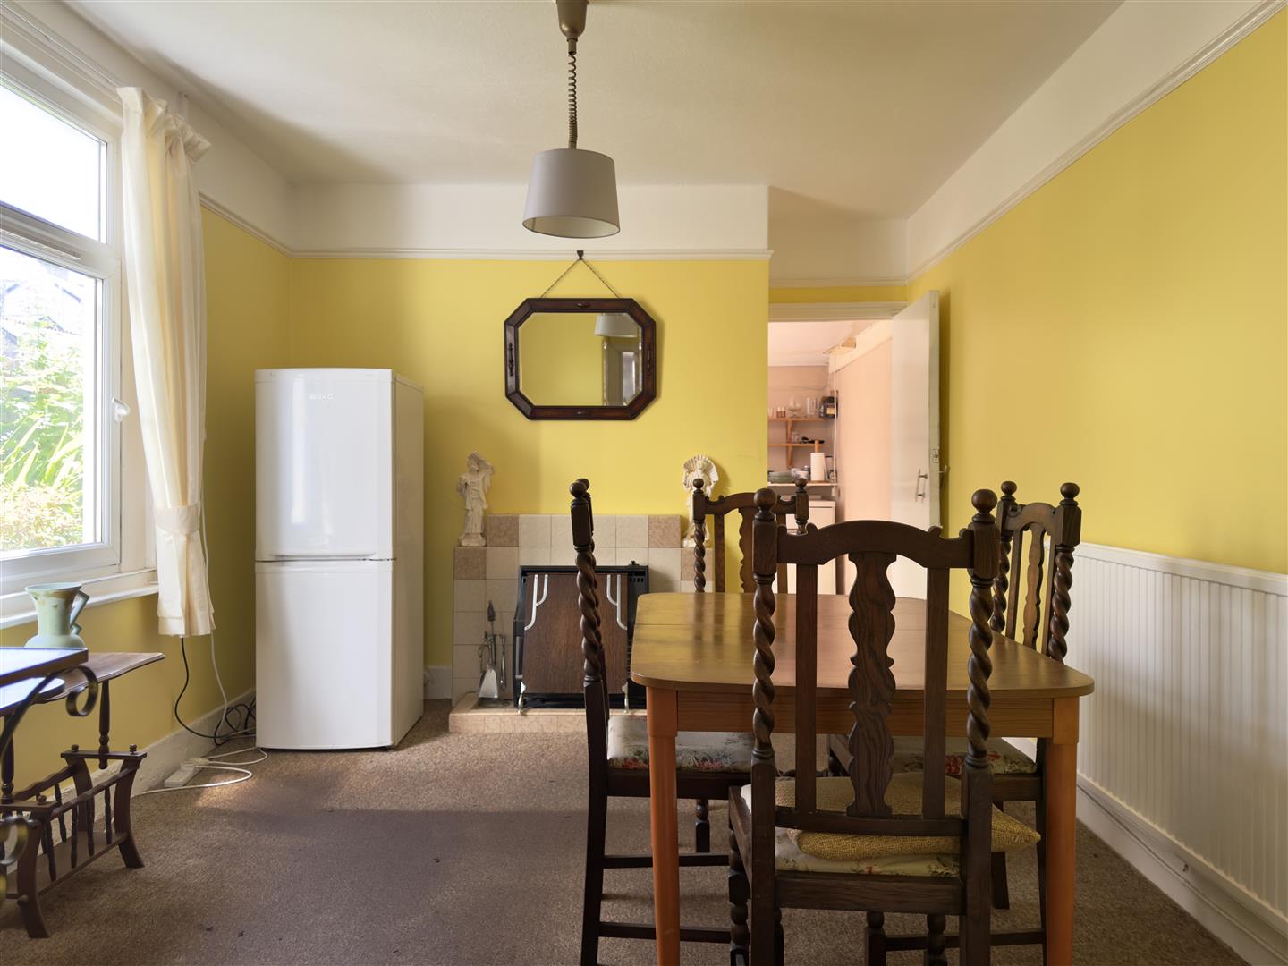
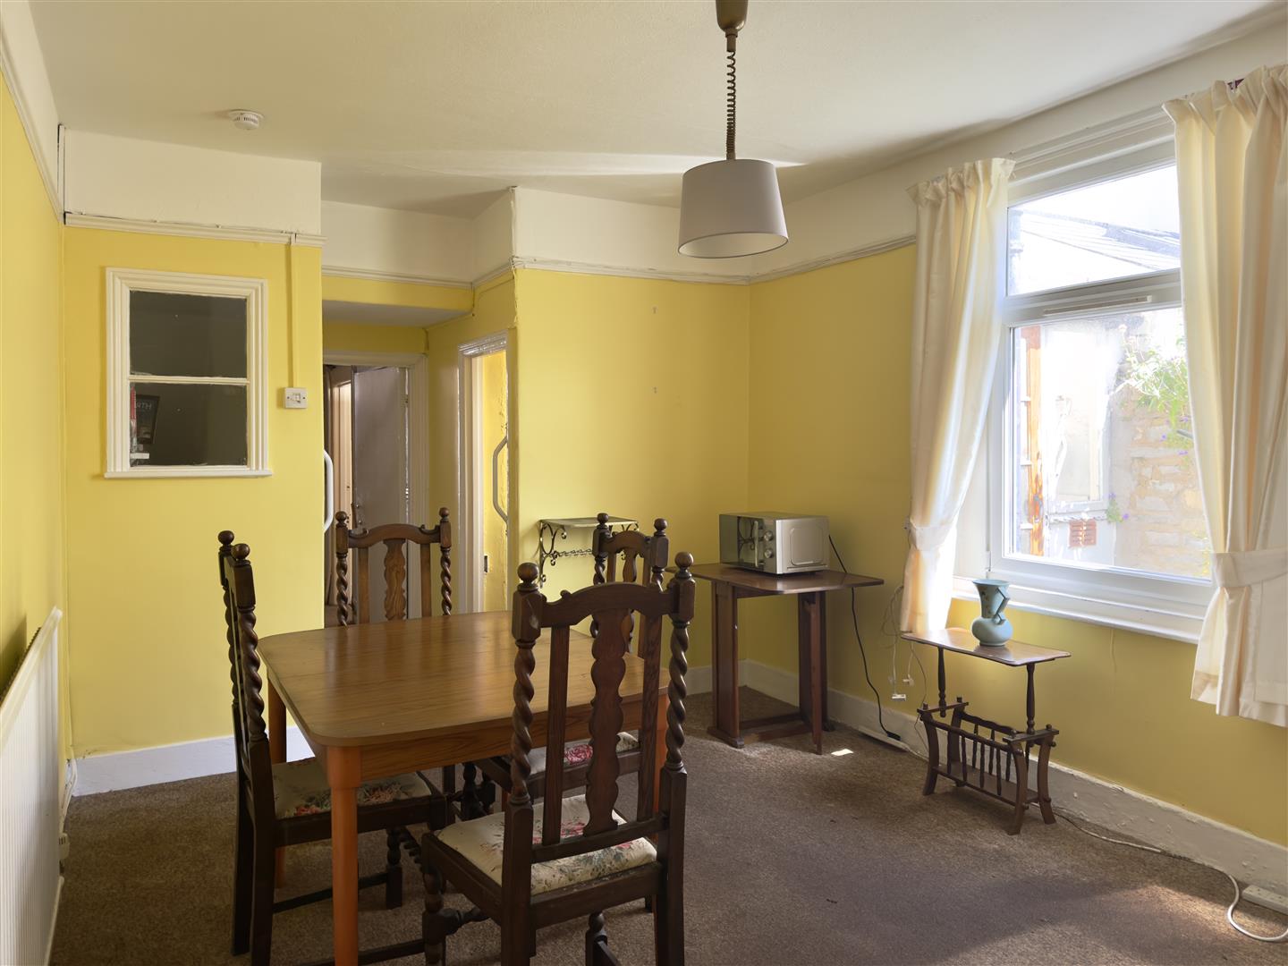
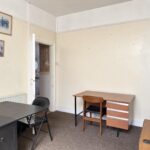
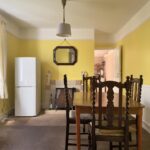
Reception Room 3 3.86m x 3.14m (12'7" x 10'3")
uPVC double glazed window to side. Tiled fireplace, carpet, radiator.
Kitchen 3.16m x 2.02m (10'4" x 6'7")
A lean-to kitchen area, roof slope and roof light windows to rear, glazed door to rear garden. A very basic kitchen in need of refurbishment. Base unit, gas point, Worcester combination boiler.
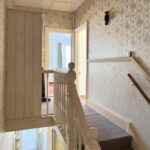
First Floor Landing
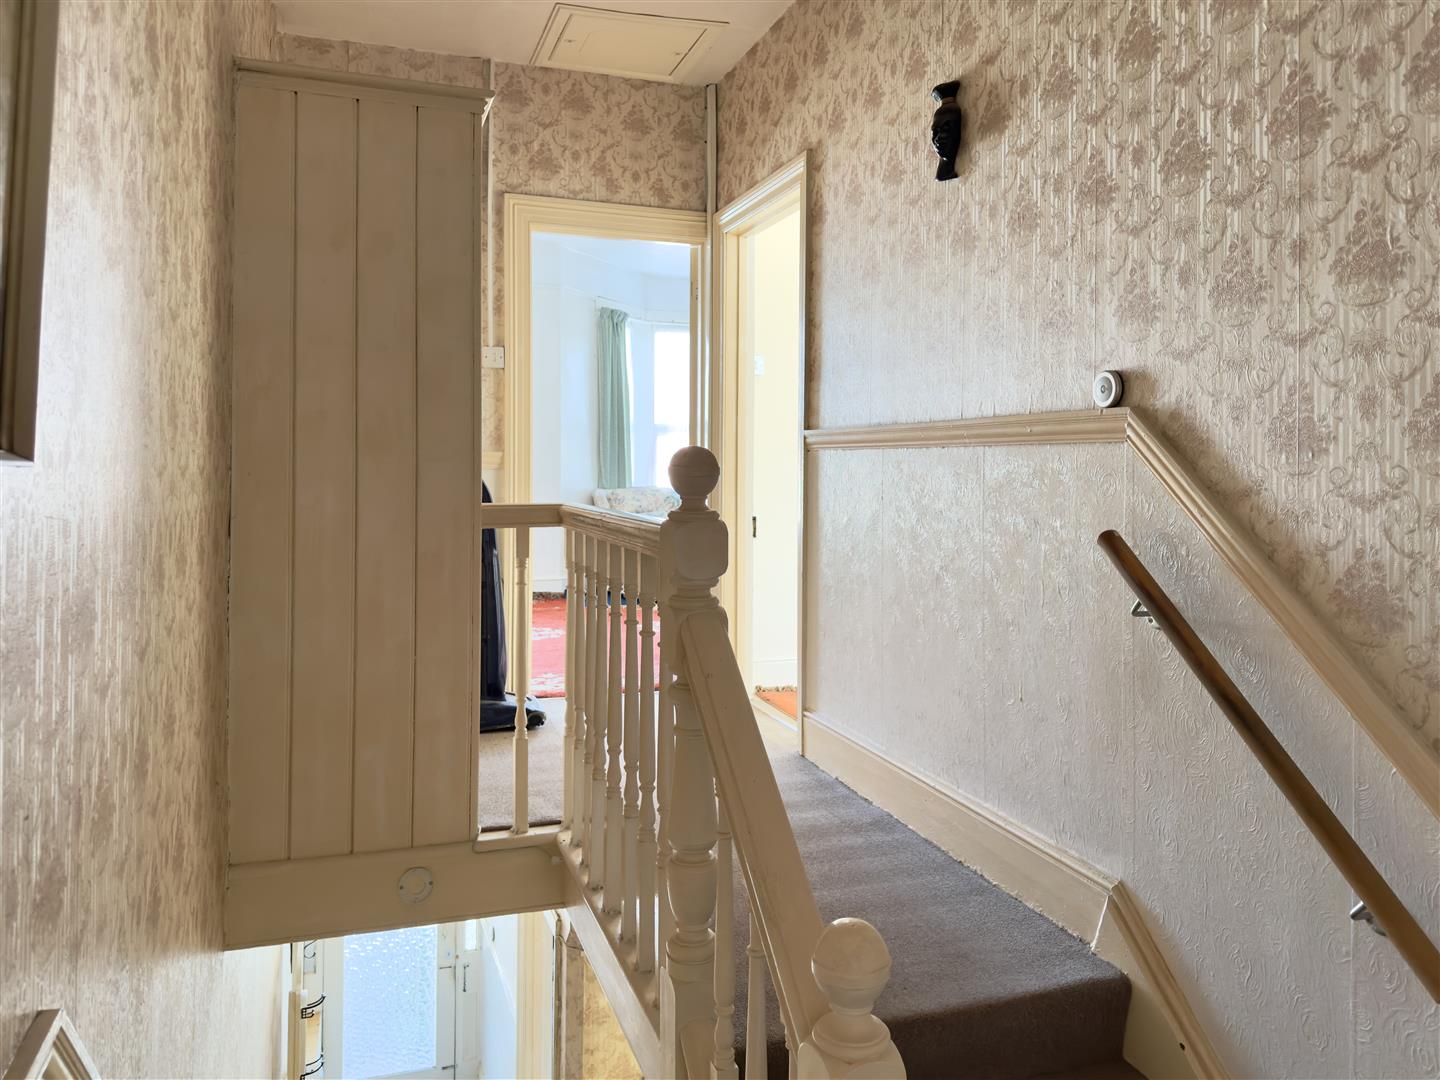
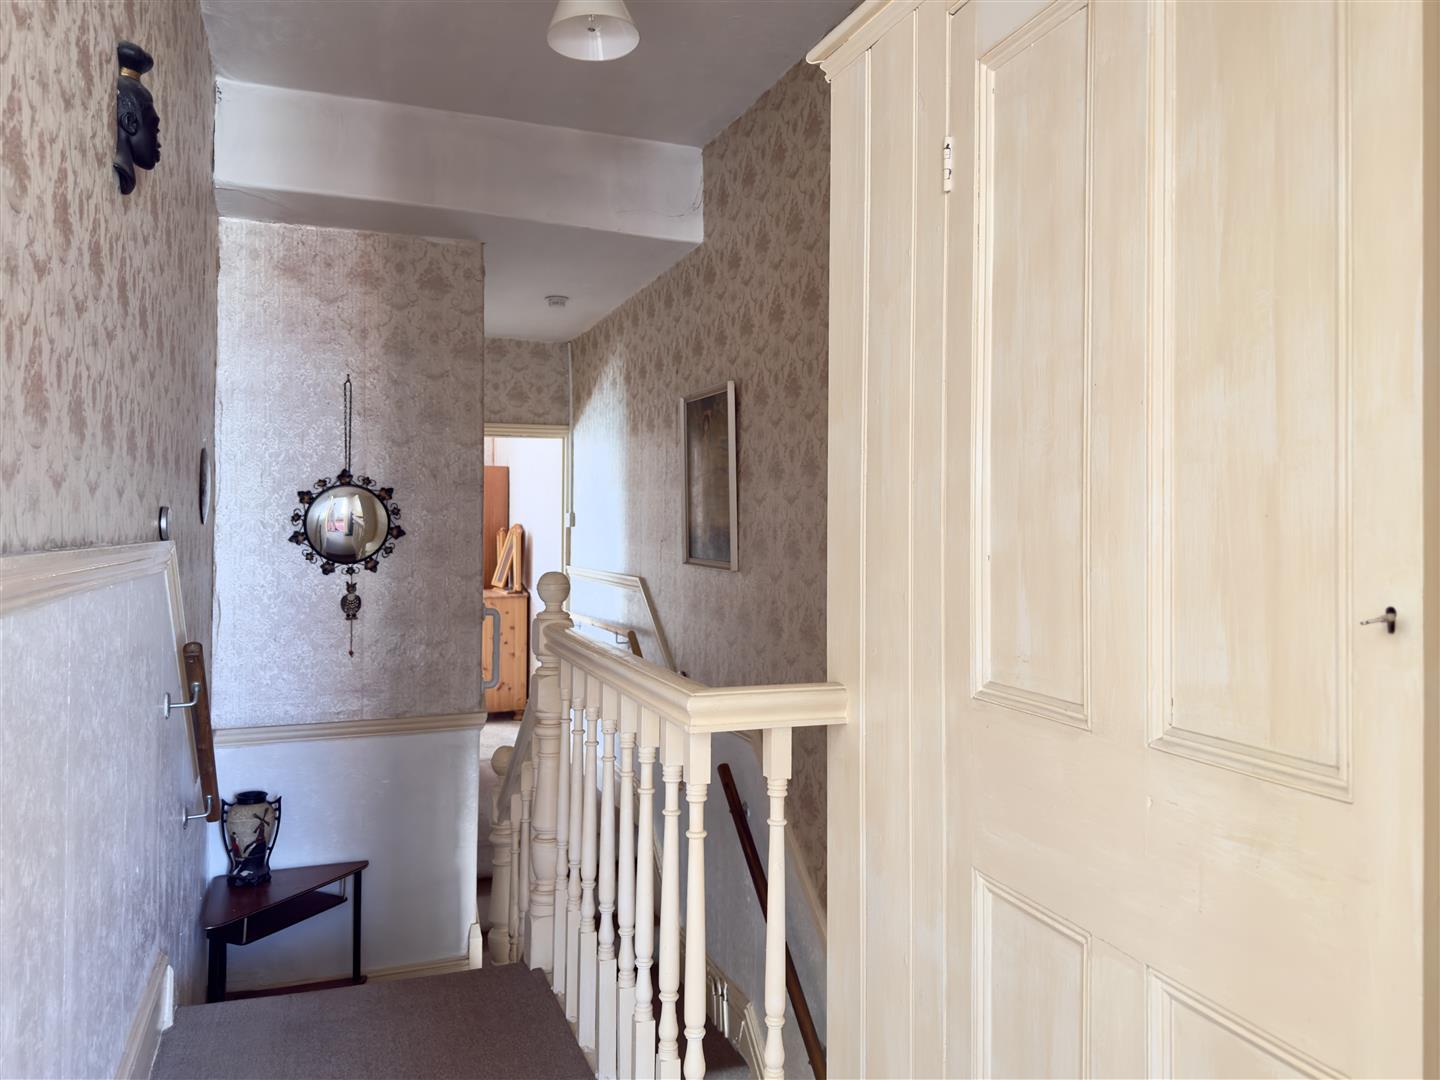
A spacious two tier landing, original balustrade, linen cupboard, loft access.
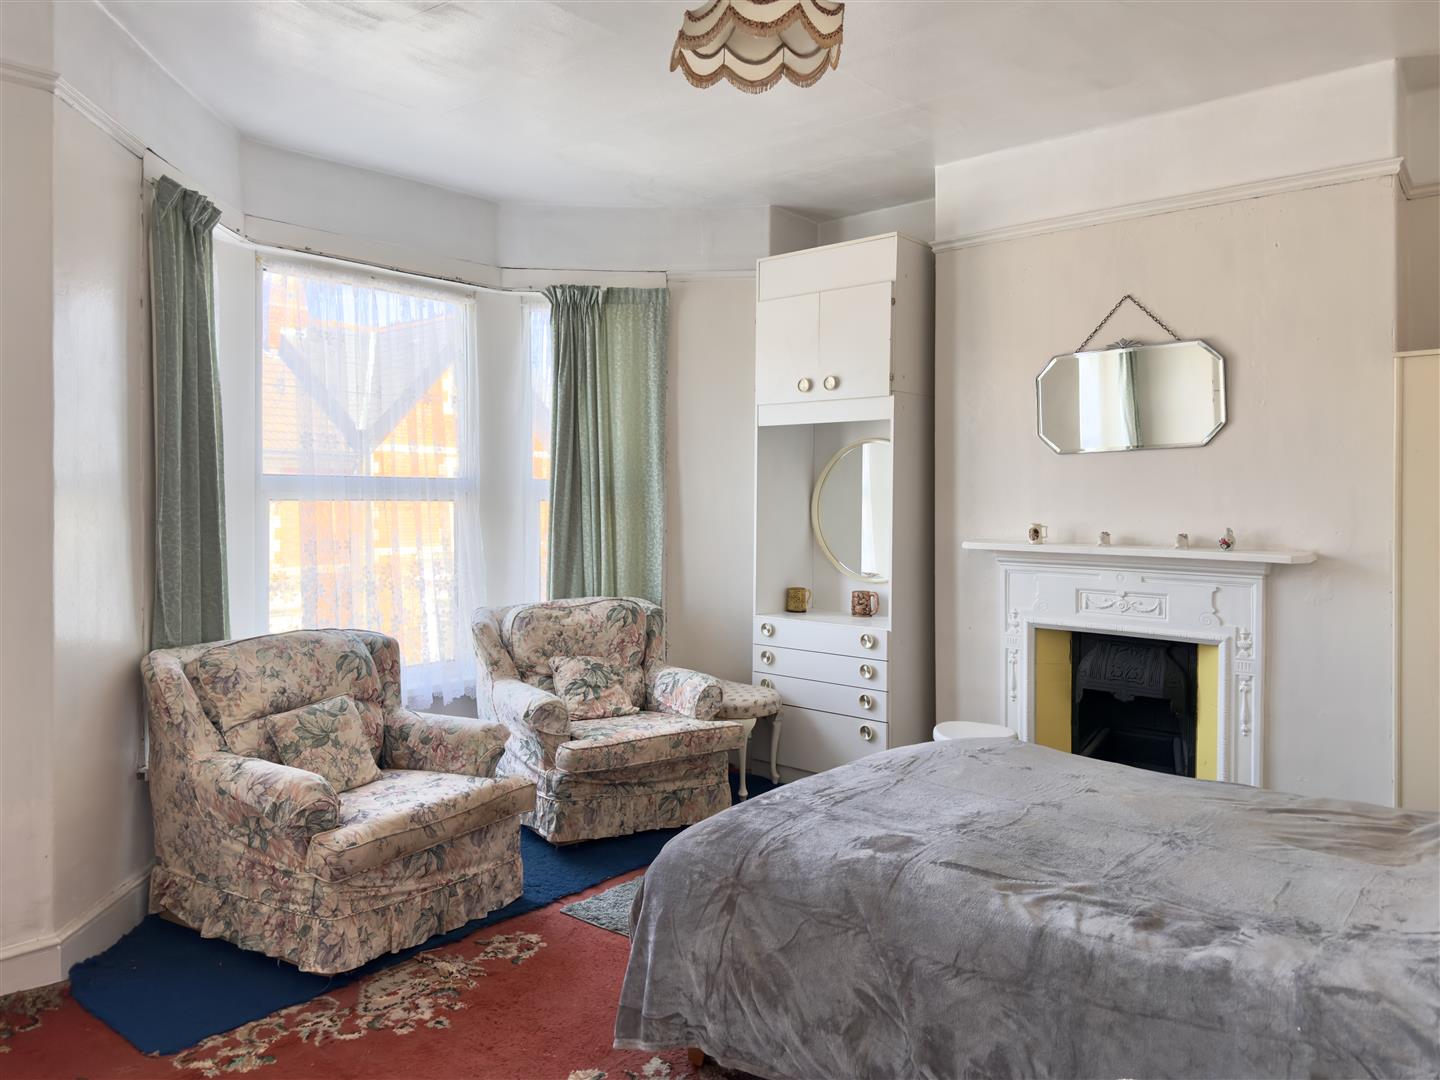
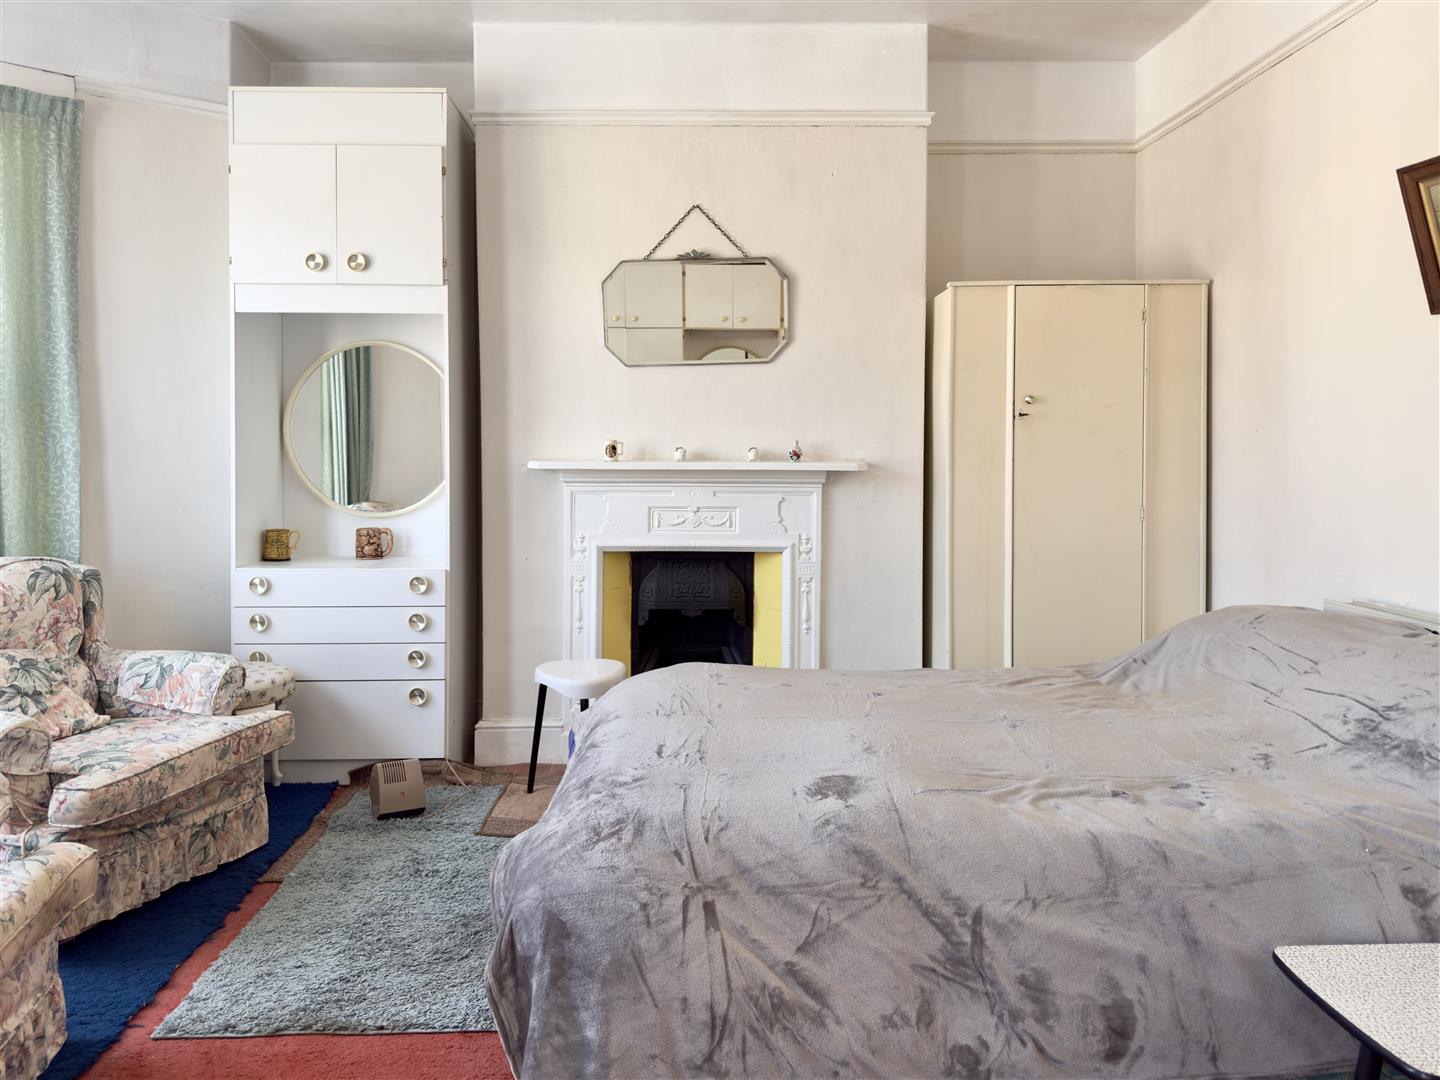
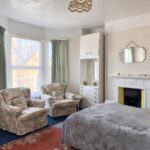
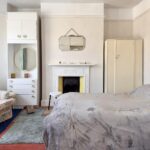
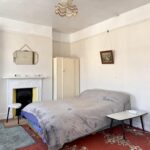
Bedroom 1 4.30m (into bay) x 5.10m (14'1" (into bay) x 16'8"
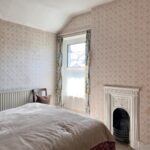
A large double bedroom. Double glazed bay window to front and further window to side. Period fireplace, radiator.
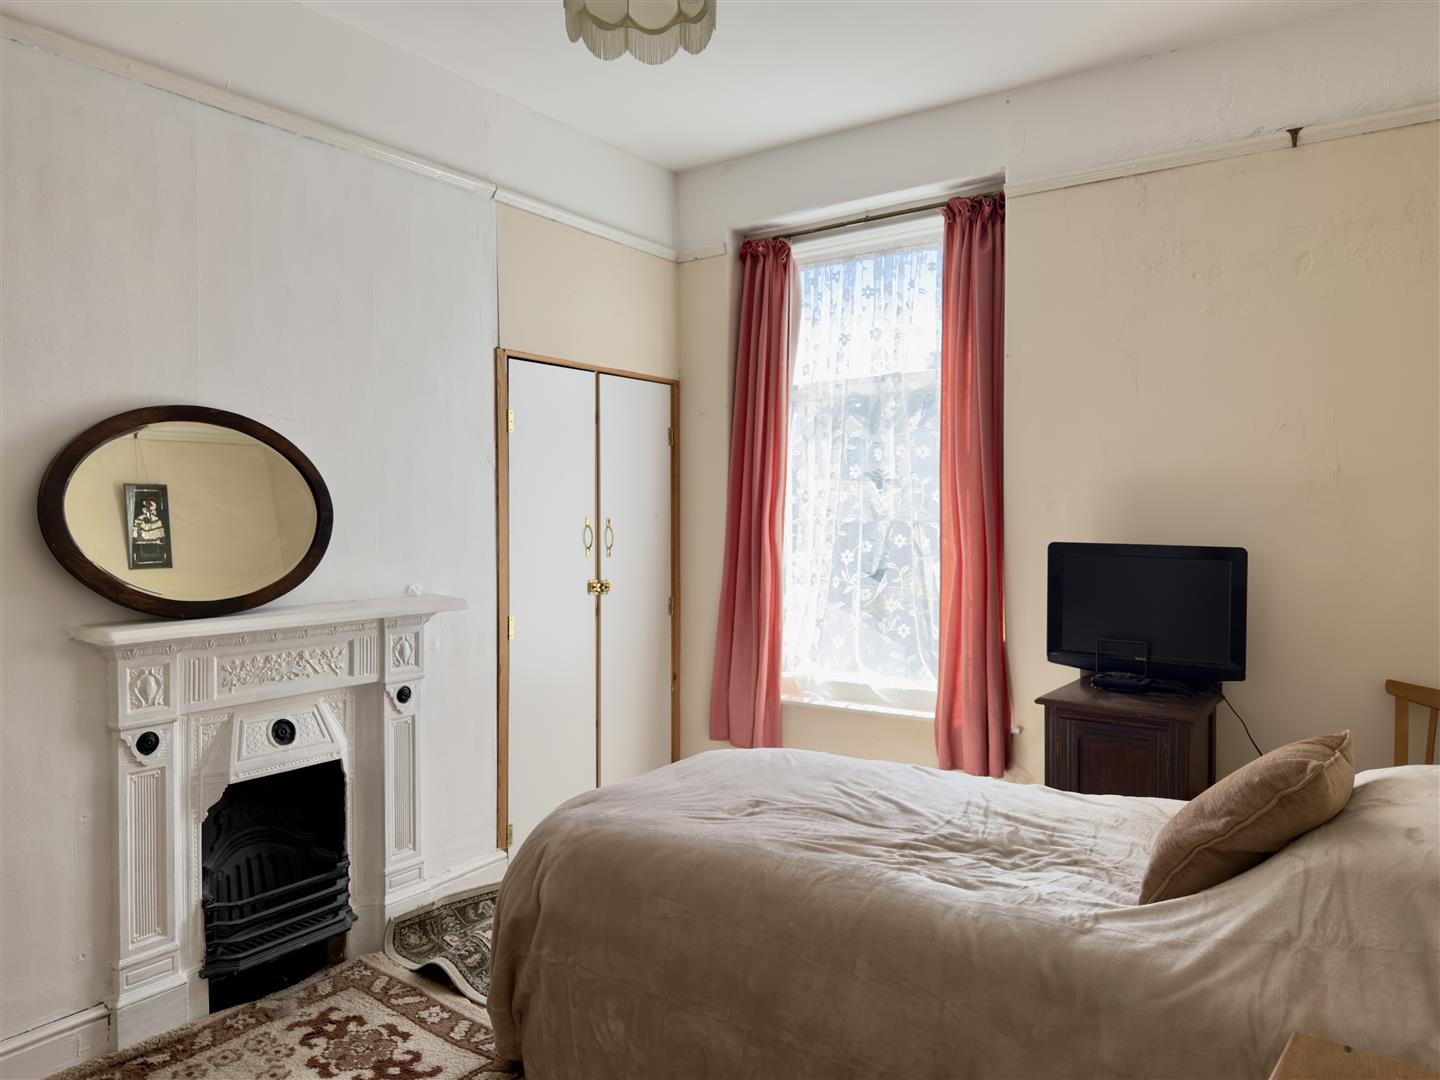
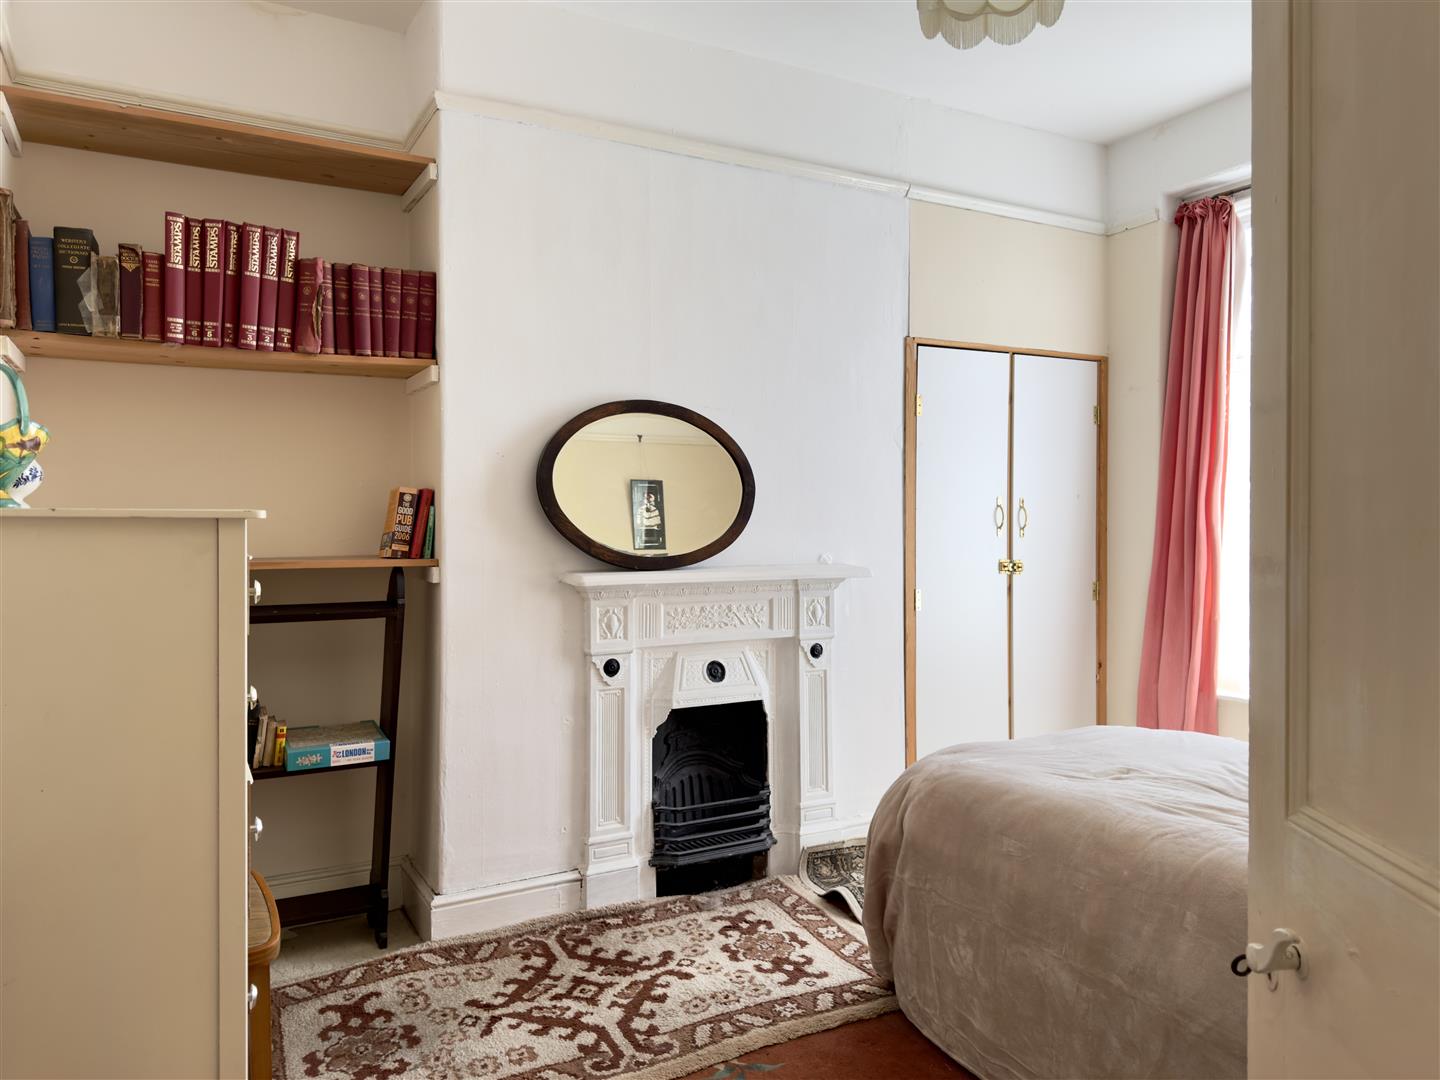
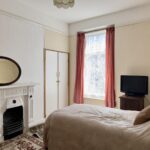
Bedroom 2 3.68m x 3.26m (12'0" x 10'8")
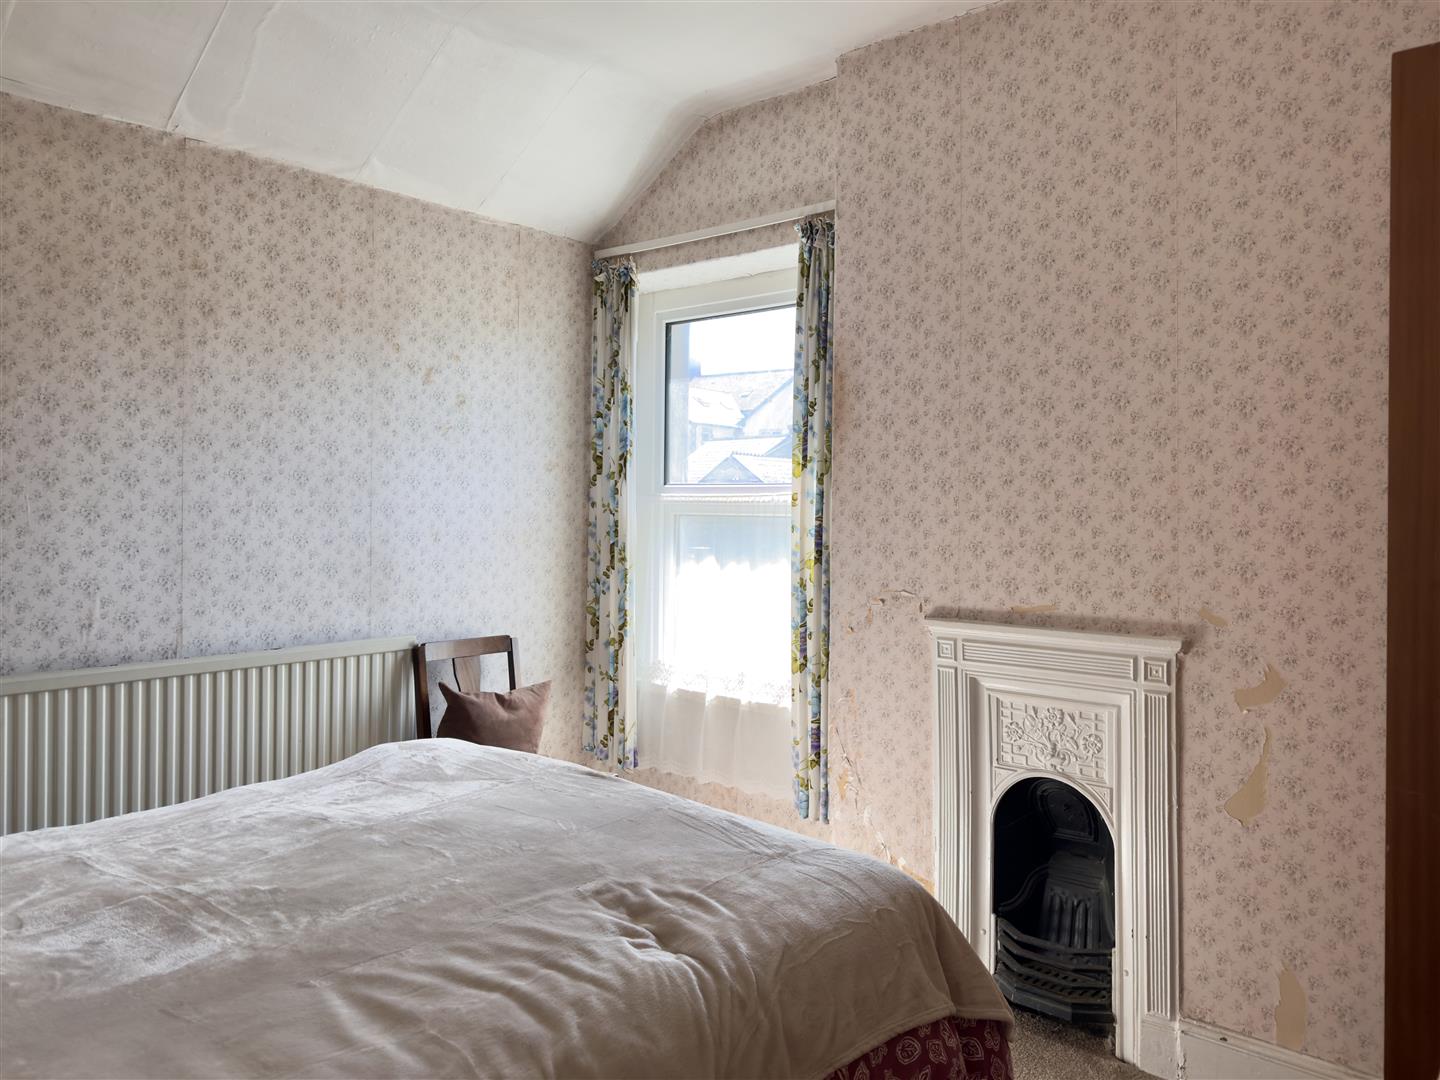
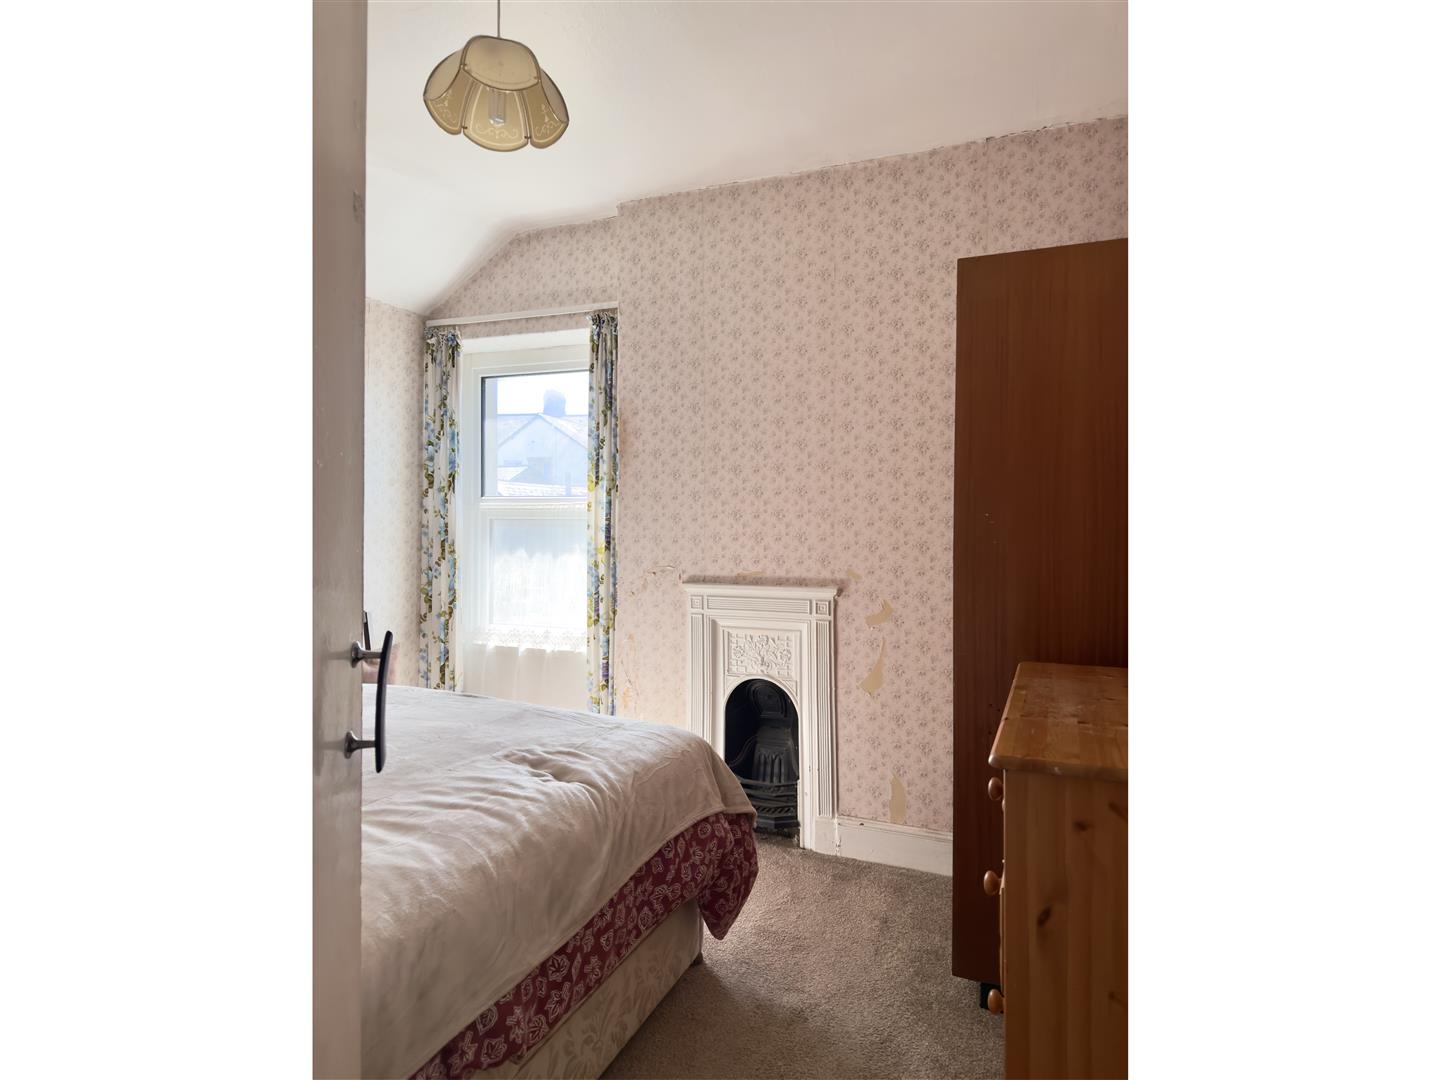
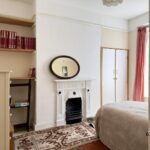
A good second bedroom. Window to rear. Built-in wardrobe, period fireplace, radiator.
Bedroom 3 3.15m x 2.77m (10'4" x 9'1")
A double bedroom. Window to rear. Period fireplace, carpet, radiator.
Bathroom 2.33m x 2.19m (7'7" x 7'2")
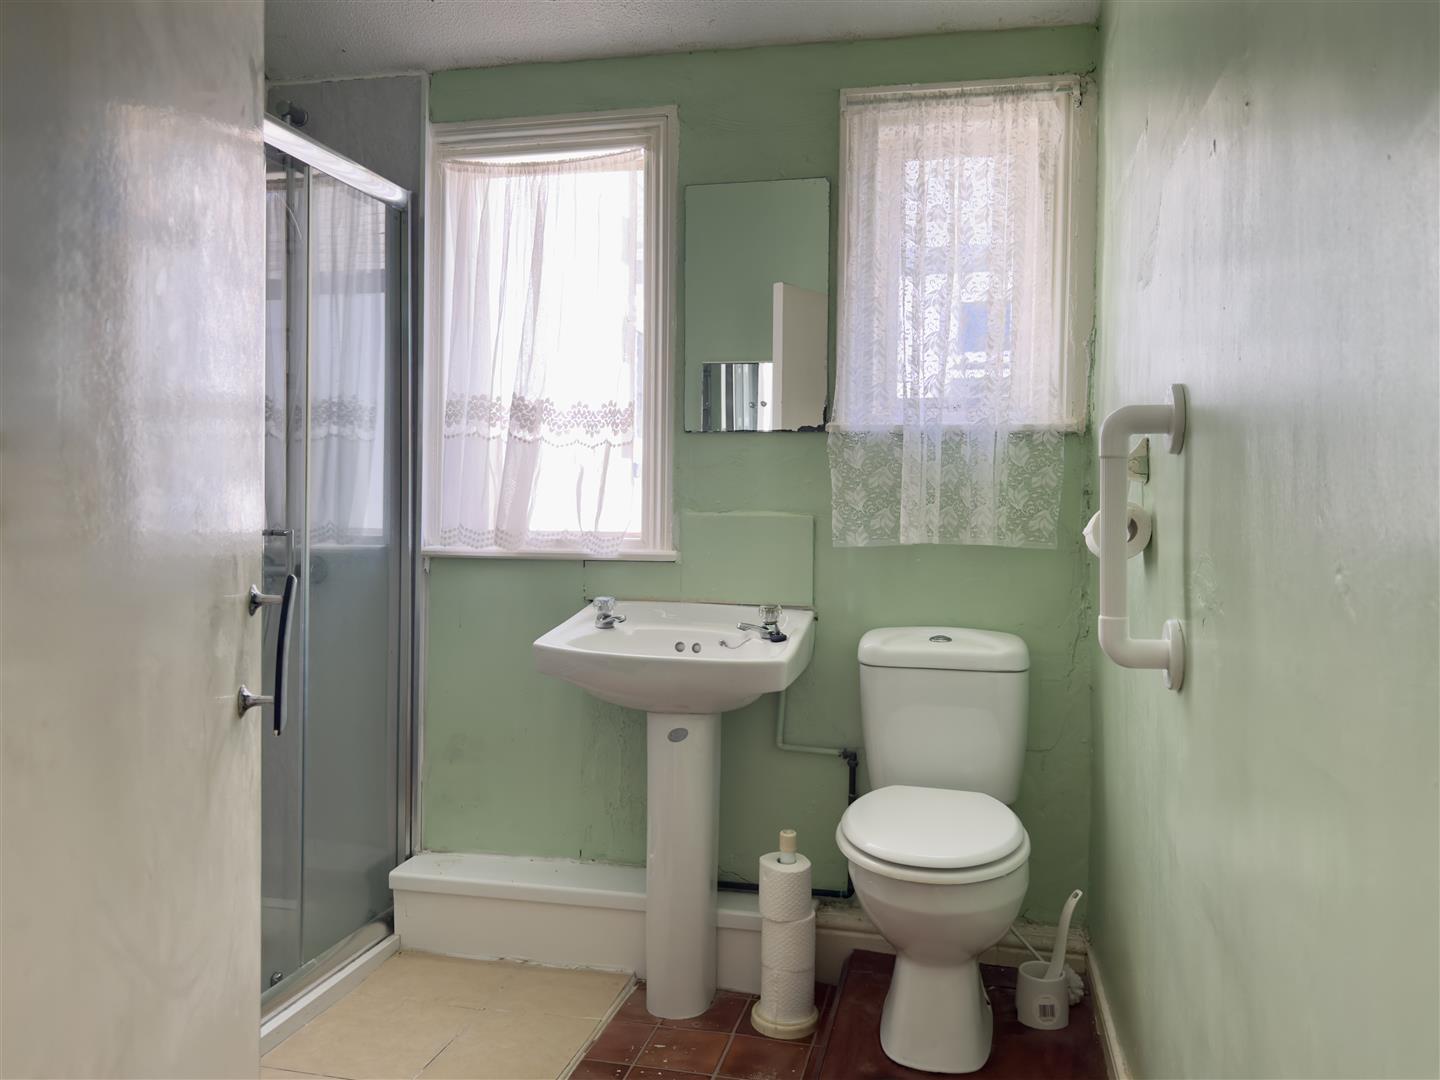
Presently a shower room previously a bathroom and separate wc. Two windows to side. Comprising shower enclosure, wash basin and wc, radiator. In need of refurbishment.
Front Garden
Wall front garden with mature hedge.
Rear Garden
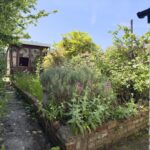
A south facing rear garden, lane access, outbuilding, part lawned, traditional beds with mature planting and trees.
Council Tax
Band E £2,596.01 p.a. (25/26)
Post Code
CF64 2LB