For Sale








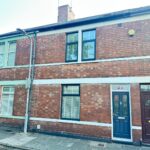








Dingle Road, Penarth
£375,000
Property Summary
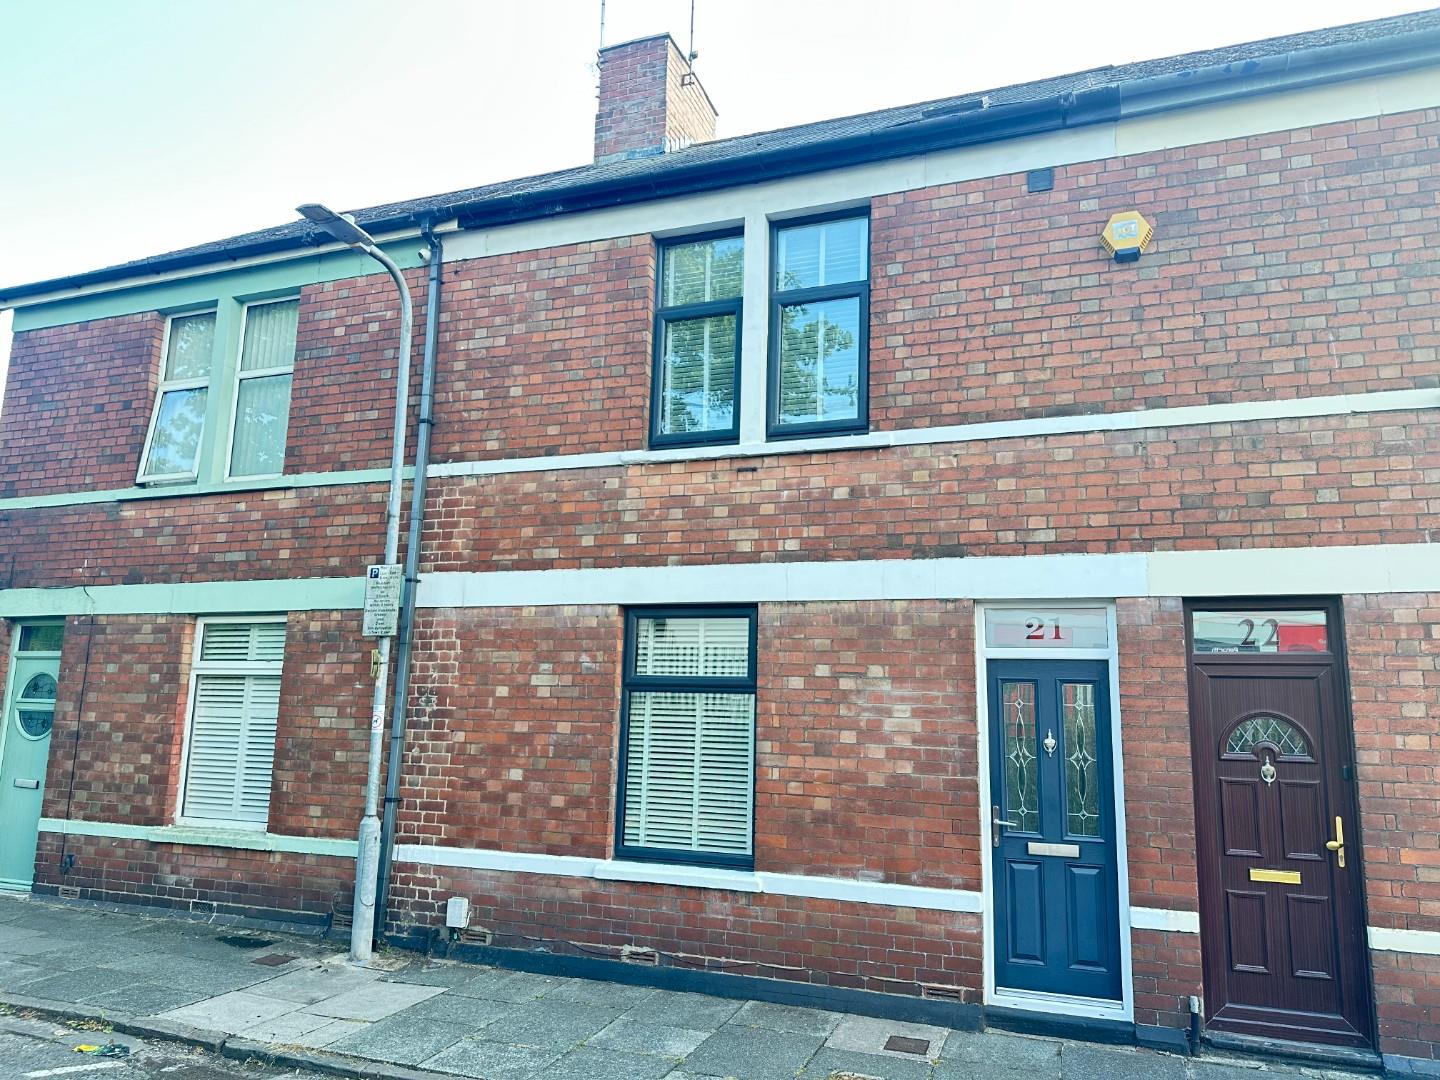
A refurbished and much improved three bedroom mid terraced house situated close to Dingle Road railway station and a short walk from the town centre. Comprises inner porch, hallway, through lounge/dining room, large kitchen/breakfasting room, cloakroom/wc, three bedrooms and modern compact bathroom. South facing rear garden, resident's parking. uPVC triple glazing, gas central heating. Freehold.
Full Details
uPVC double glazed front door to porch.
Inner Porch
Door to hallway.
Hallway
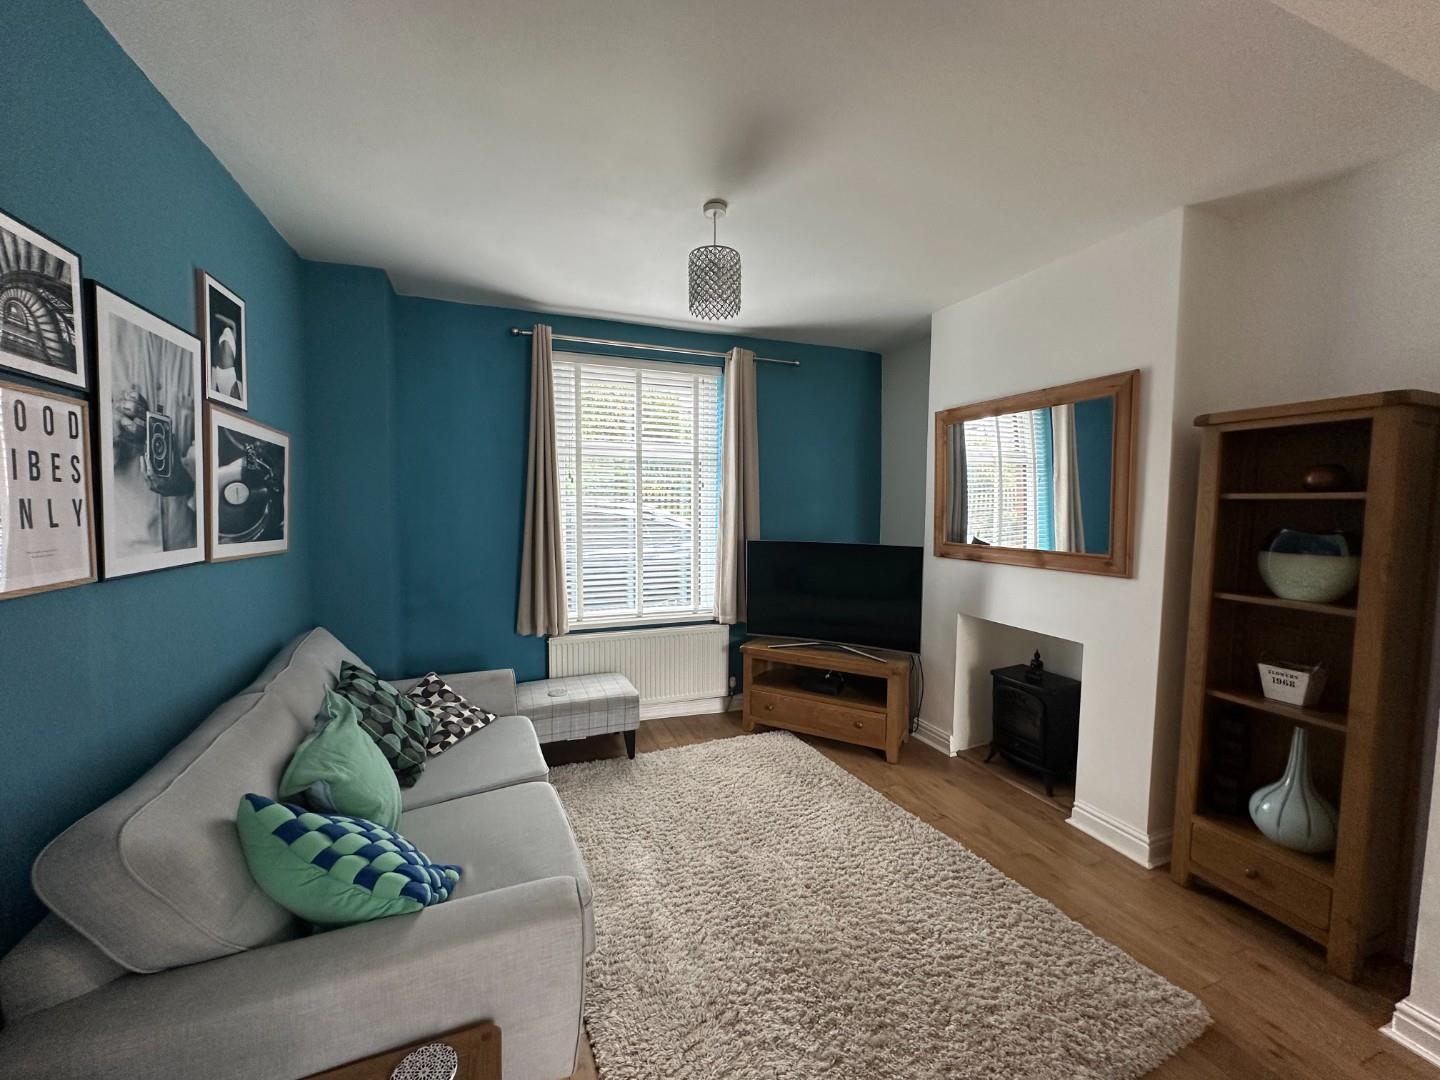
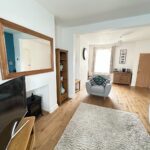
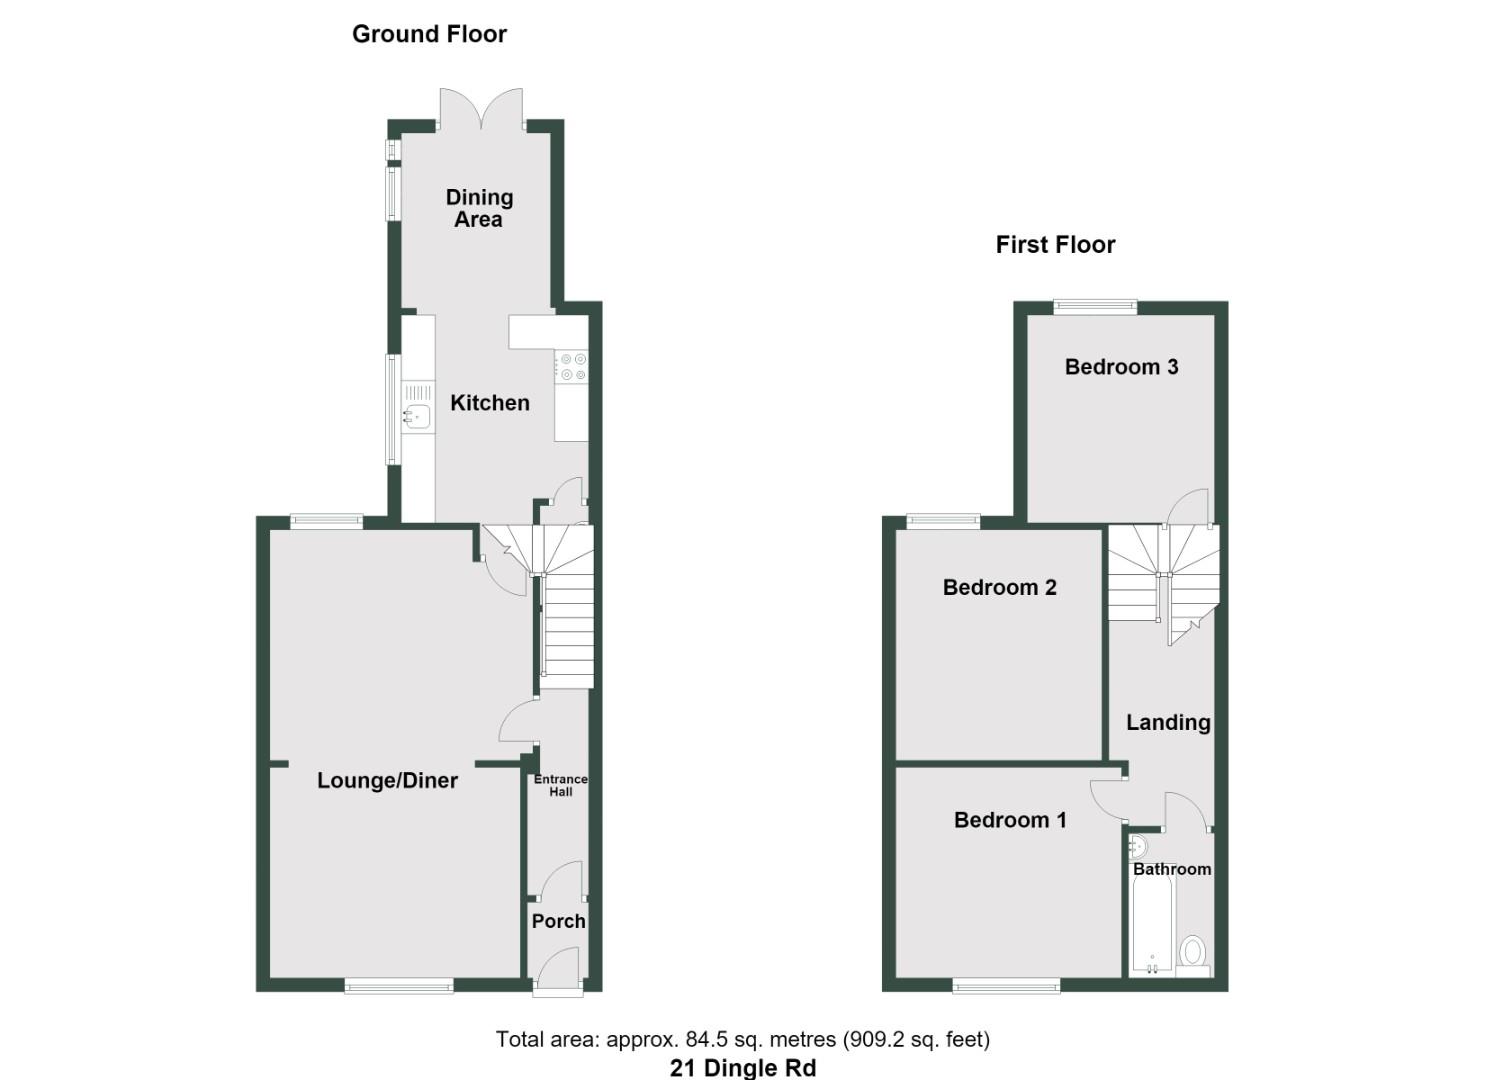
Lounge/Dining Room 6.68m x 3.87m (21'10" x 12'8")
uPVC triple glazed windows to front and rear. Replastered walls, oak flooring, two radiators, access to gas and electric meters. Door through to kitchen/breakfasting.
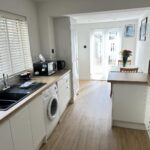
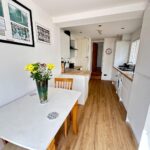
Kitchen/Breakfasting 5.65m x 2.73m (18'6" x 8'11")
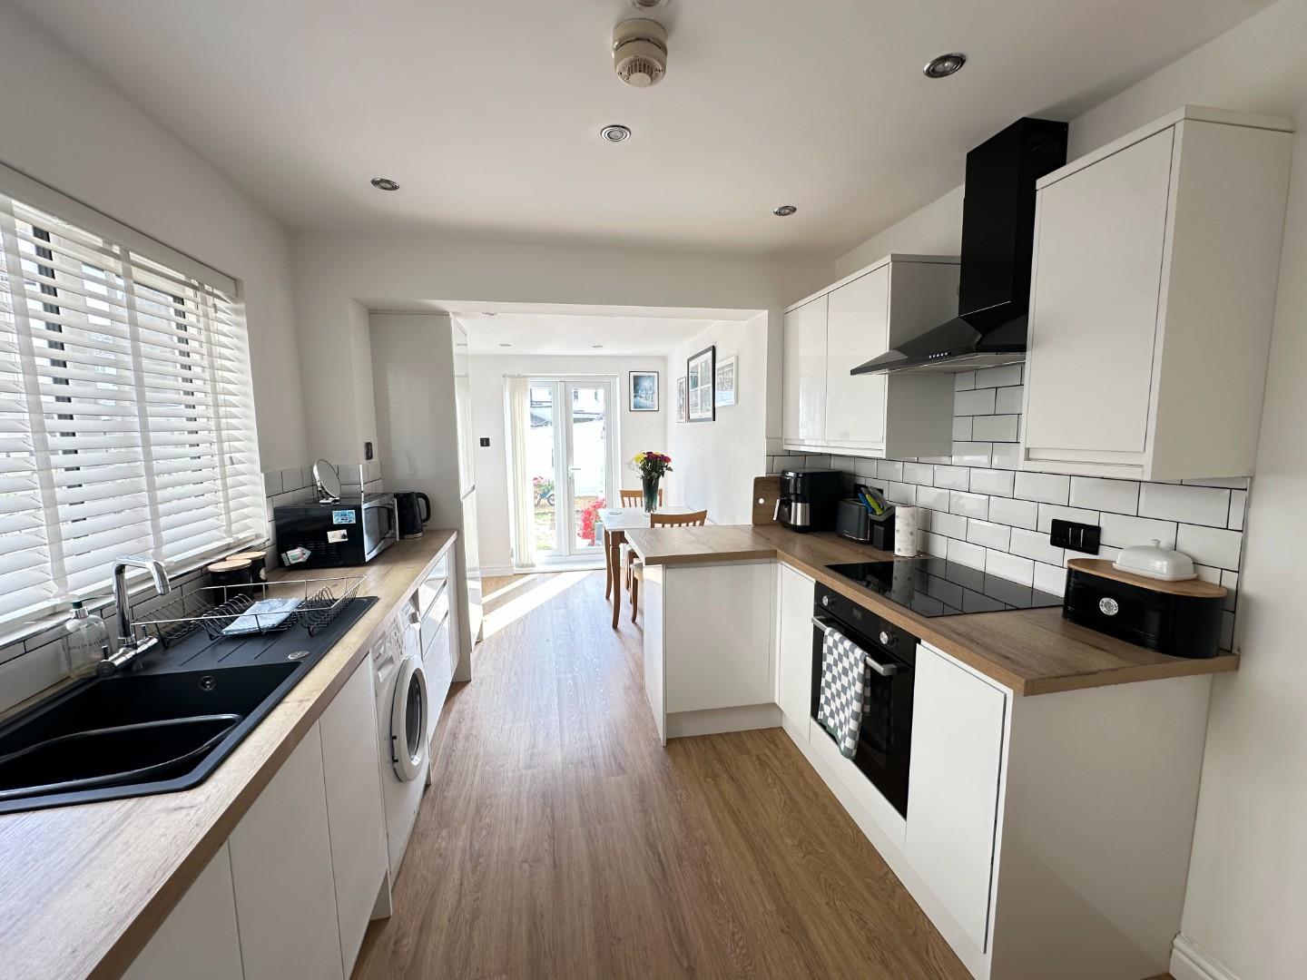
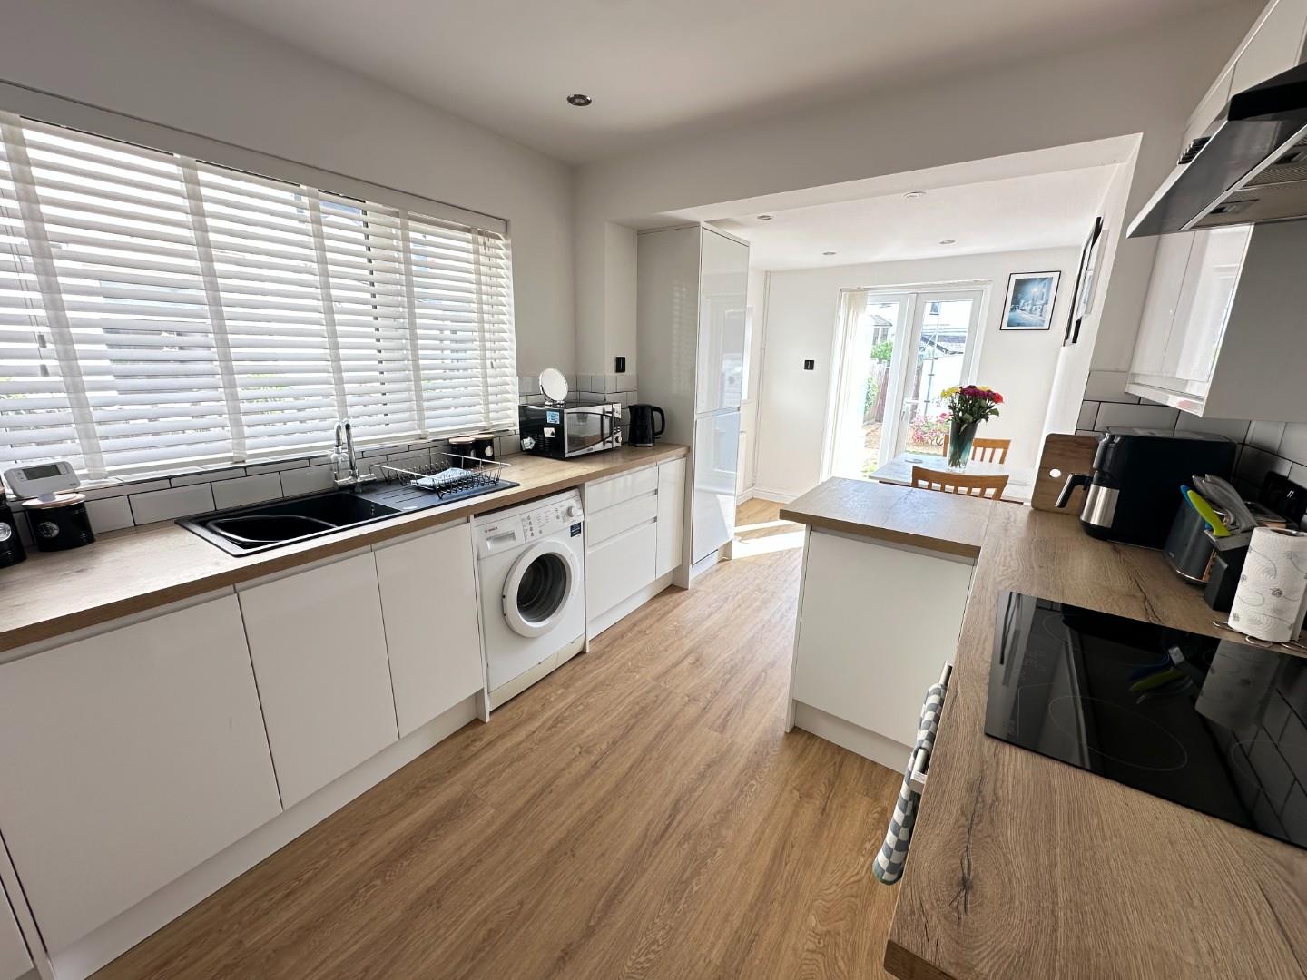
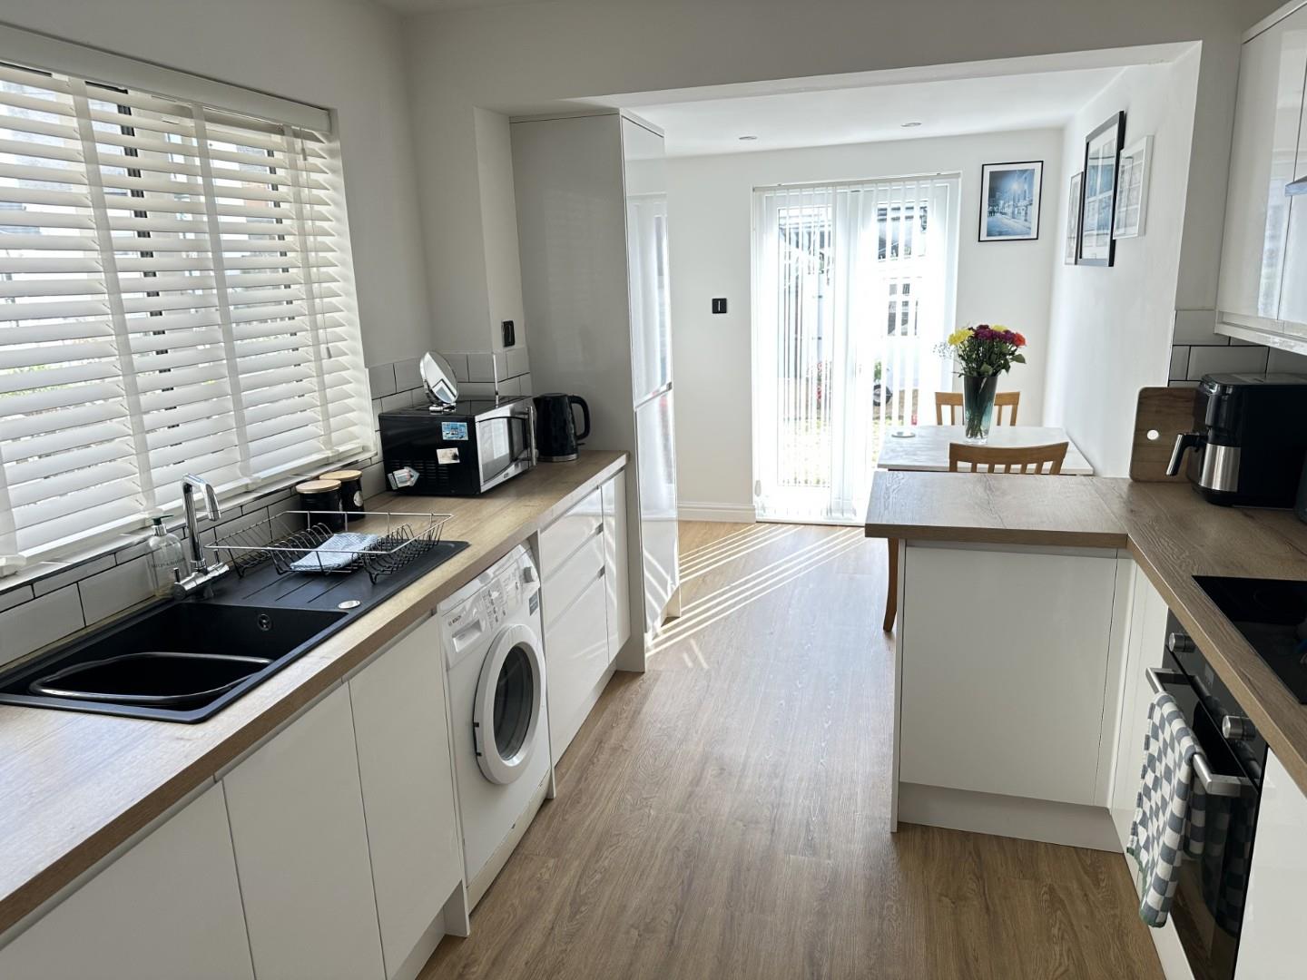
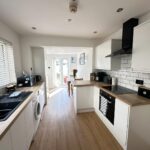
Extended kitchen with uPVC triple glazed windows to side and French doors looking out onto large south facing rear garden. Contemporary pale wood fitted kitchen with contrasting granite effect work tops, sink with half bowl and drainer, mixer tap. Zanussi electric hob, stainless steel oven, extractor, plumbing for washing machine, space for fridge and freezer, access to combination boiler, recessed down lighters, LVT flooring. Access to cloakroom/wc.
Cloakroom/W.C.
Contemporary low level wc, wash hand basin. Tiled floor, extractor, down lighters.
First Floor Landing
Loft access, carpet.
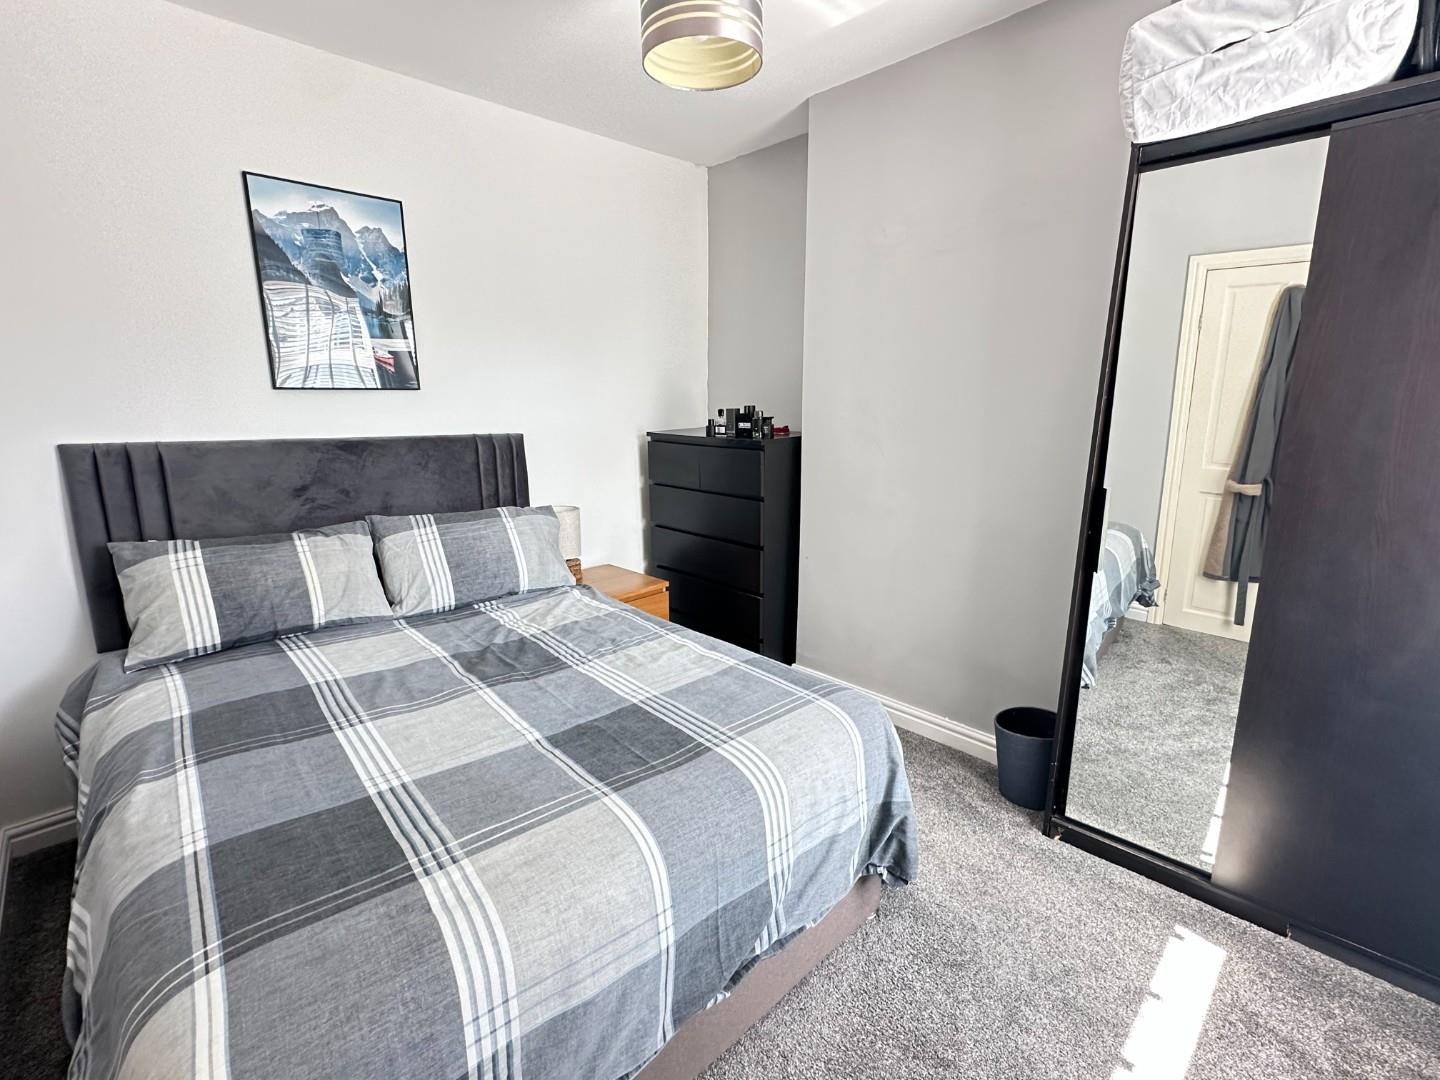
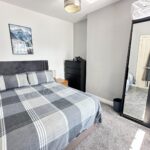
Bedroom 1 3.32m x 3.09m (10'10" x 10'1")
uPVC triple glazed window to front. Carpet, radiator, built-in wardrobe.
Bedroom 2
uPVC triple glazed window to rear. Carpet, radiator.
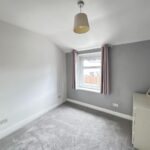
Bedroom 3 2.54m x 2.79m (8'3" x 9'1")
uPVC double glazed window to rear. Carpet, radiator, built-in wardrobe, small loft access.
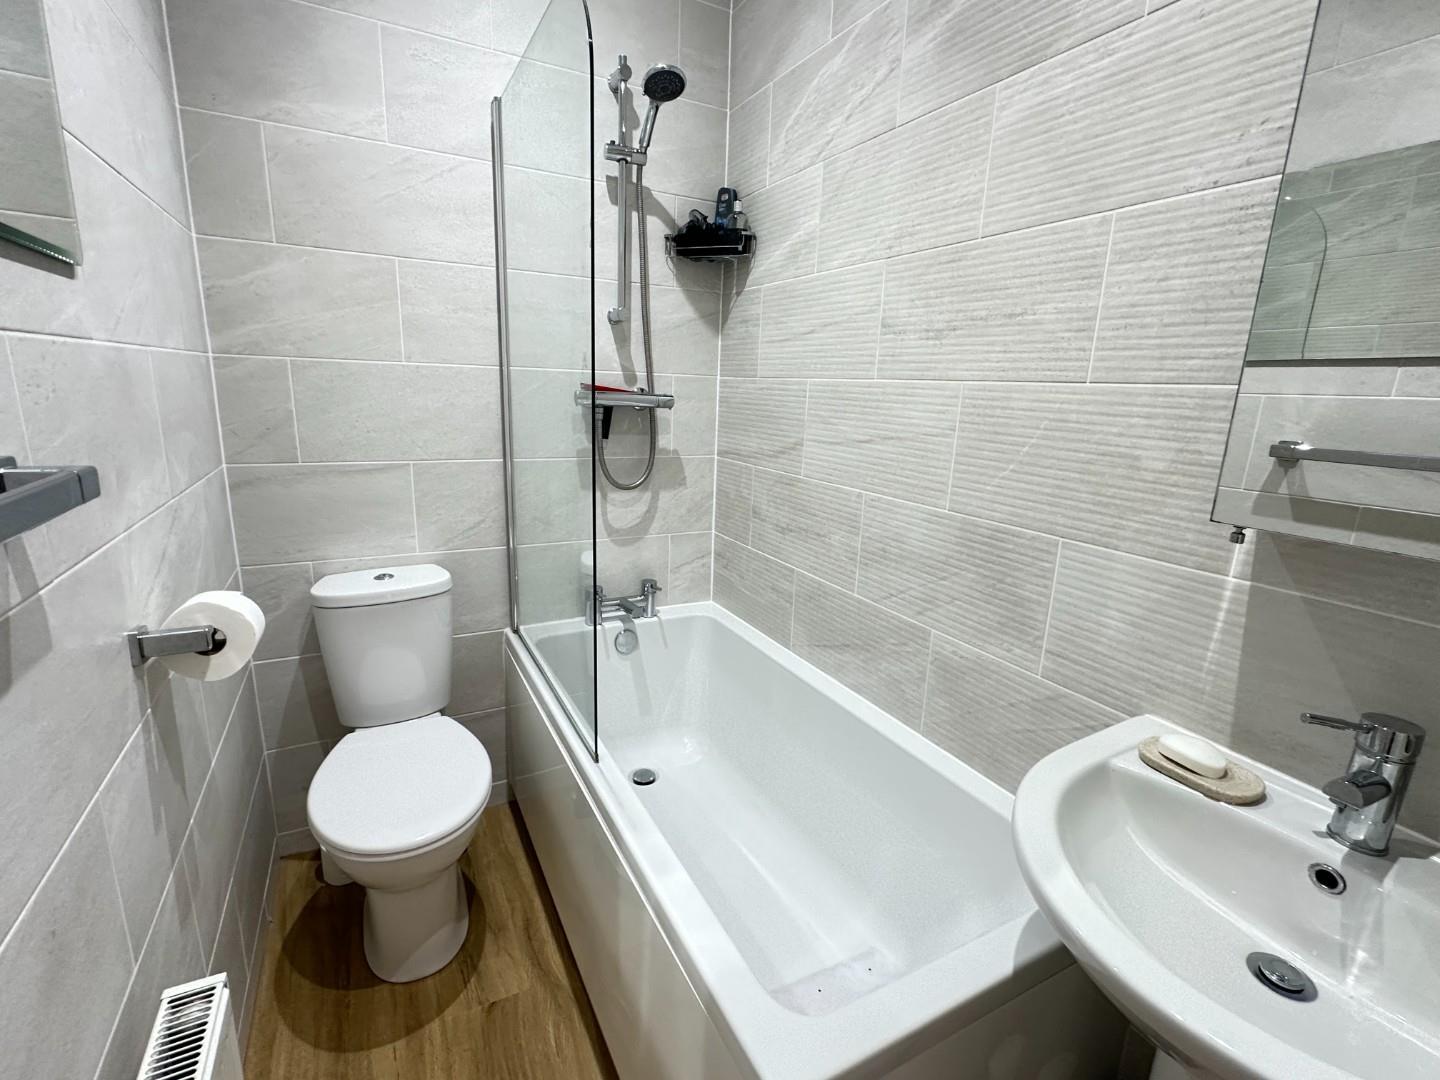
Bathroom
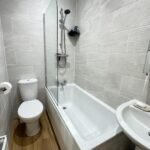
Compact modern three piece suite comprising panelled bath with shower fitting over, wash basin and wc. Attractive tiling, extractor, radiator, down lighters.
Front
Opening directly onto Dingle Road.
Rear Garden
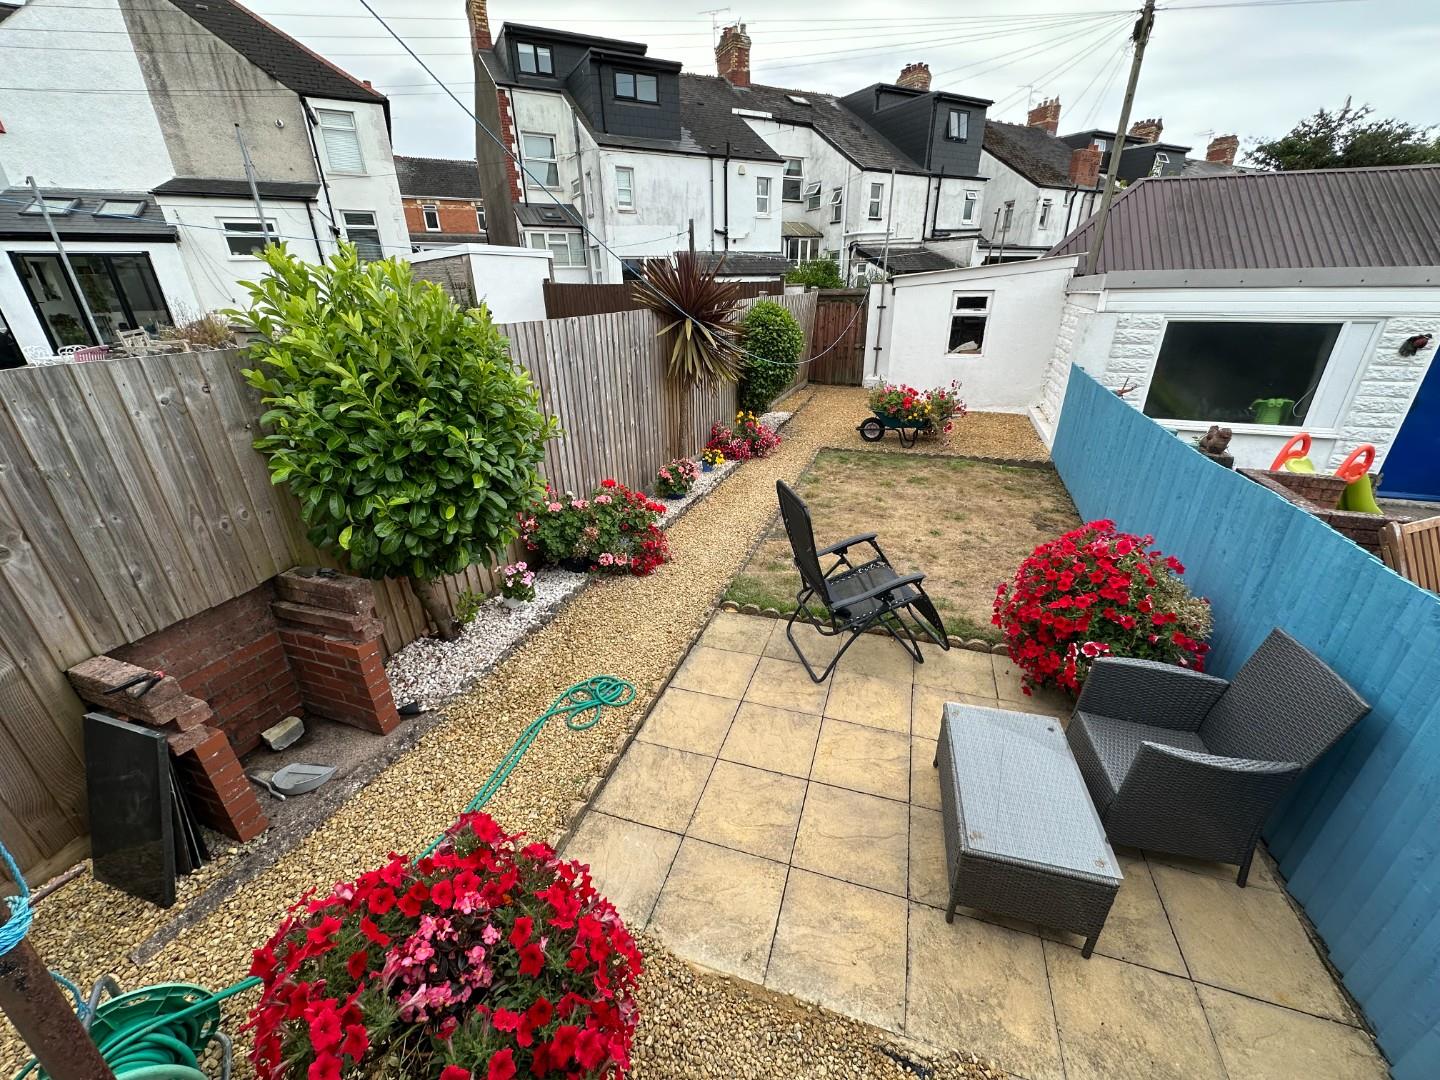
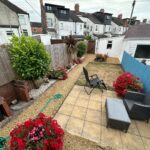
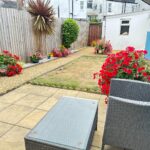
Large south facing rear garden with lawn, patio, BBQ area, store shed, lane access.
Council Tax
Band E £2,763.66 p.a. (26/27)
Post Code
CF64 2TW