Sold STC










Bridgeman Road, Penarth
£179,950


Property Summary
A third floor two bedroom retirement apartment situated just off the Penarth seafront. The property has been upgraded in recent years to include modern fully tiled shower room and attractive fitted kitchen. Comprises hallway, cloaks cupboard, loft access, lounge/dining room, separate fitted kitchen, two bedrooms and shower room. Parking to front of the property, communal grounds and gardens, lift to all floors, guest suite and laundry room. uPVC double glazing, gas central heating with a modern Vaillant combination boiler. (Age restriction of 60yrs or 55yrs if retired or with a disability). Leasehold. NO FORWARD CHAIN.
Full Details
Modern fire door to the hallway.
Hallway
L shaped hallway, wood grain effect vinyl flooring, loft access, radiator, large cloaks cupboard with fuse box and useful storage.
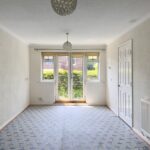
Lounge/Dining Room 5.96m x 2.96m (19'6" x 9'8")
A west facing room. uPVC double glazed French doors with Juliette rail, two windows to side looking onto common grounds and the rather grand properties of Bridgeman Road. Radiator, coved ceiling, high level power sockets, thermostat for heating and controls for hot water, phone point.
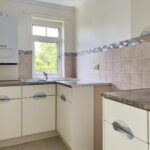
Kitchen 3.23m x 1.66m (10'7" x 5'5")
Attractively finished with cream coloured units, contrasting worktops, sink and drainer with lever mixer tap. Tile splashback, space for electric cooker, space for fridge/freezer, brushed stainless steel sockets, Vaillant combination boiler. uPVC double glazed window.
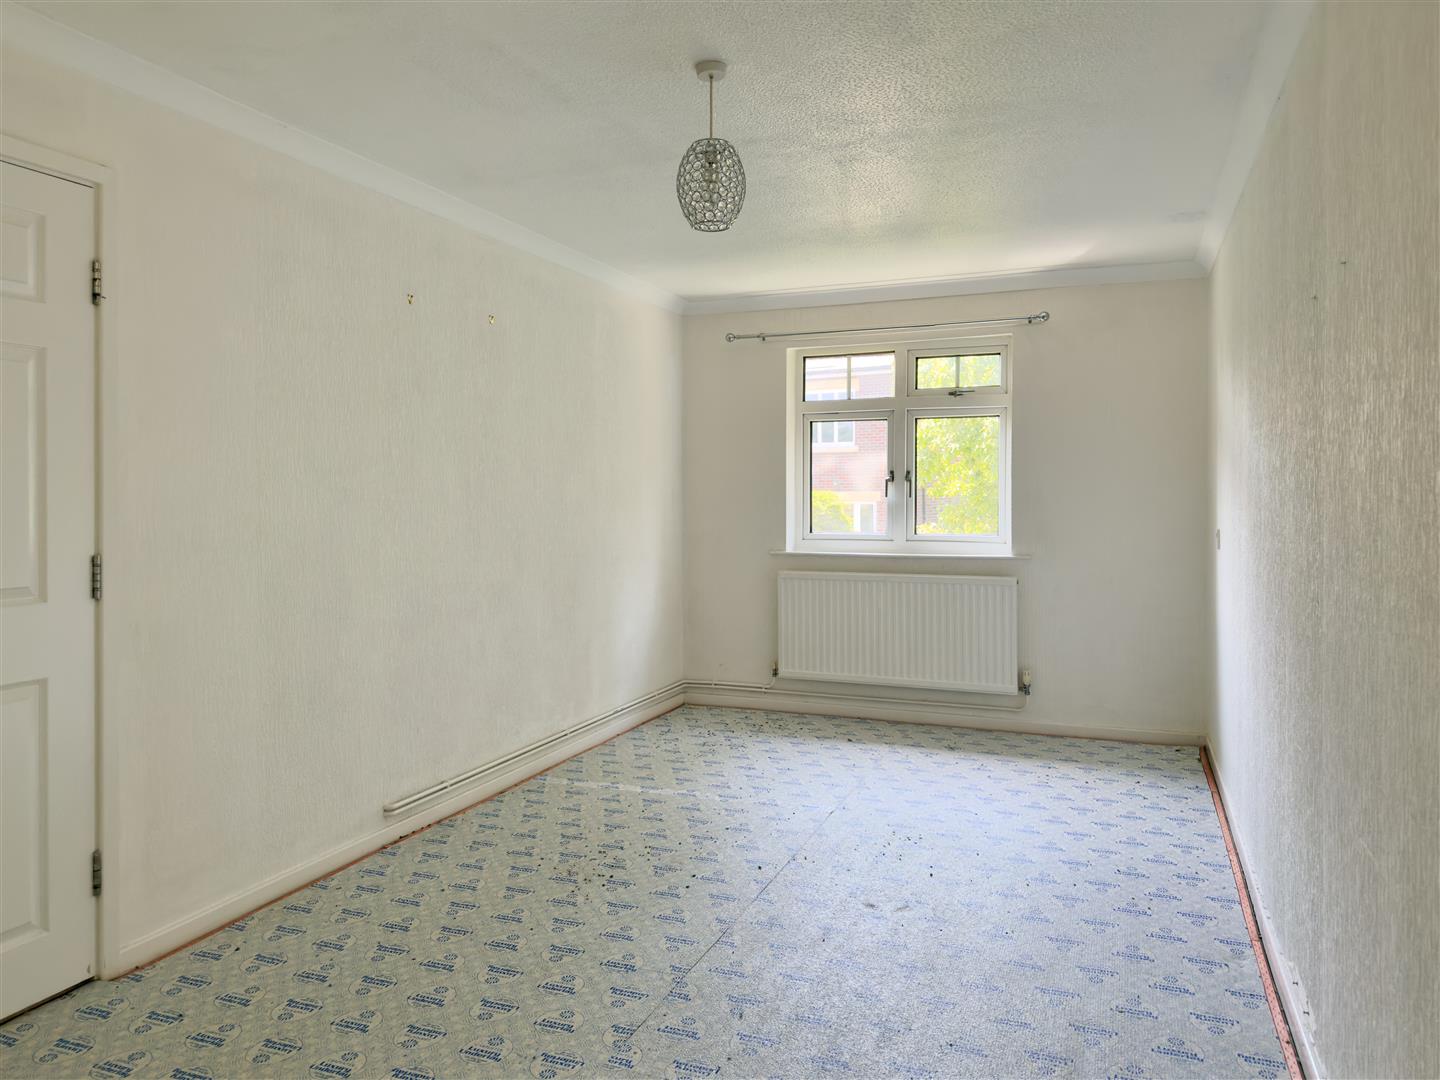
Bedroom 1 5.95m x 2.77m (19'6" x 9'1")
uPVC double glazed window looking out across communal gardens. Radiator, recess for deep wardrobe, coved ceiling.
Bedroom 2 3.24m x 2.13m (10'7" x 6'11")
A good size single bedroom. uPVC double glazed window. Radiator, full height cupboard with shelving and storage, coved ceiling.
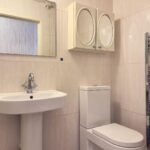
Shower Room 2.63m x 1.14m (8'7" x 3'8")
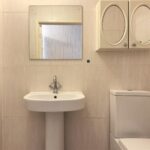
Fully tiled shower room. Comprising large tiled chair enclosure with sliding toughened shower screen, integrated hand grip and seat, Triton electric shower, pedestal wash basin with lever mixer tap, twin flush wc, all in contemporary style. Mirror, cabinet, chrome radiator, extractor.
Outside
Parking to front, communal gardens to the side looking onto Alexandra Park.
Lease Details
Lease 999 years from 1988 (960 years remaining).
No ground rent payable.
Service charge is approximately £2,136.00 per annum.
Council Tax
Band D £2,124.01 p.a. (25/26)
Post Code
CF64 3NR