For Sale















































Augusta Road, Penarth
£1,225,000
Property Summary
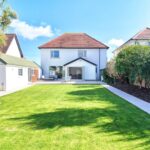
A truly striking double bay fronted, four bedroom, period, detached family home that combines original features with modern family living offering excellent entertainment and living space throughout. Two well proportioned bay fronted reception rooms and an impressive extended kitchen/family room with bi-fold doors leading out to the westerly facing landscaped garden. Situated along a very well regarded, treelined residential road with 'in and out' driveway allowing ample parking for numerous vehicles. In addition a substantial double length garage is currently used as a gym/studio. Further potential for a loft conversion (subject to relevant planning). Well located and within catchment for both Evenlode Primary and Stanwell Schools, close to the amenities of Penarth town centre, seafront and Cosmeston Country Park and Lakes are easily reached. Freehold.
Full Details
Entered via a recently installed front door with inset double glazed panels.
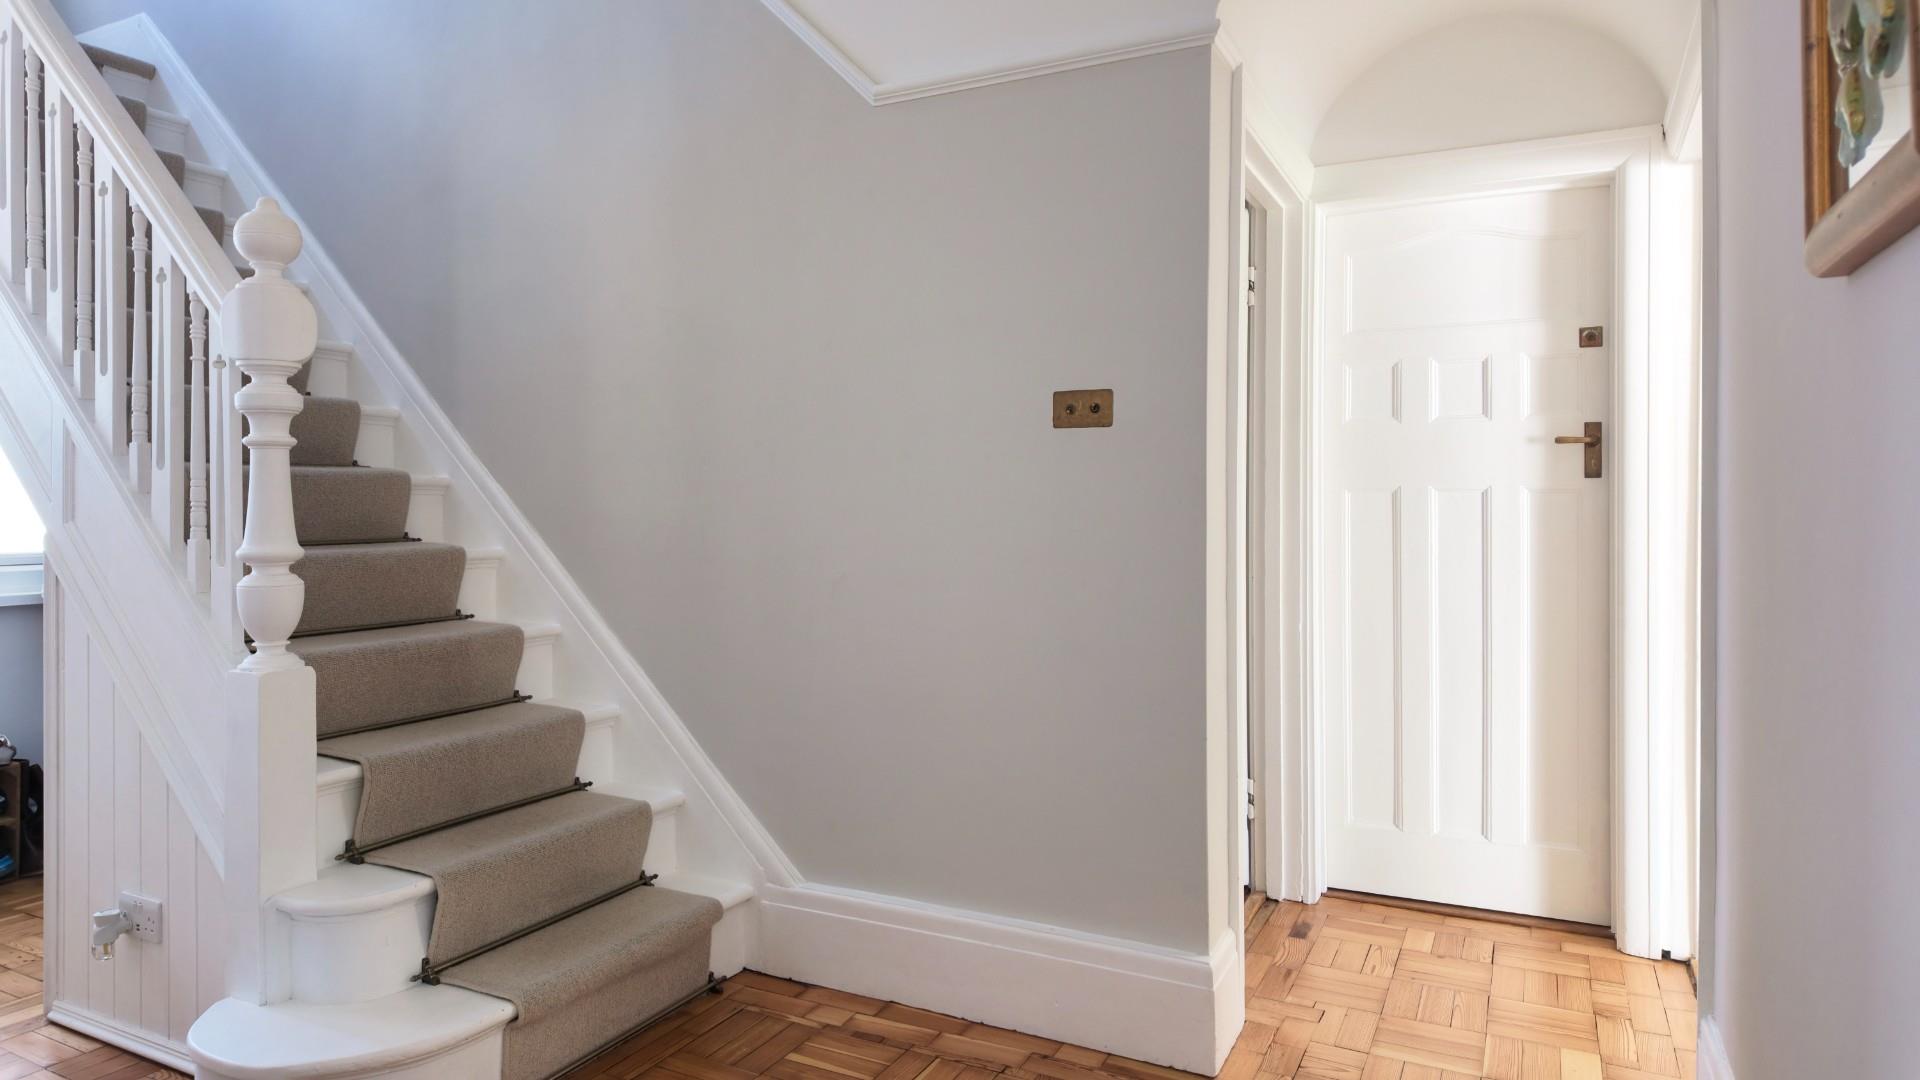
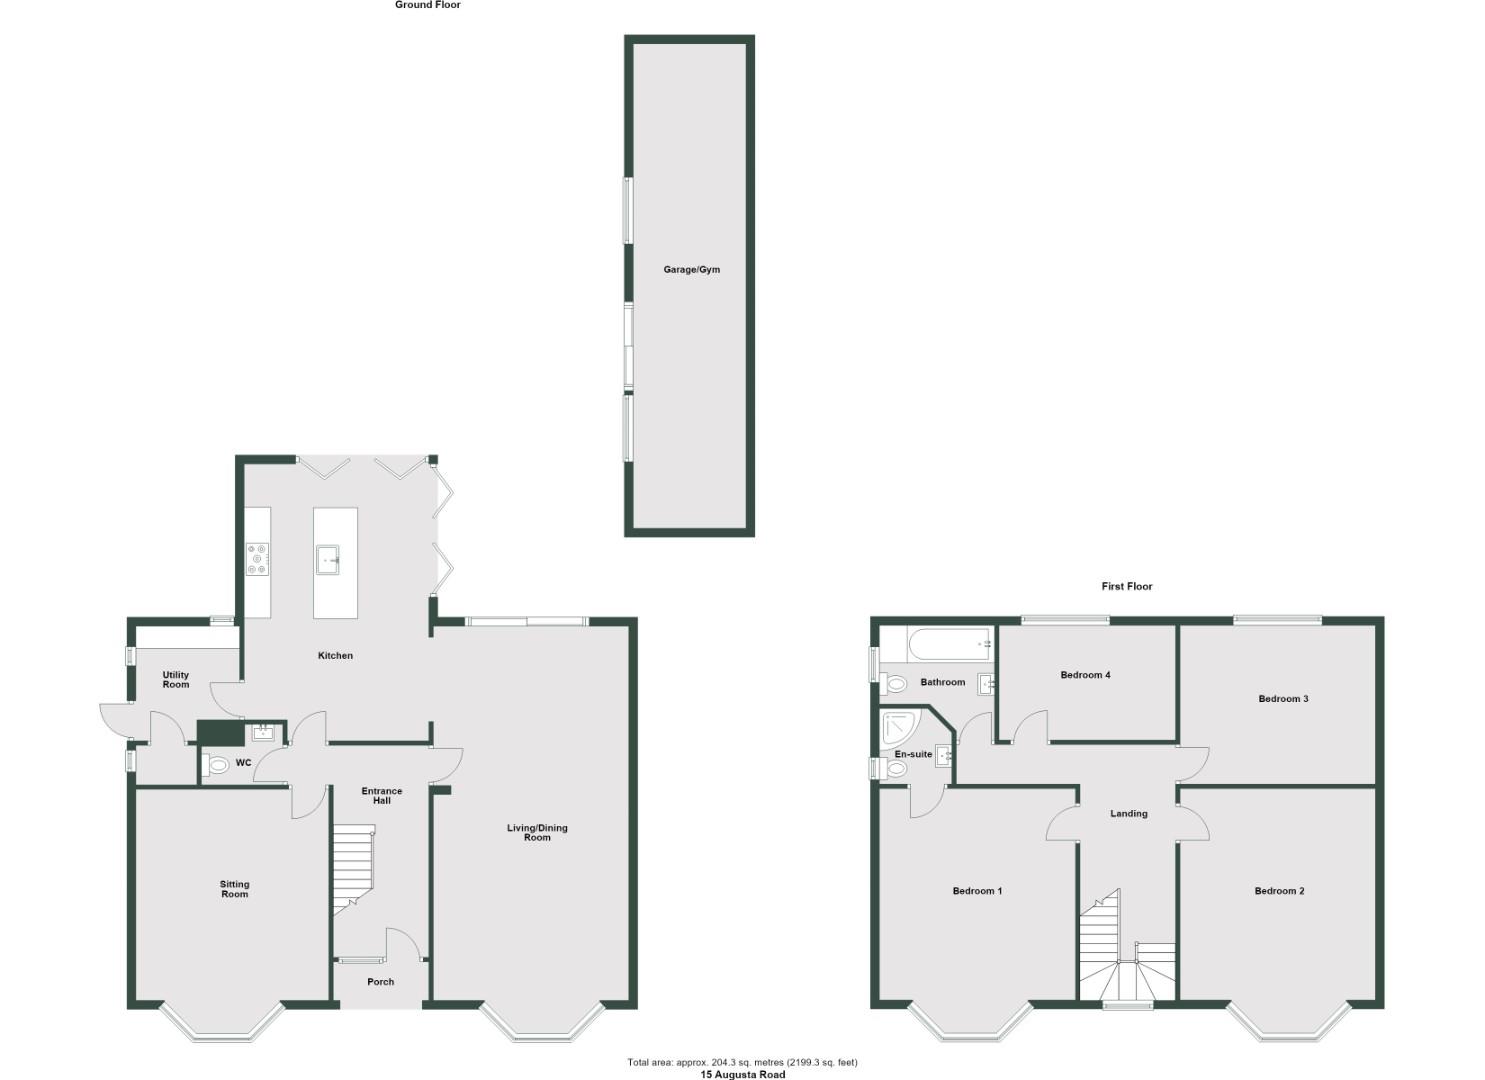
Entrance Hallway 4.78m x 3.18m (15'8" x 10'5")
Original woodblock flooring, traditional cast iron radiator, picture rail, understairs cupboard housing the gas and electric meters. Original staircase leading to the first floor with newly fitted carpet.
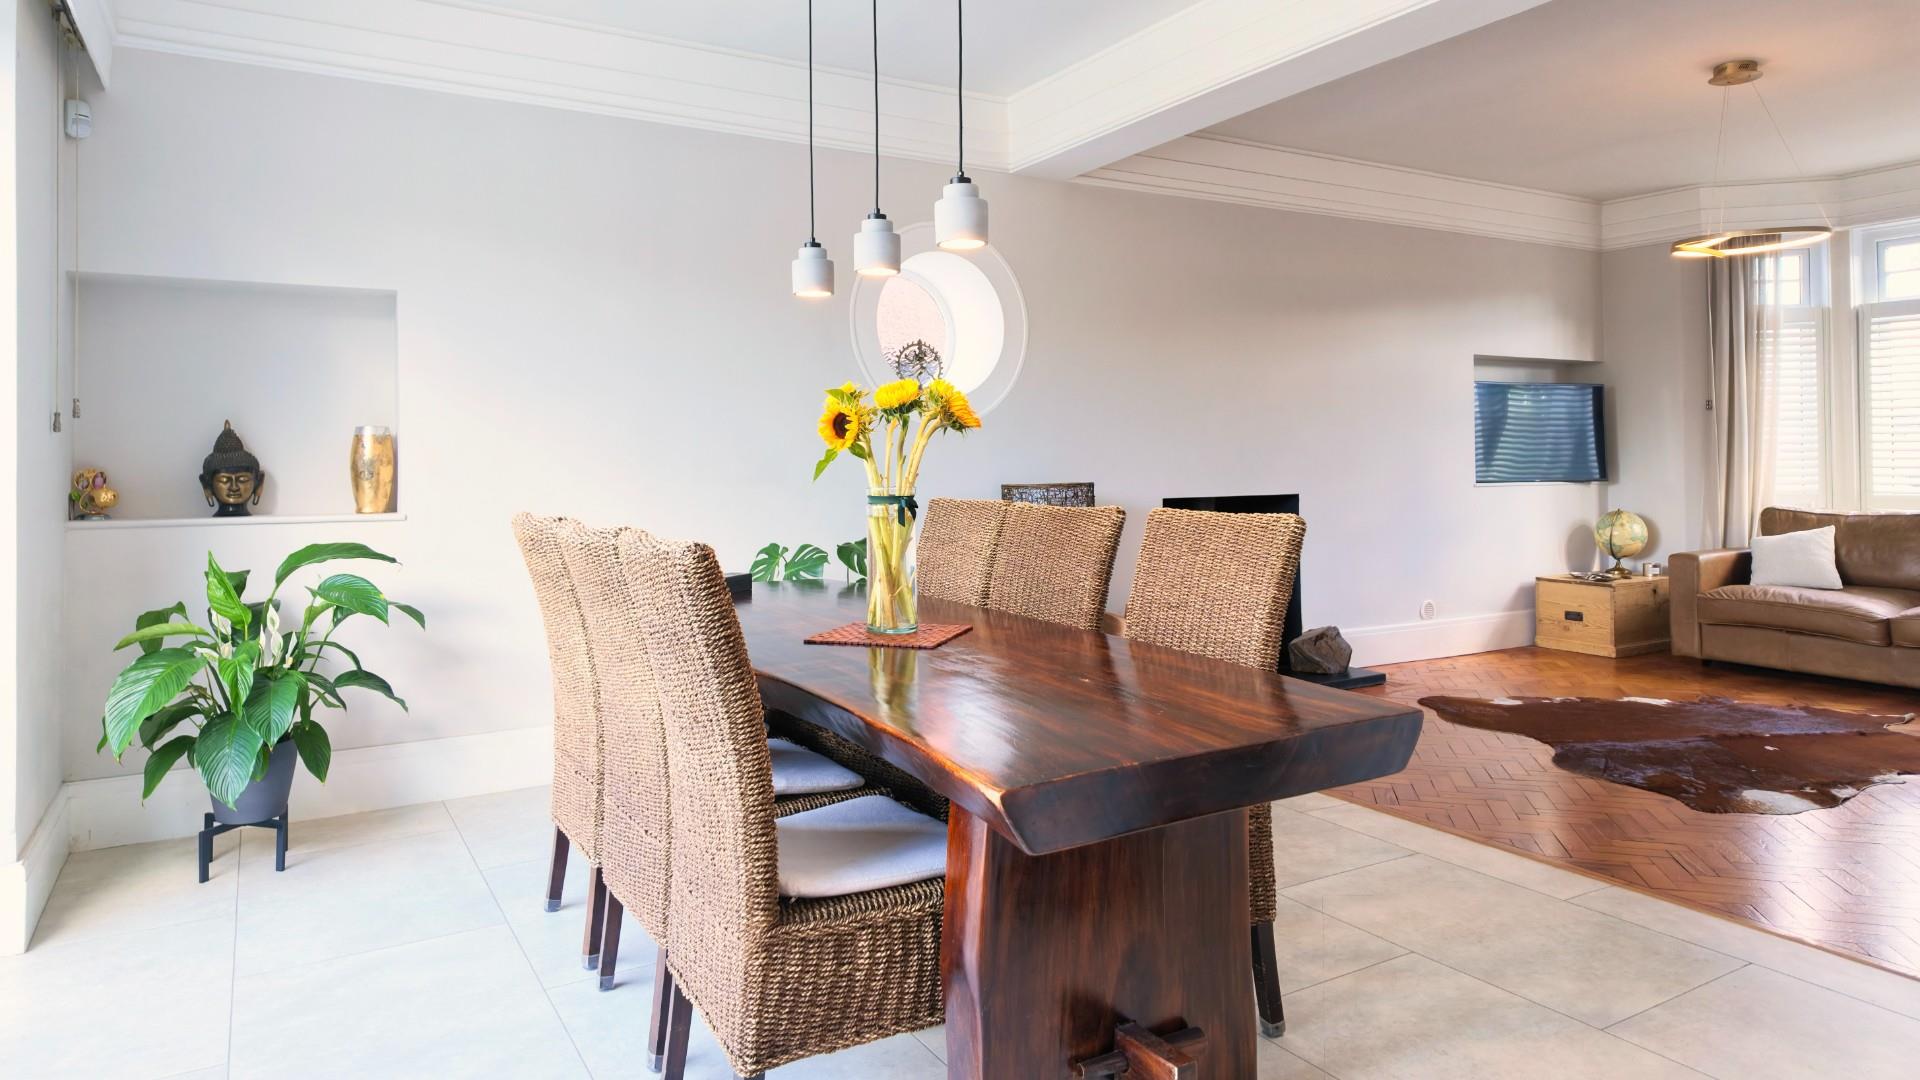
Living/Dining Room 4.62m x 9.17m (into bay) (15'2" x 30'1" (into bay)
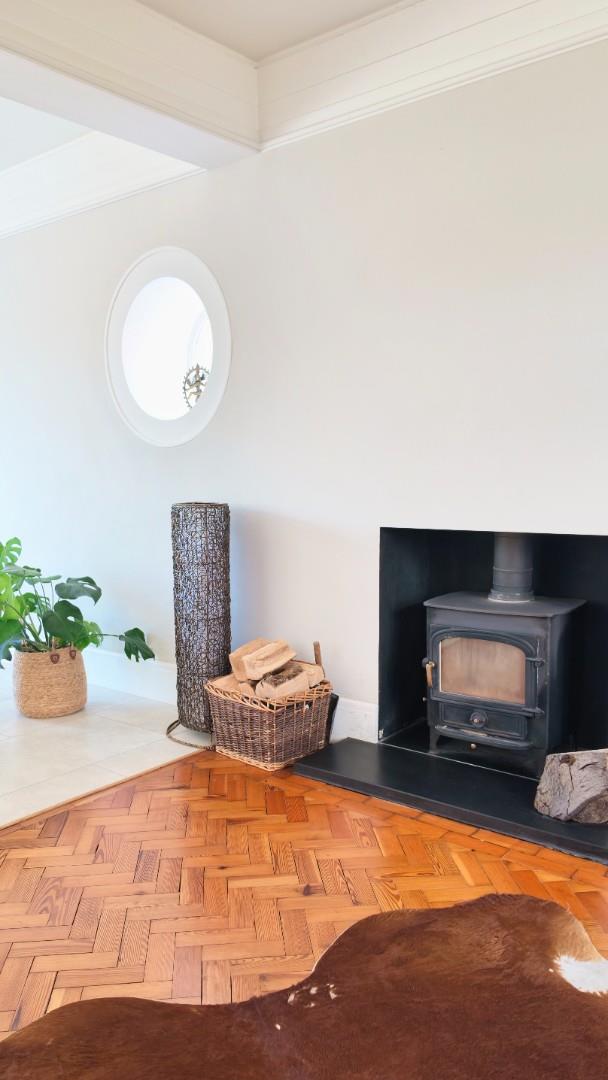
A sizeable dual aspect room (formerly two rooms). Bay window to front with shutters, porthole window to side. Log burner with slate hearth, original wood block flooring. The dining area extends to the rear of the room with large full height glass sliding double glazed doors connecting directly to the rear garden. Trio pendant light fitting, wide opening to kitchen with recently installed Amtico flooring.
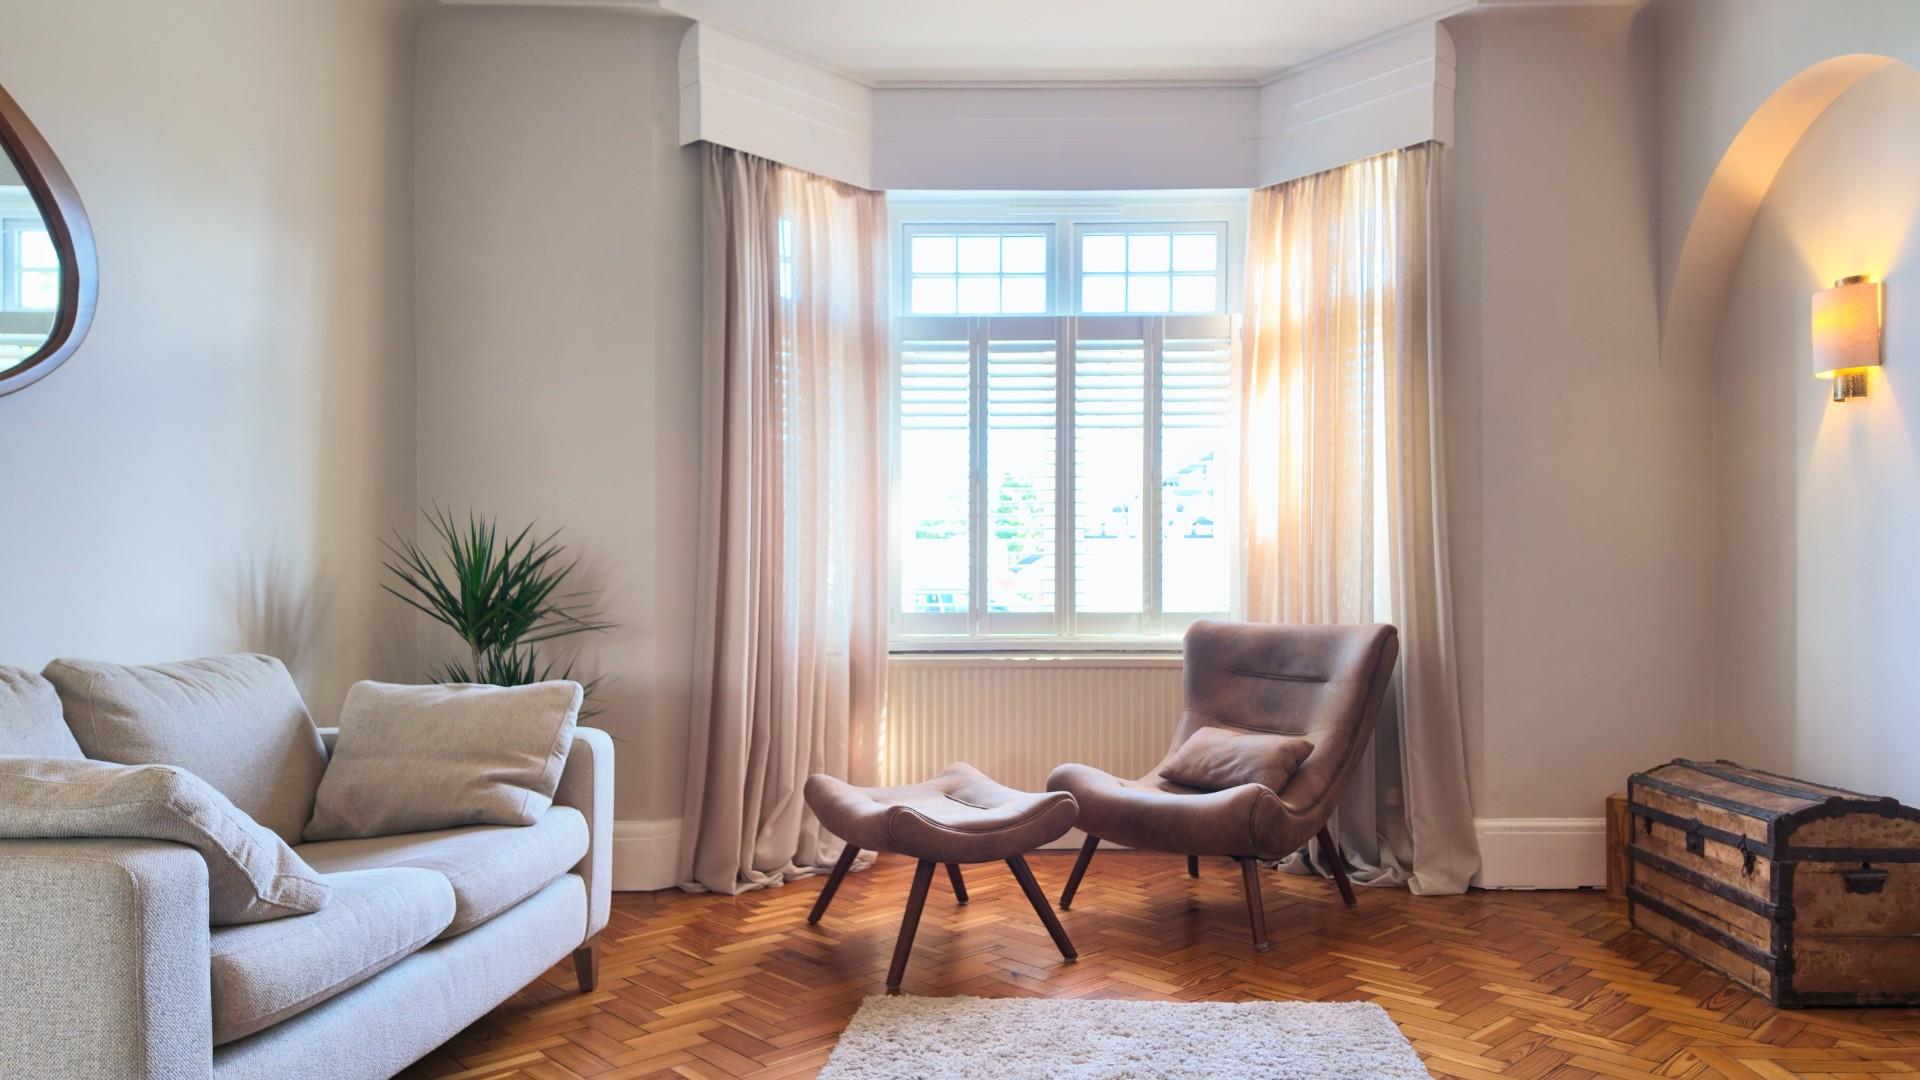
Sitting Room 4.32m x 5.28m (into bay) (14'2" x 17'3" (into bay)
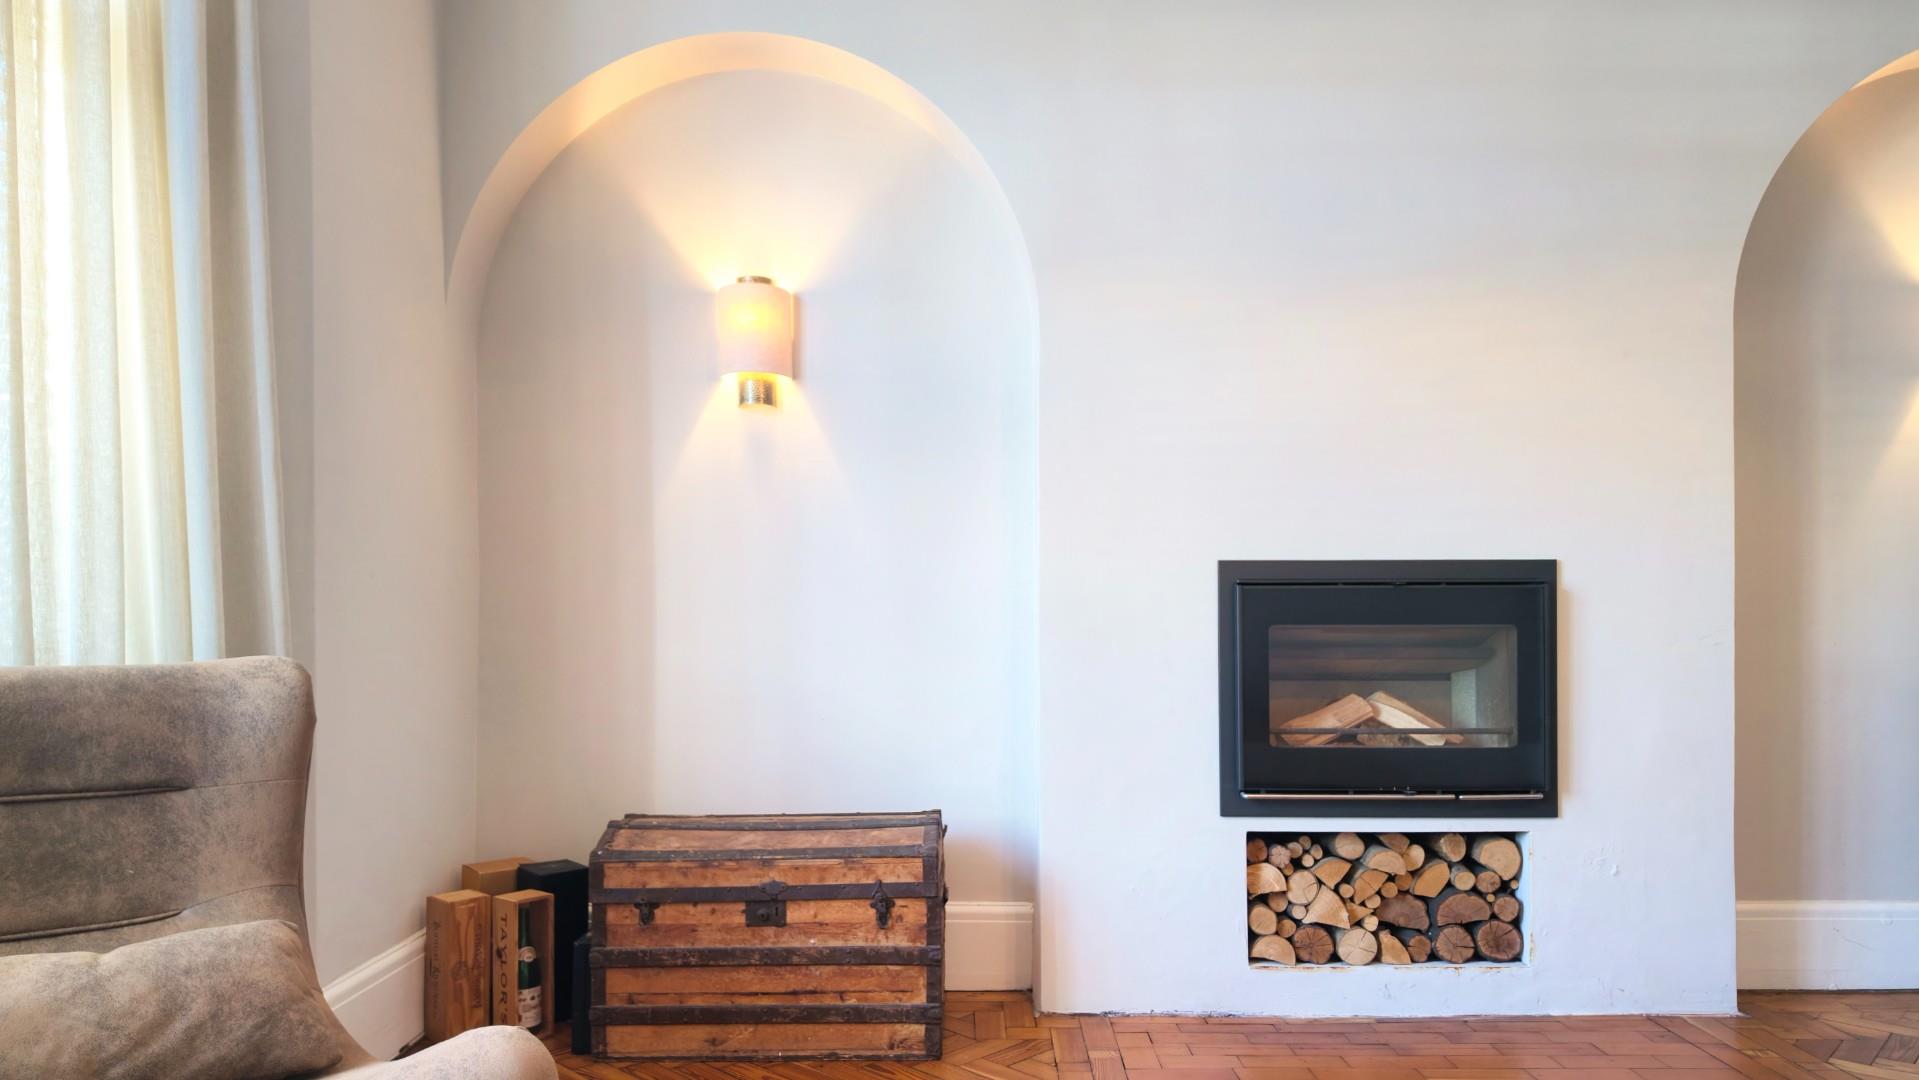
A spacious reception room. Bay window to front with shutters to remain. Original parquet flooring, central ceiling light, additional wall lights, modern Swedish log burner with log store beneath which provides a pleasant focal point to the room.
W.C.
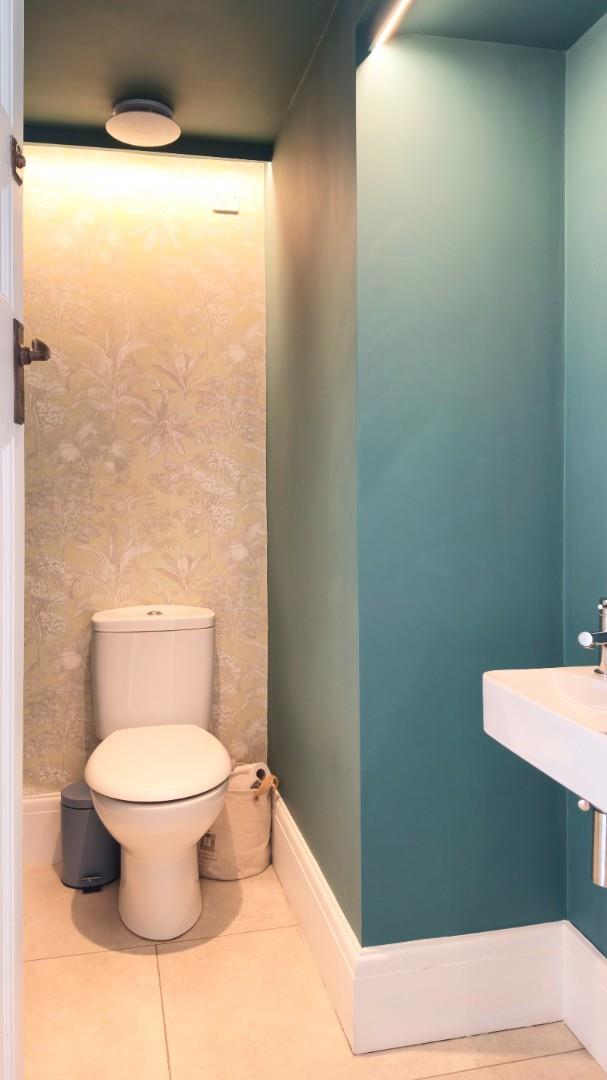
Comprises low level WC and wash hand basin. Recently installed Amtico flooring, ceiling light and radiator.
Kitchen 4.04m x 5.84m (13'3" x 19'2")
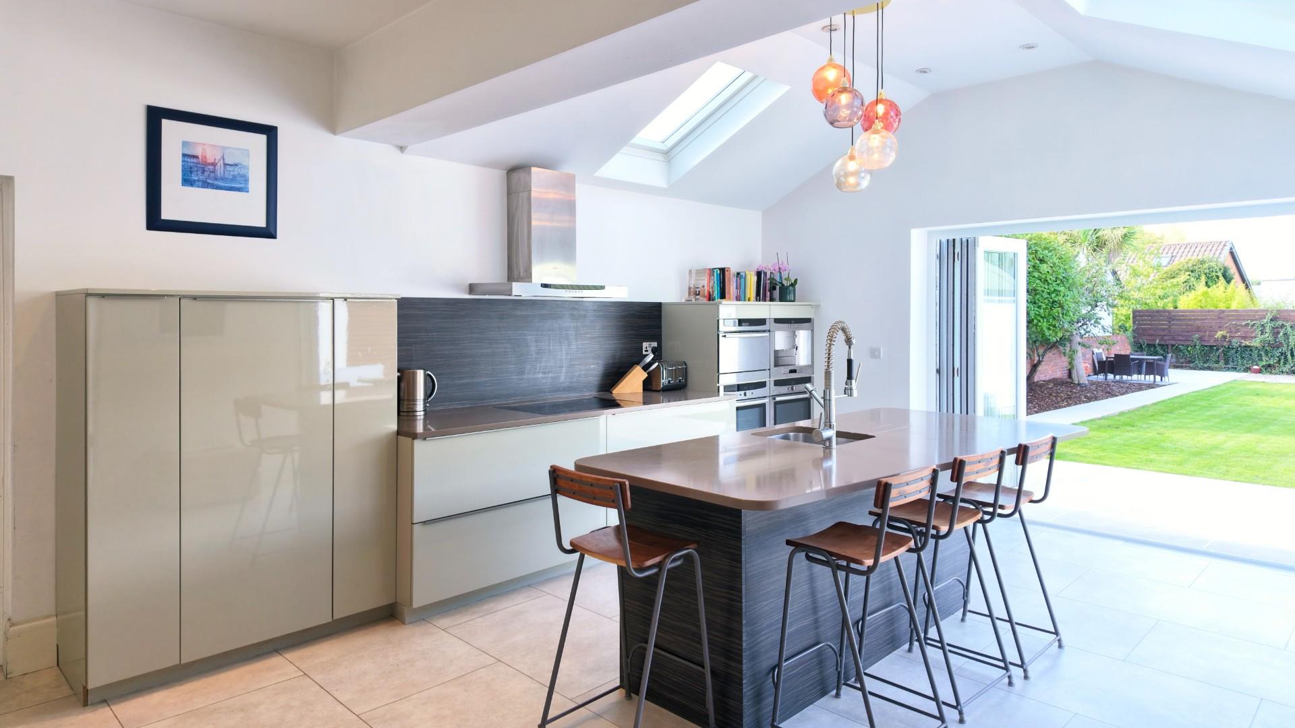
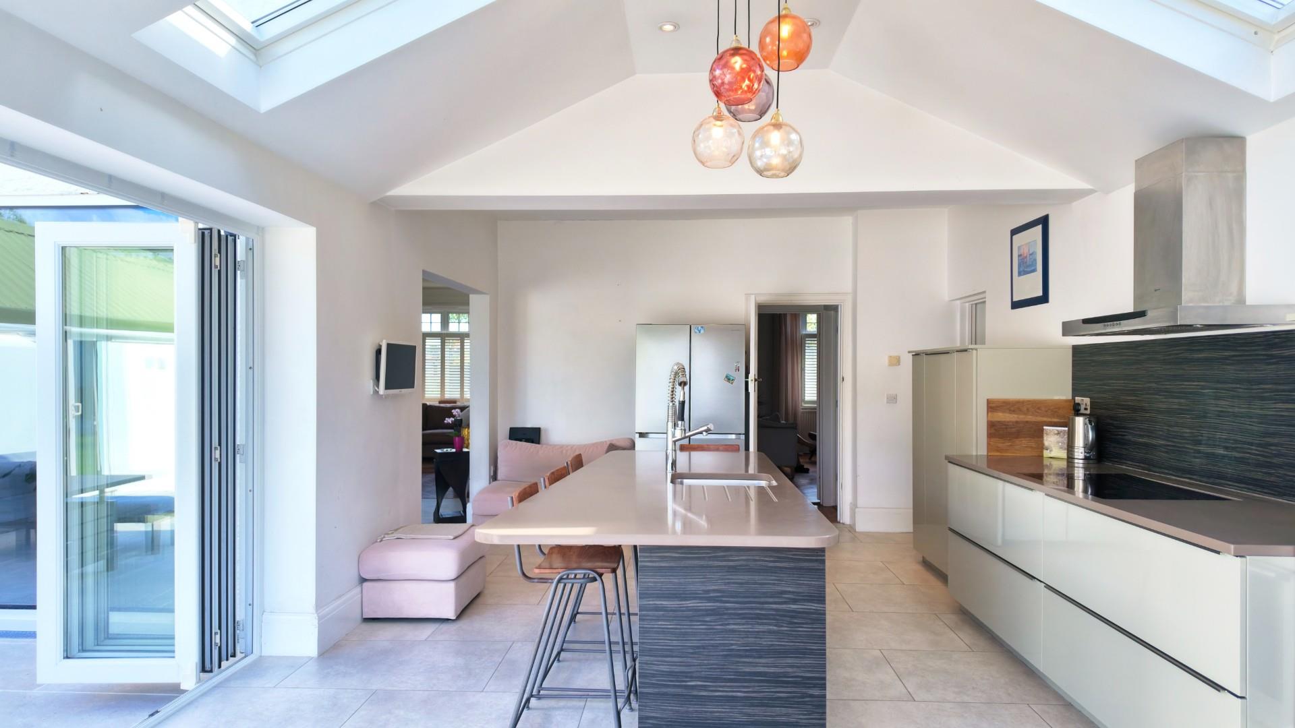
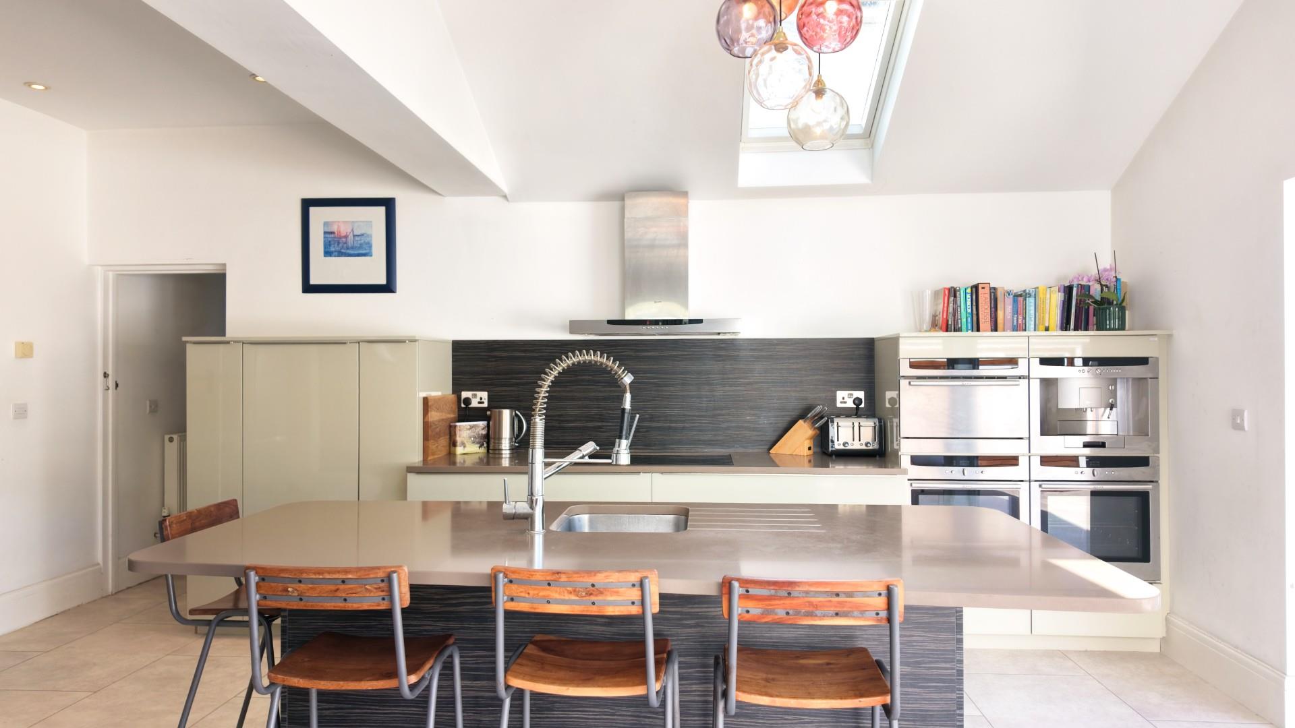
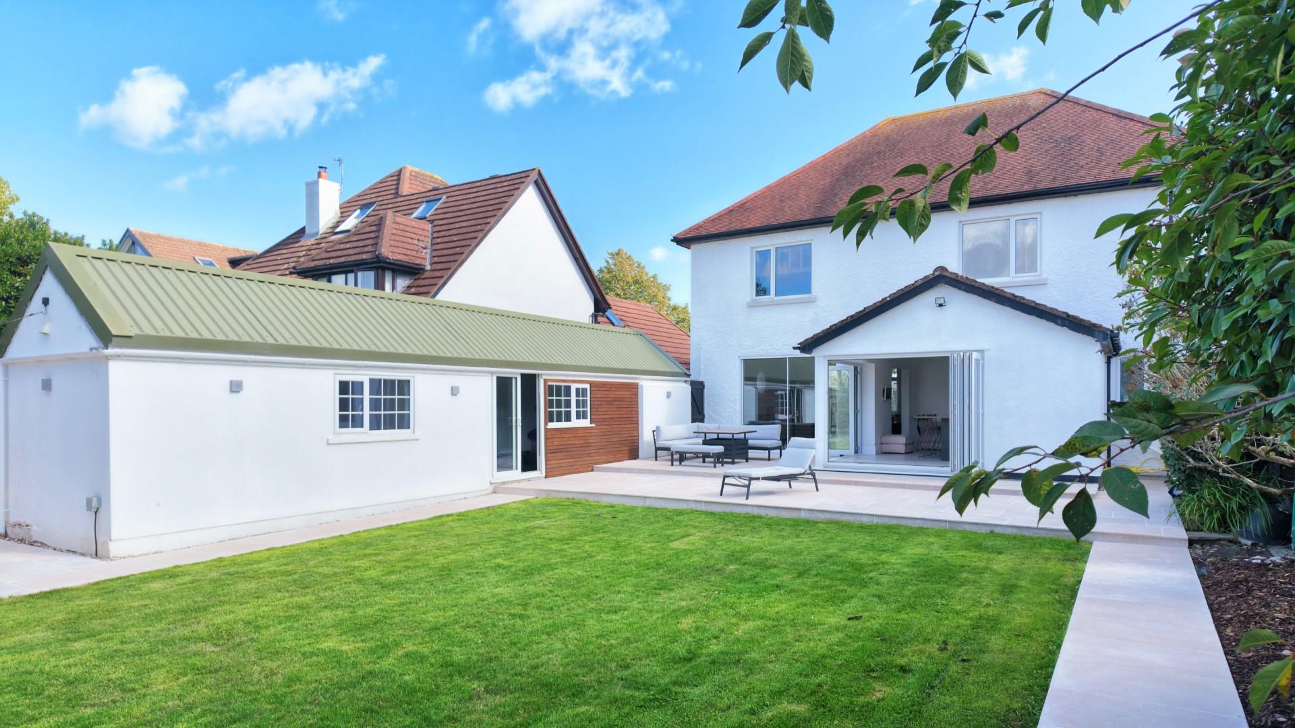
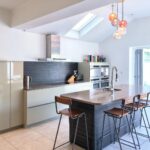
A well designed, highly sociable kitchen with an abundance of natural light, velux windows fitted to the double height vaulted ceiling and two sets of fully glazed bi-folding doors opening onto the rear garden. A host of bespoke fitted modern German designed cabinets which are finished in high gloss offering great storage along with a built-in larder cupboard. A central island with inset sink and drainer with mixer tap, complimentary Silestone countertop. Recently installed Amtico flooring, multiple LED spotlights to ceiling, underfloor heating (wet fed system).
Utility Room 2.29m x 2.57m (7'6" x 8'5")
Recently upgraded with complimenting modern fitted wall and base units to match the kitchen, light countertop over. Plumbed for white goods, cupboard housing the 'Worcester' combination boiler, spotlights to ceiling. Window and door to side.
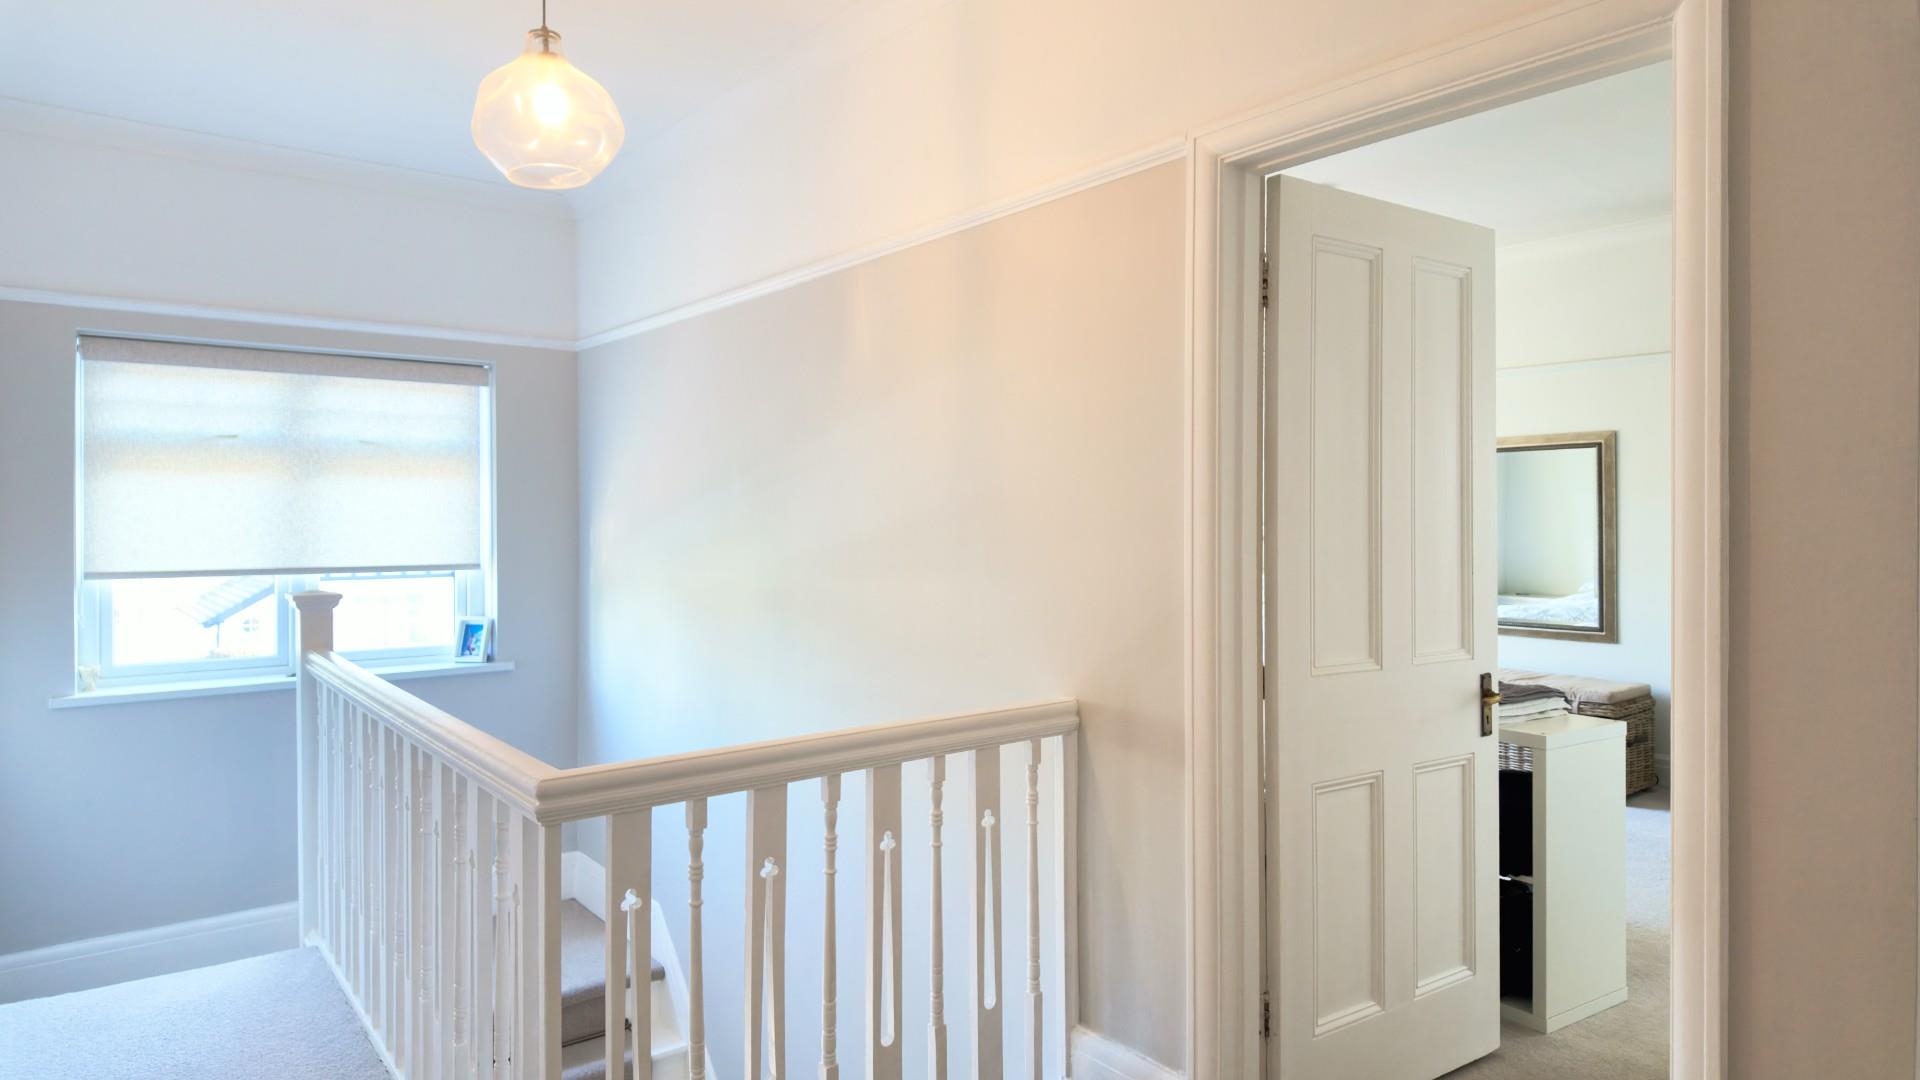
First Floor Landing 5.74m (max) x 5.16m (max) (18'10" (max) x 16'11" (
Large window to front, access to loft (light and partial boarded).
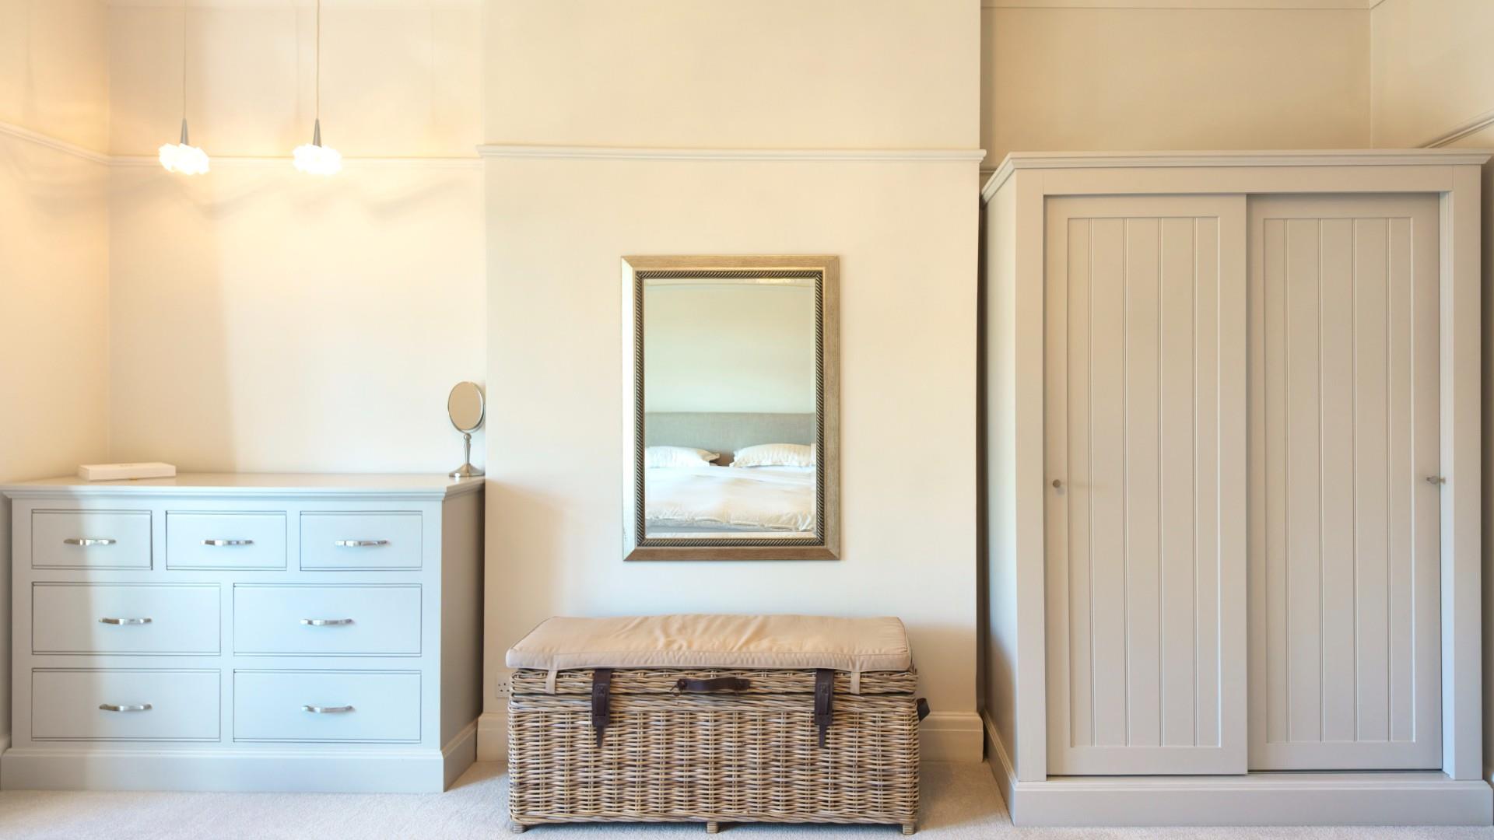
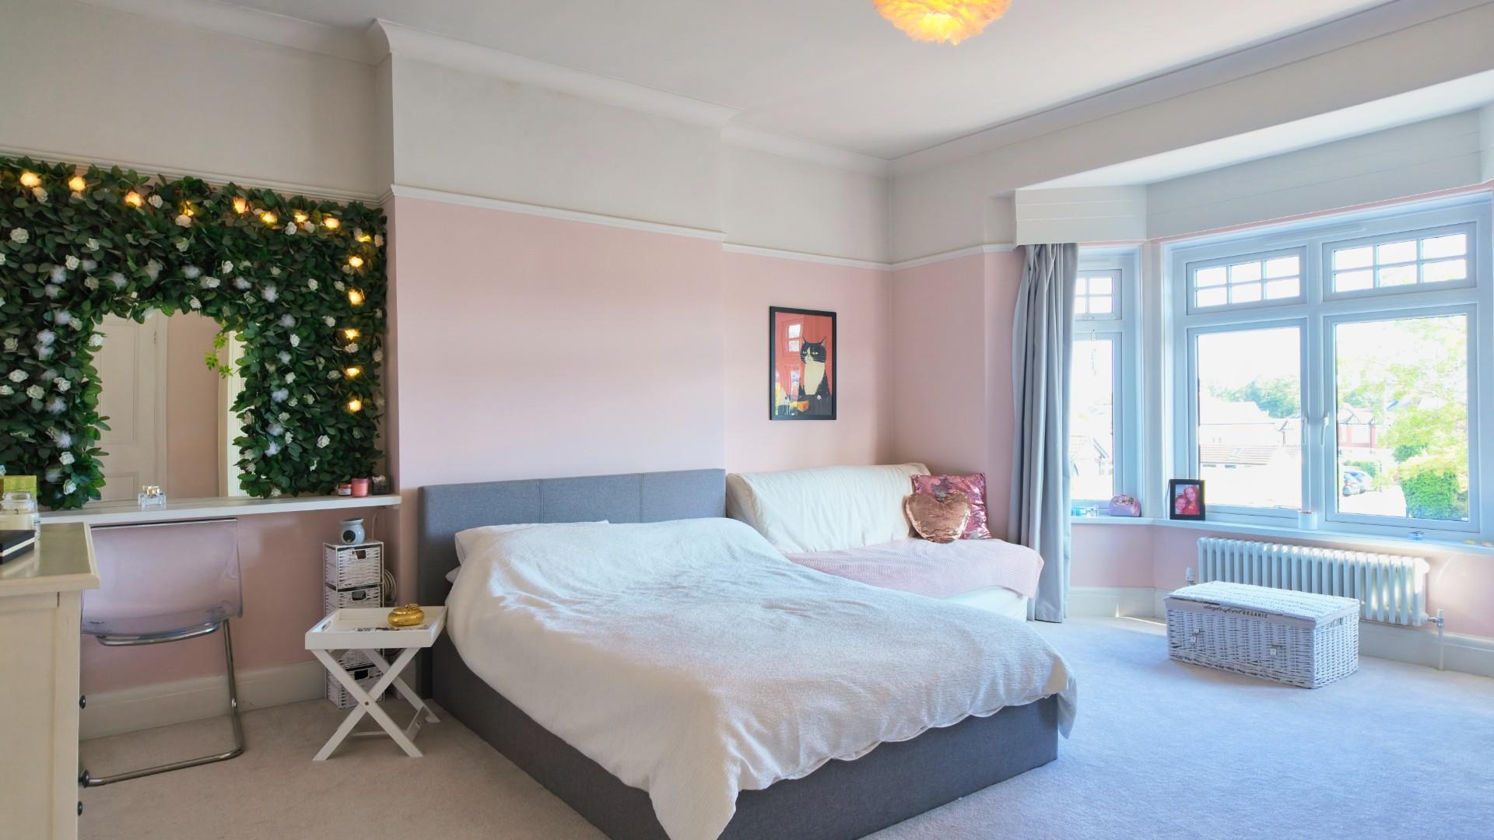
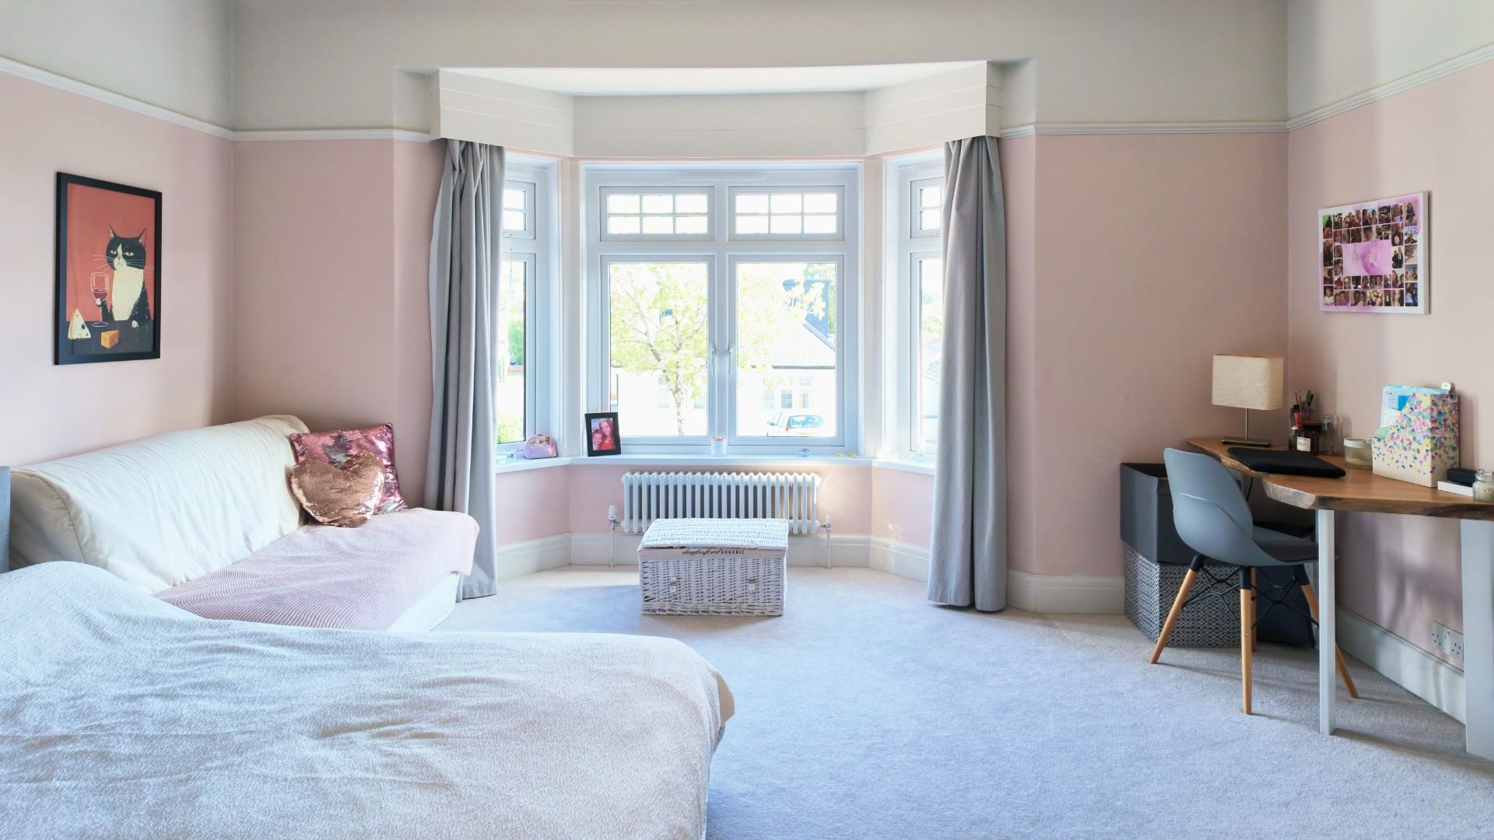
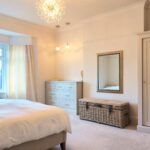
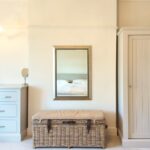
Bedroom 1 4.29m x 5.26m (into bay) (14'1" x 17'3" (into bay)
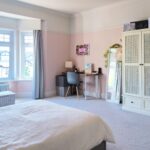
A generously proportioned double bedroom. Bay window to front. Traditional column radiator, picture rail, coved ceiling with central ceiling light and two pendant lights.
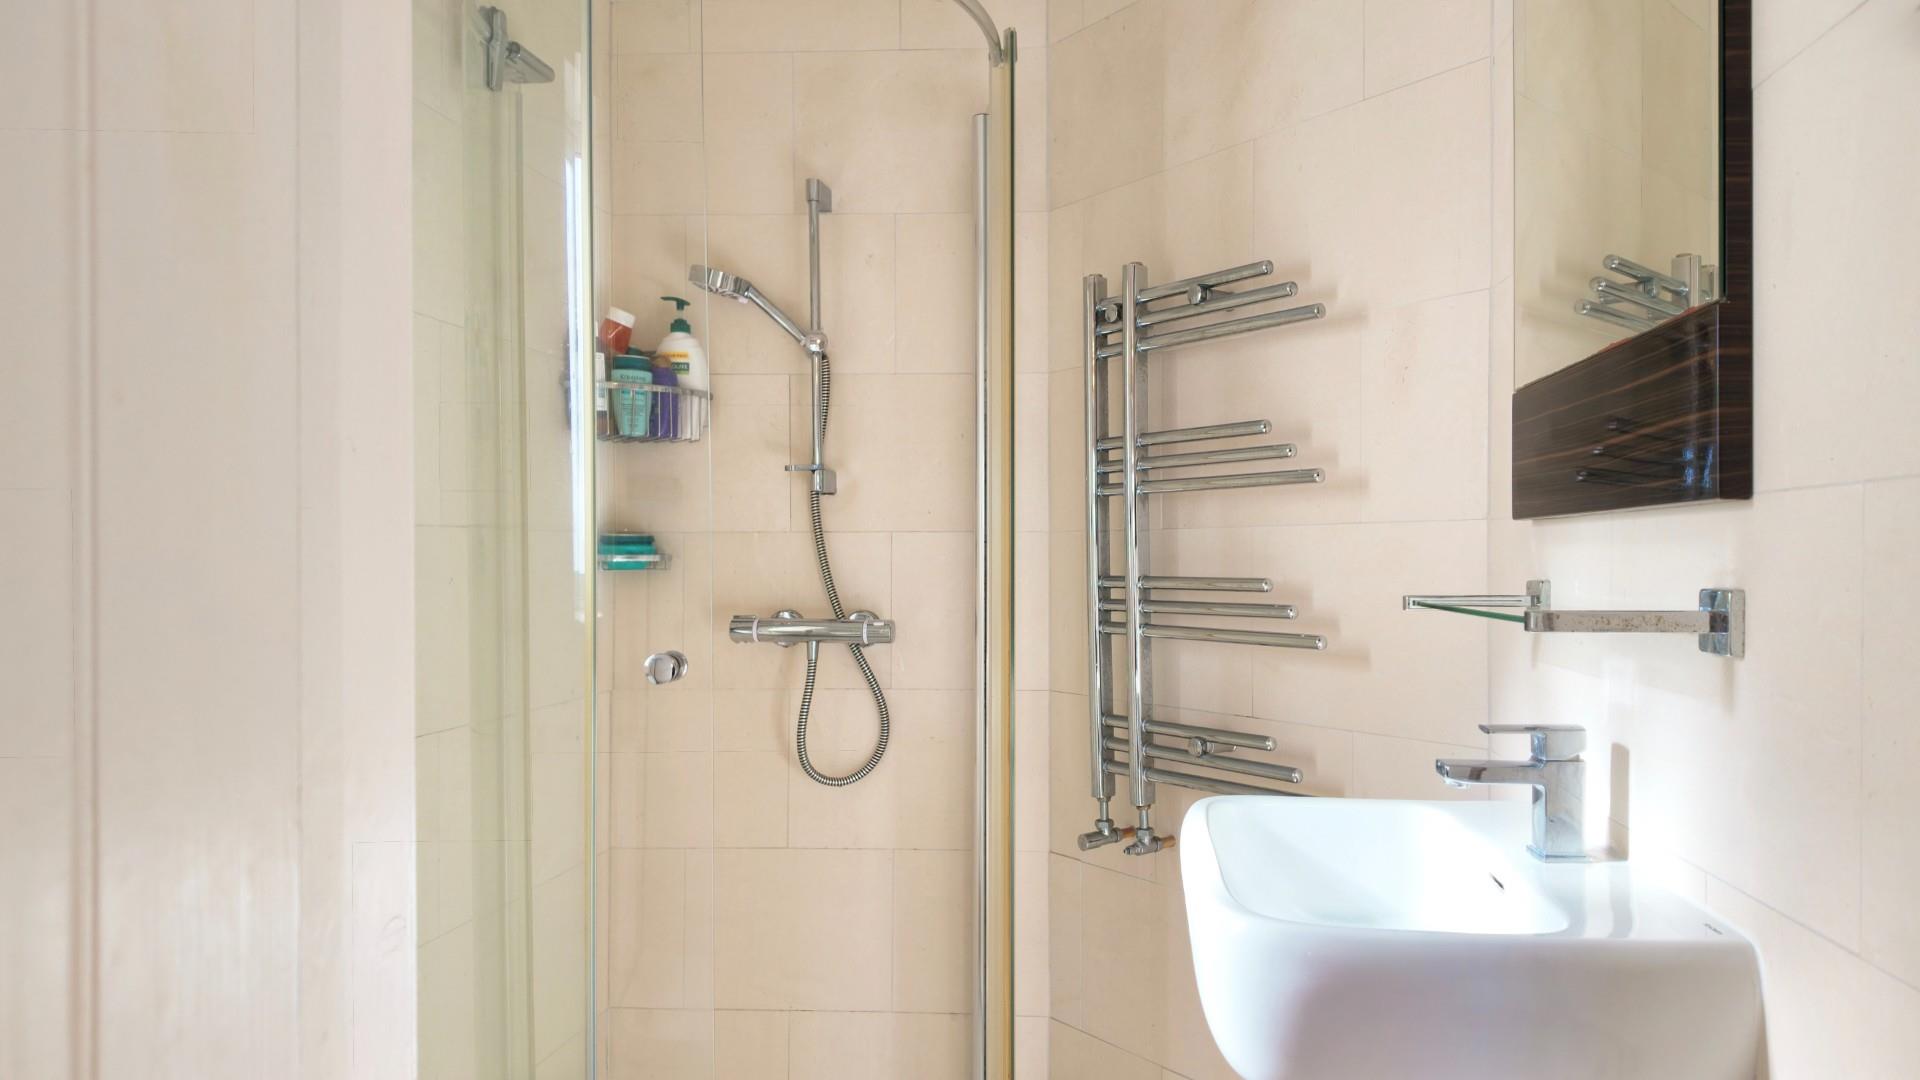
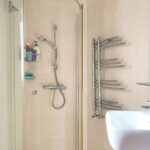
En-Suite Shower Room 1.52m x 1.73m (5' x 5'8")
Comprising large shower enclosure with rainfall shower, low level WC, wall mounted vanity unit with wash basin and storage beneath, heated towel rail. Window to side.
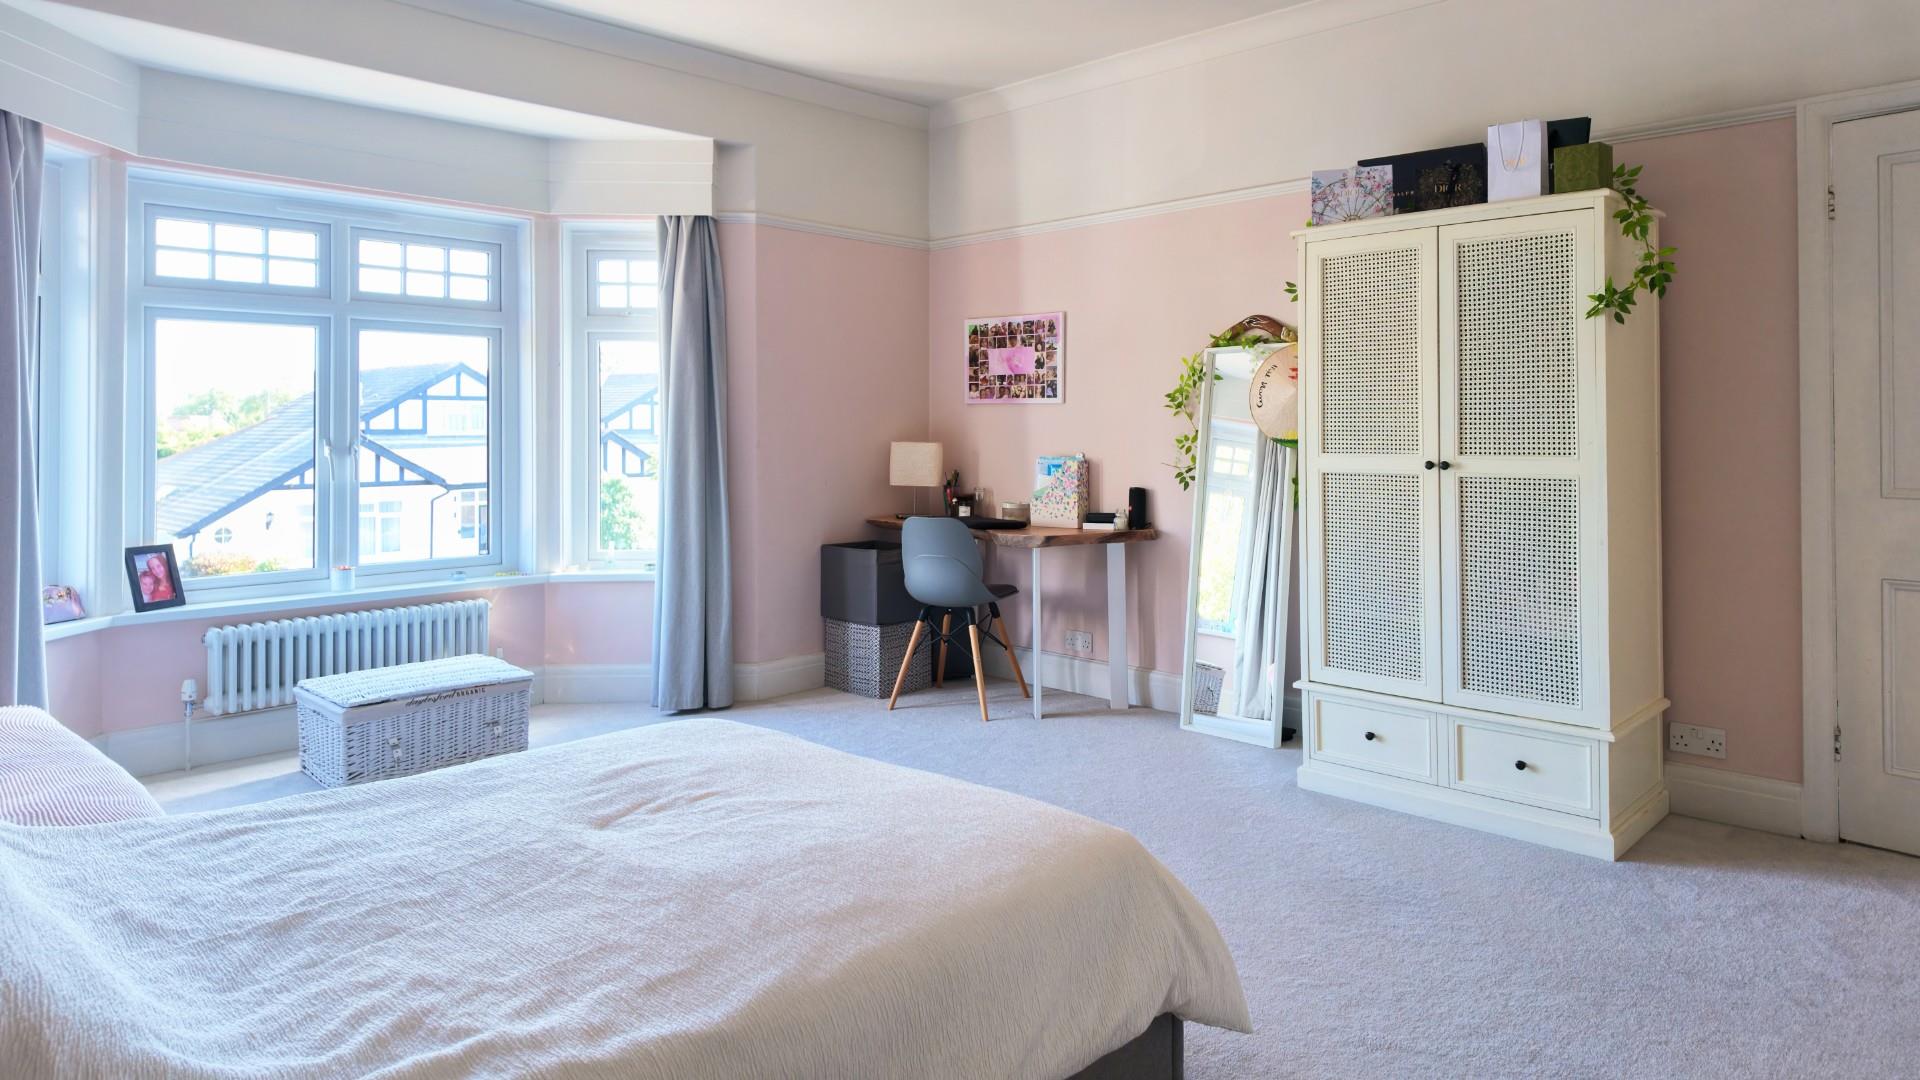
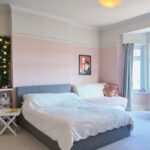
Bedroom 2 4.60m x 5.23m (15'1" x 17'2")
A large double bedroom. Bay window to the front. Carpet, column radiator, central ceiling light, picture rail.
Bedroom 3 5.23m x 3.56m (17'2" x 11'8")
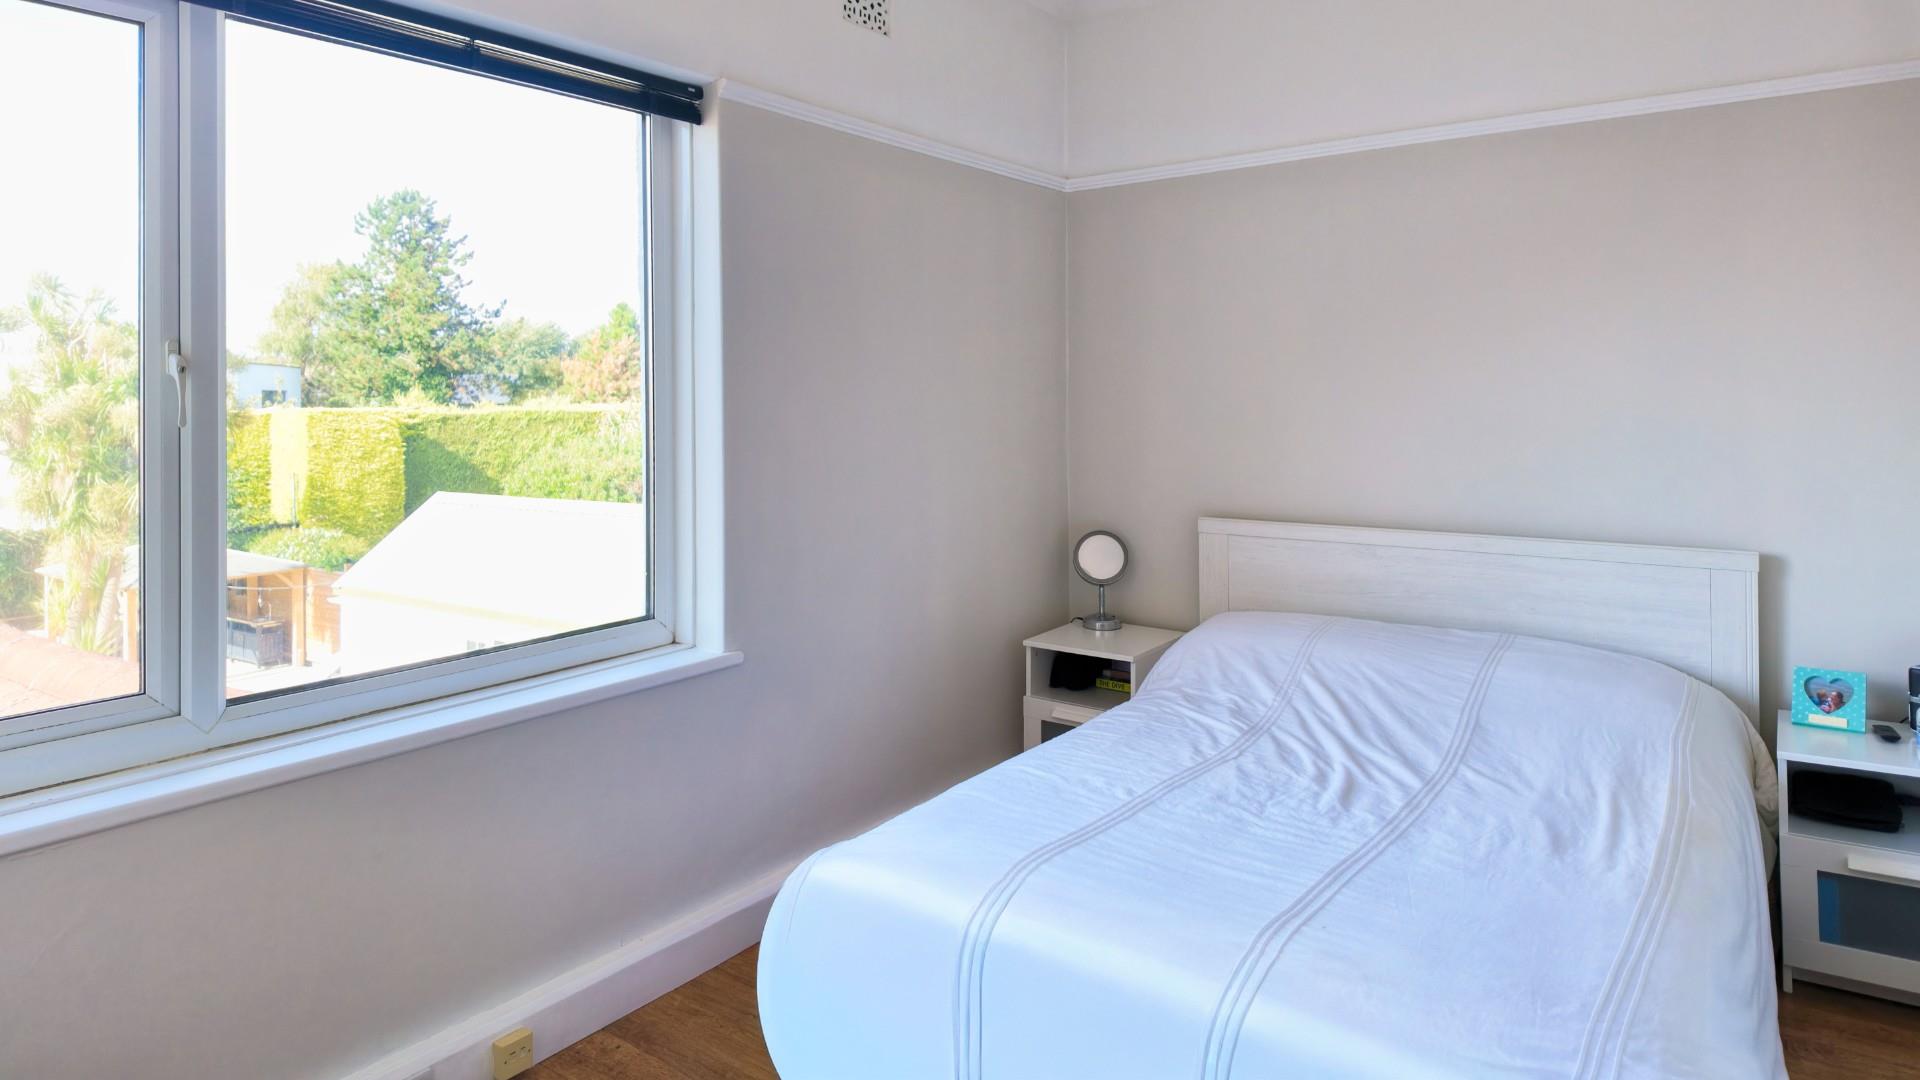
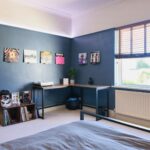
A good size double bedroom with views over the rear garden. Carpet, cast iron fireplace, column radiator, ceiling light.
Bedroom 4 4.04m x 2.49m (13'3" x 8'2")
A double bedroom. Window to rear overlooking the garden. Timber style flooring, column radiator, picture rail and ceiling light.
Family Bathroom 2.34m x 2.49m (7'8" x 8'2")
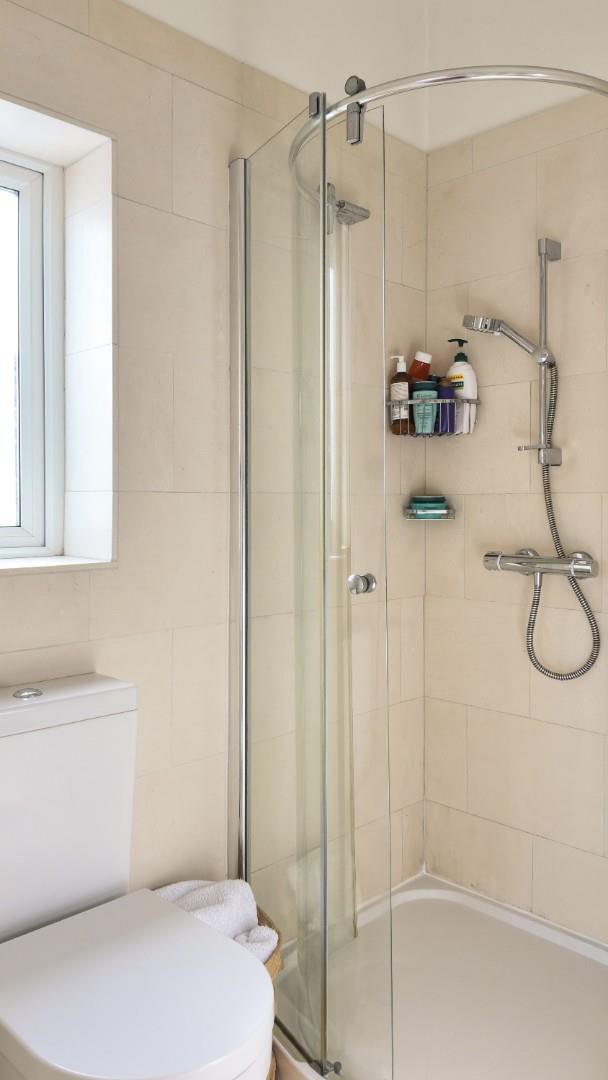
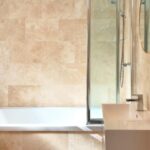
Stone tiling to majority of the walls and stone tiled floor. Bath with shower over and rainfall shower head plus additional body shower attachment, glass shower screen, floating low level WC with hidden cistern, floating vanity unit with wash basin and storage beneath. Fitted wall mirror, heated towel rail. Double glazed window to side.
Front Garden
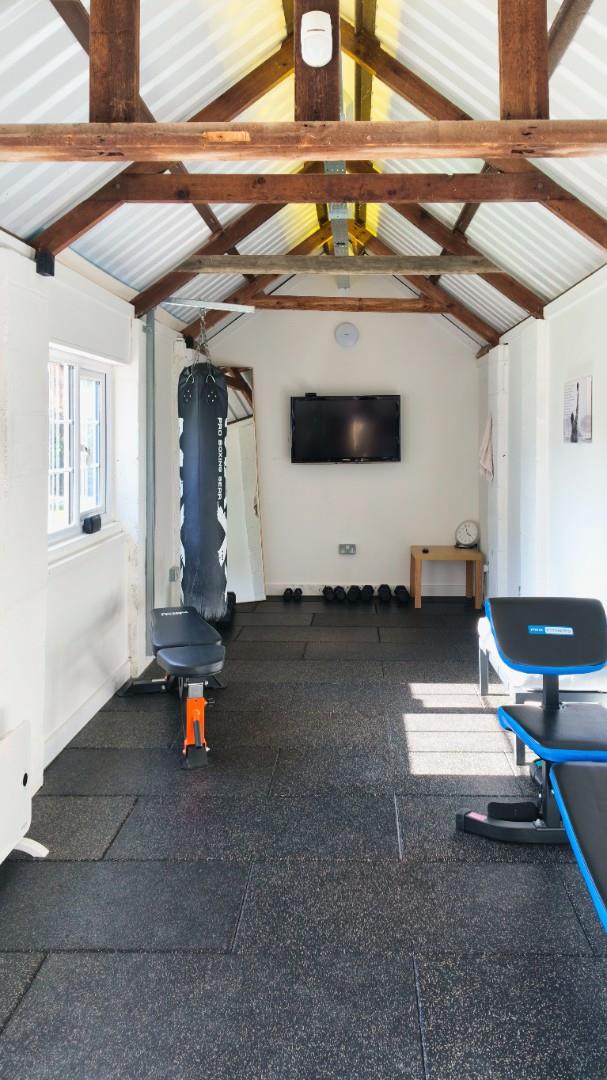
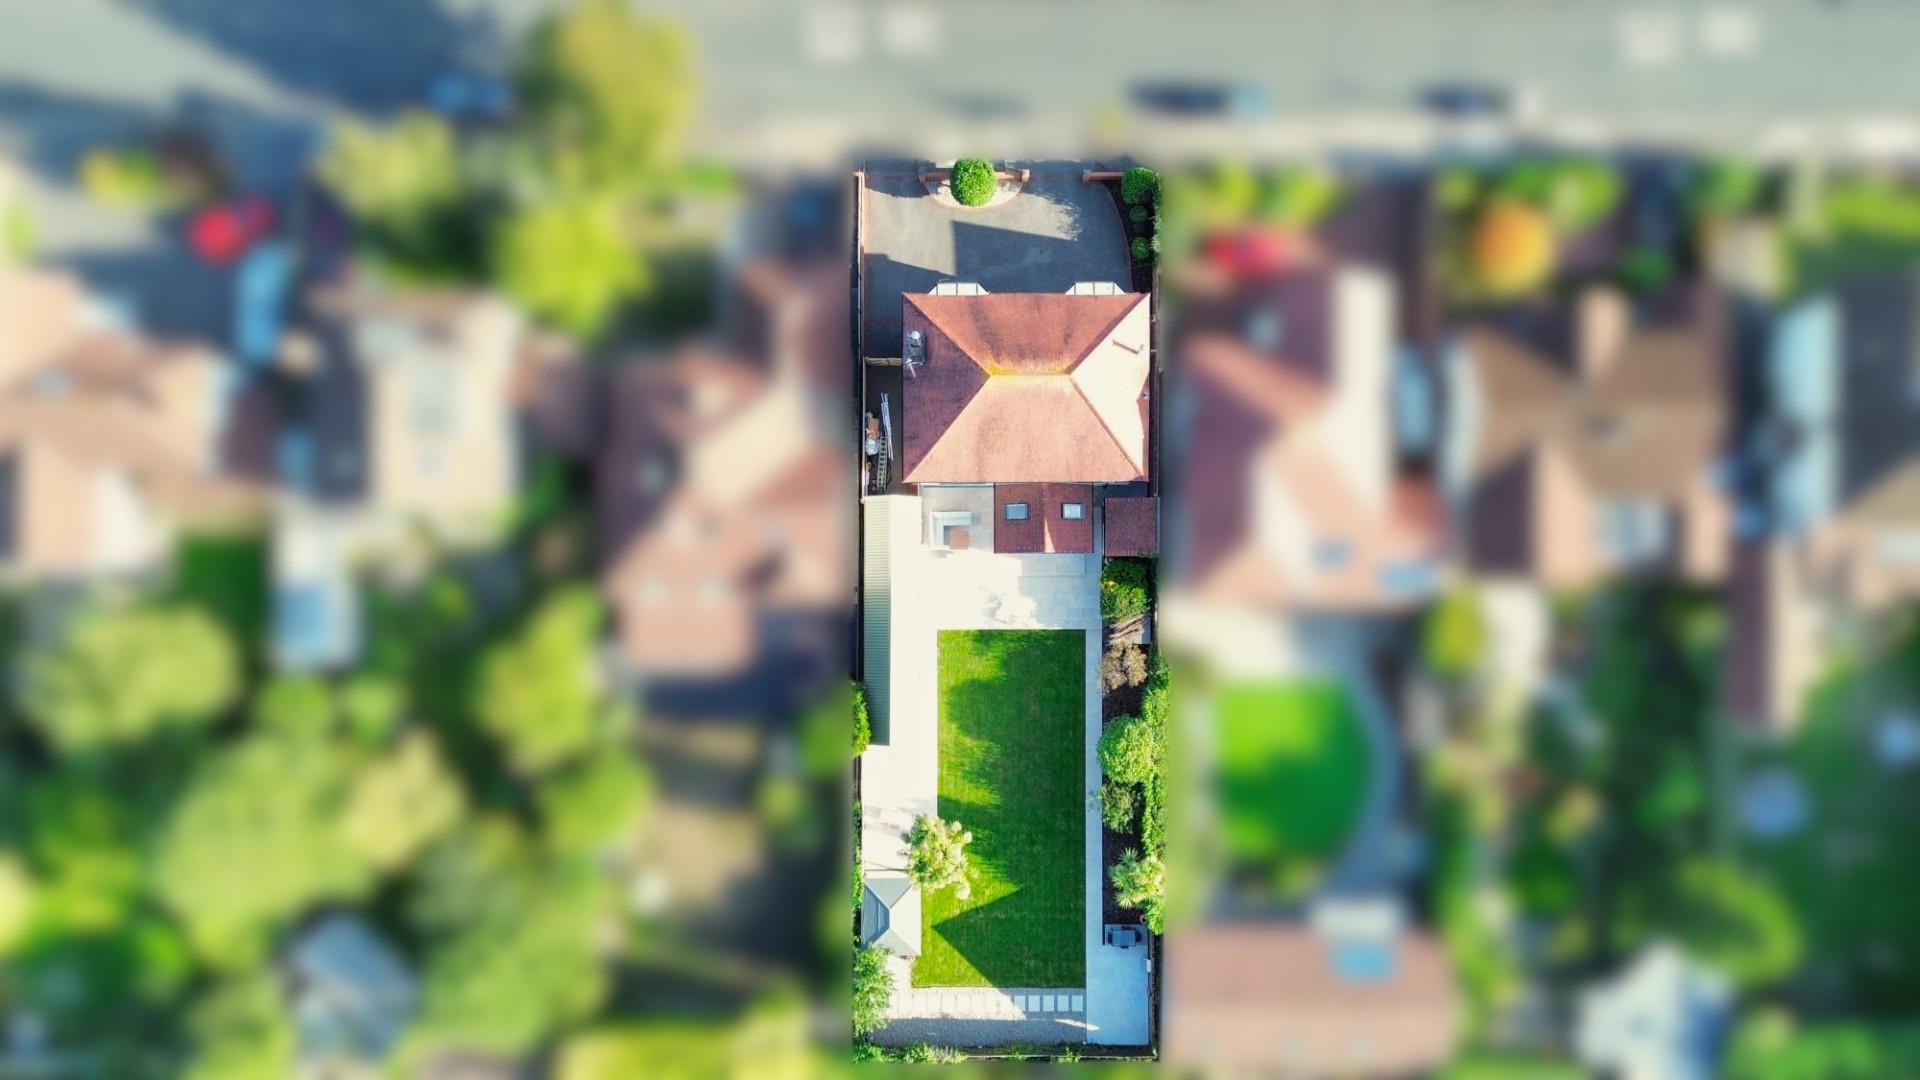
The property enjoys an impressive frontage with an 'in and out' driveway providing parking for several vehicles, access to the large tandum double length garage currently a home gym/studio.
Garage/Gym 10.9m x 2.54m (35'9" x 8'3")
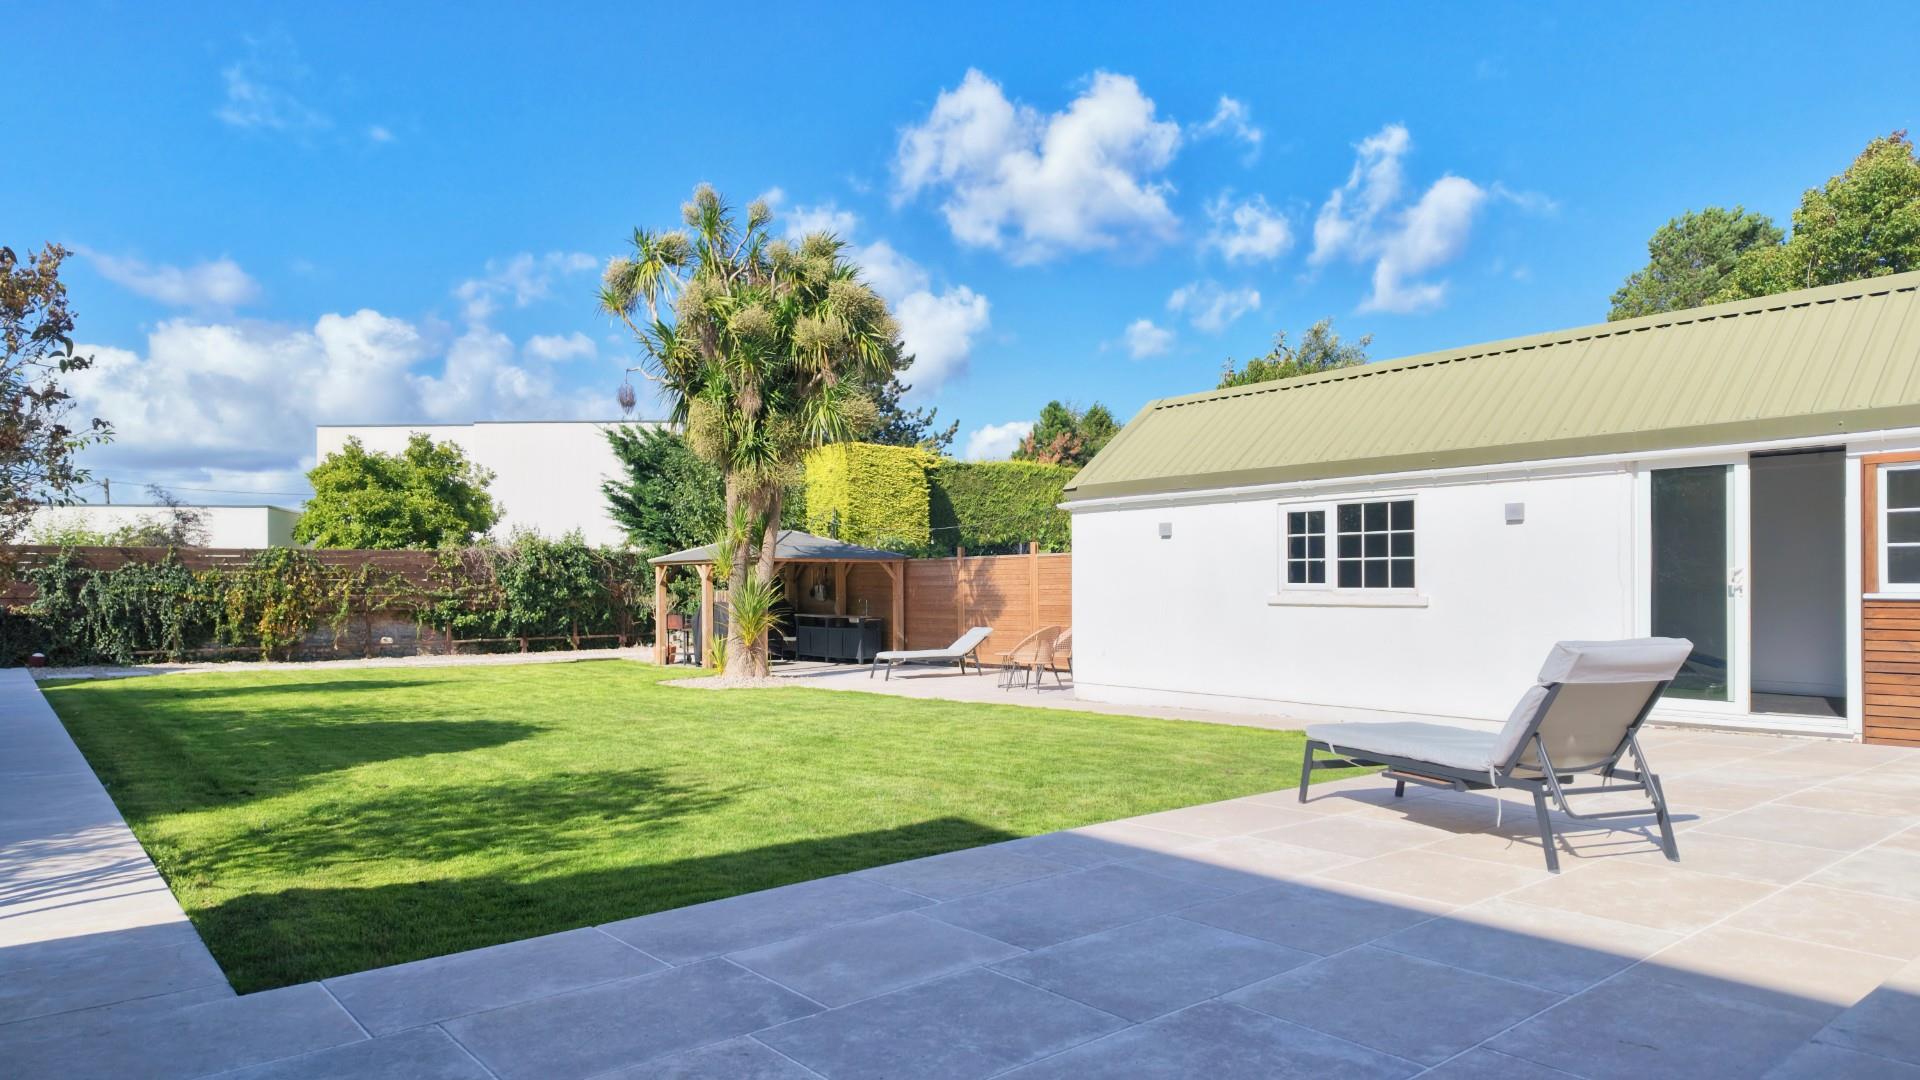
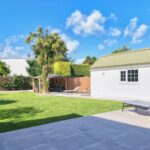
The substantial garage provides excellent versatility and is currently a home gym/studio. Insulated roof, double glazed windows, power, lighting and door to the rear garden.
Rear Garden
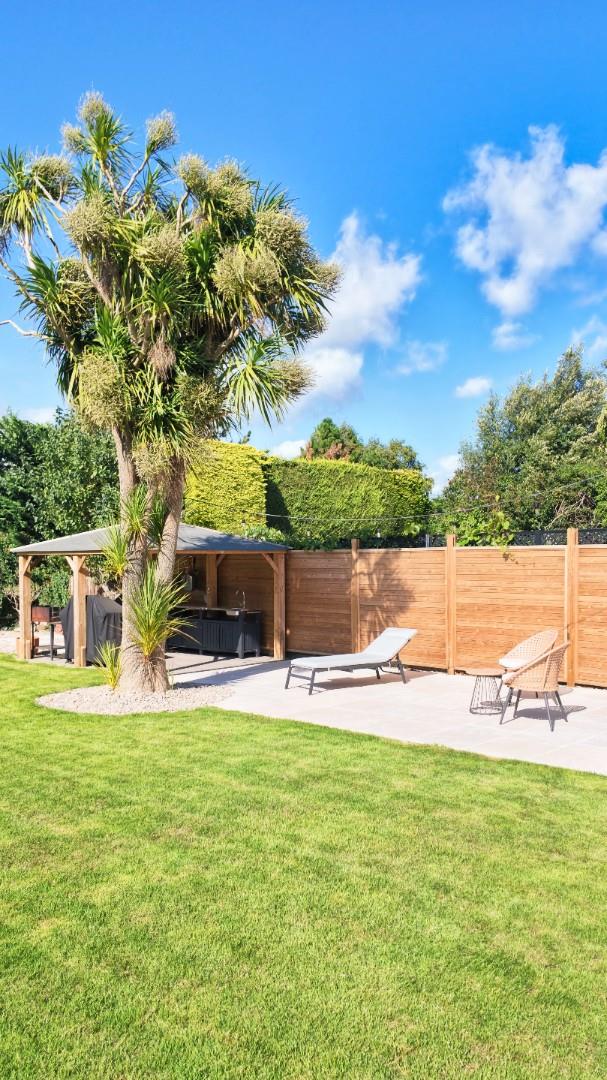
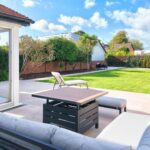
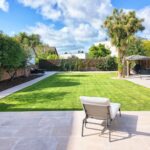
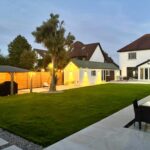
The established rear garden is a particular highlight, enjoying a westerly aspect and features a large natural limestone paved seating terrace, expansive lawn, with mature planted trees and shrubs, fruit trees, paved and timber framed covered outdoor kitchen extending to the natural limestone paved dining area.
Council Tax
Band I £5,276.09 p.a. (26/27)
Post Code
CF64 5RH