Sold STC












Arlington Road, Sully
£125,000


Property Summary
A rarely available, beautifully presented one bedroom duplex style first floor apartment, located in the popular village of Sully, close to all local services, amenities and the beach. Comprises a living/dining room, kitchen, shower room, mezzanine double bedroom. Communal gardens, recycling/waste collection area, large timber store, plenty of car parking. uPVC double glazing, carpets. Leasehold (999 years). NO FORWARD CHAIN.
Full Details
Access from external communal stairs to first floor. Outside tap and electric meter cupboard.
Half glazed uPVC front door into hallway.
Hallway
Tiled floor, modern consumer unit, useful fold away shoe store and store cupboard. Door to shower room and opening to living room.
Shower Room 1.58m x 1.91m (5'2" x 6'3")
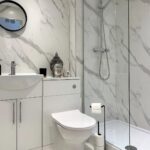
Large walk-in shower enclosure with rainfall shower plus sliding chrome shower fitting, wash basin with mixer tap and storage beneath, wc with concealed cistern. Tiled floor, extractor fan, inset spotlights, store cupboard with shelving and hot water tank, marble effect wall boarding.
Living/Dining Room 3.03m x 4.36m (9'11" x 14'3")
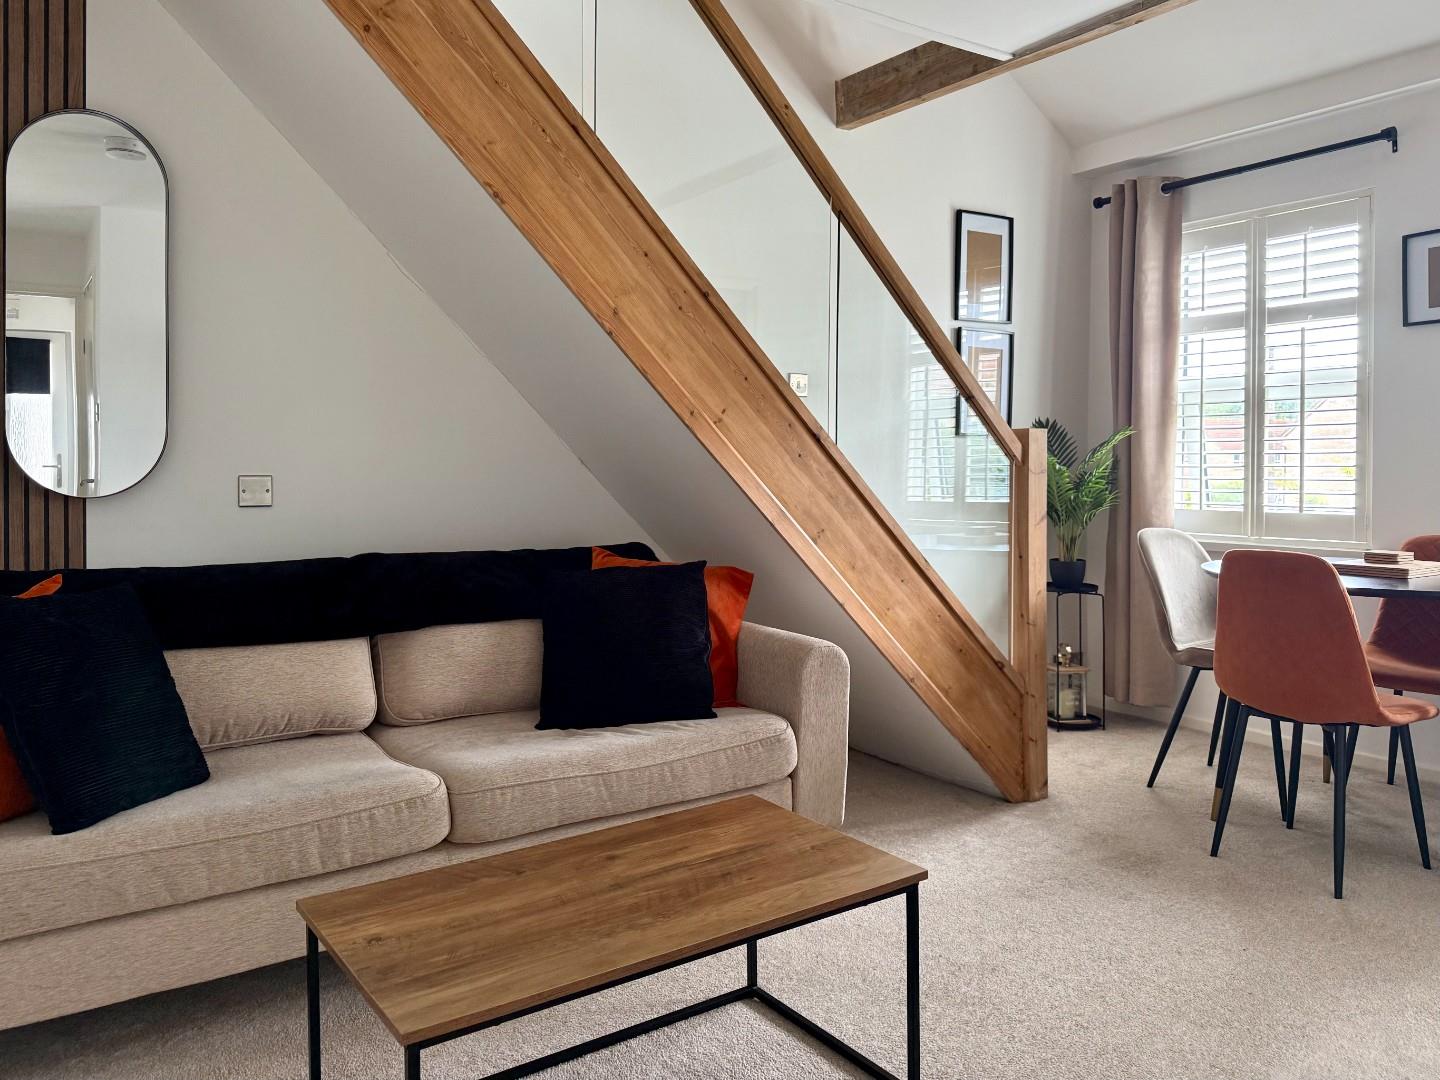
Two windows to front with shutters, curtain rail and curtains (to remain). Carpet, coal effect electric fire, space for dining table and chairs. Attractive contemporary stripped wooden and glass handrail balustrade to first floor mezzanine. Door to kitchen.
Kitchen 2.87m x 1.67m (9'4" x 5'5")
Window to front. Completely refurbished and beautifully presented contemporary kitchen with a range of base and matching wall units in matt black, contrasting wood effect worktop, stainless steel sink and drainer with mixer tap. Contrasting white tiled splashback and floor, electric hob with extractor over, plumbing for washing machine, space for fridge/freezer, electric ceiling fan.
Stairs from living/dining room to bedroom.
Mezzanine Bedroom 2.21m x 5.91m (7'3" x 19'4")
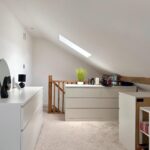
A mezzanine double bedroom overlooking the living/dining room. Two velux style roof windows. Carpet, access to remaining loft storage, inset spotlights, pre-wired for wall mounted TV.
Outside
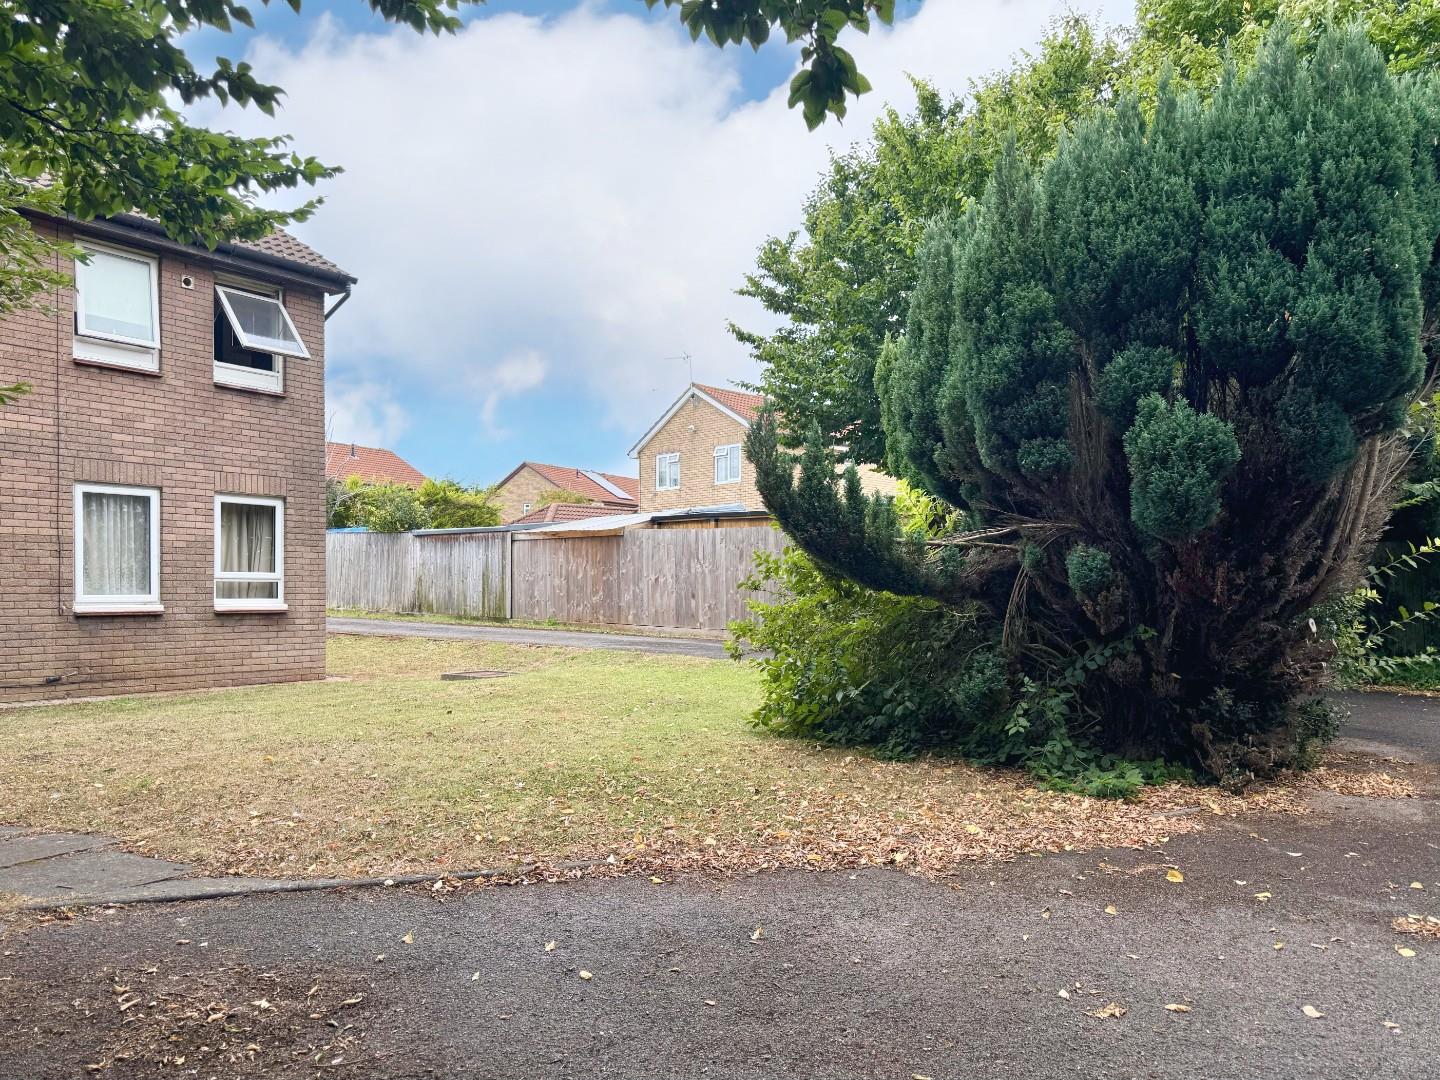
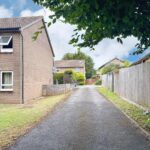
Communal gardens, parking, recycling/waste area, large private timber store.
Lease Details
Lease 999 years from 30.11.1984
Council Tax
Band A £1,379.11 p.a. (25/26)
Post Code
CF64 5TR