For Sale








Cowslip Drive, Penarth
£449,950

Property Summary
A beautifully presented four double bedroom detached family house with recently upgraded kitchen, well appointed bathroom and numerous reception rooms. Well connected to both private and public transport links and local schools, Llandough Hospital and Penarth town centre. Comprises porch, hallway, wc, lounge, kitchen, dining room and garden room to ground floor, four bedrooms and bathroom to first floor. Generous parking to the front which extends to a garage, landscaped rear garden which has been styled with easy maintenance, timber garden room to remain. The property has cavity wall insulation. Freehold.
Full Details
Steps with wrought iron balustade leading up to glazed sliding doors which open into the porch.
Porch 1.59m x 0.51m (5'2" x 1'8")
Carpet, fully glazed door with full length window to side opening into hallway.
Hallway 4.27m x 2.17m (14'0" x 7'1")
Laminate flooring, stairs to first floor, understair storage cupboard, radiator. Double doors to lounge.
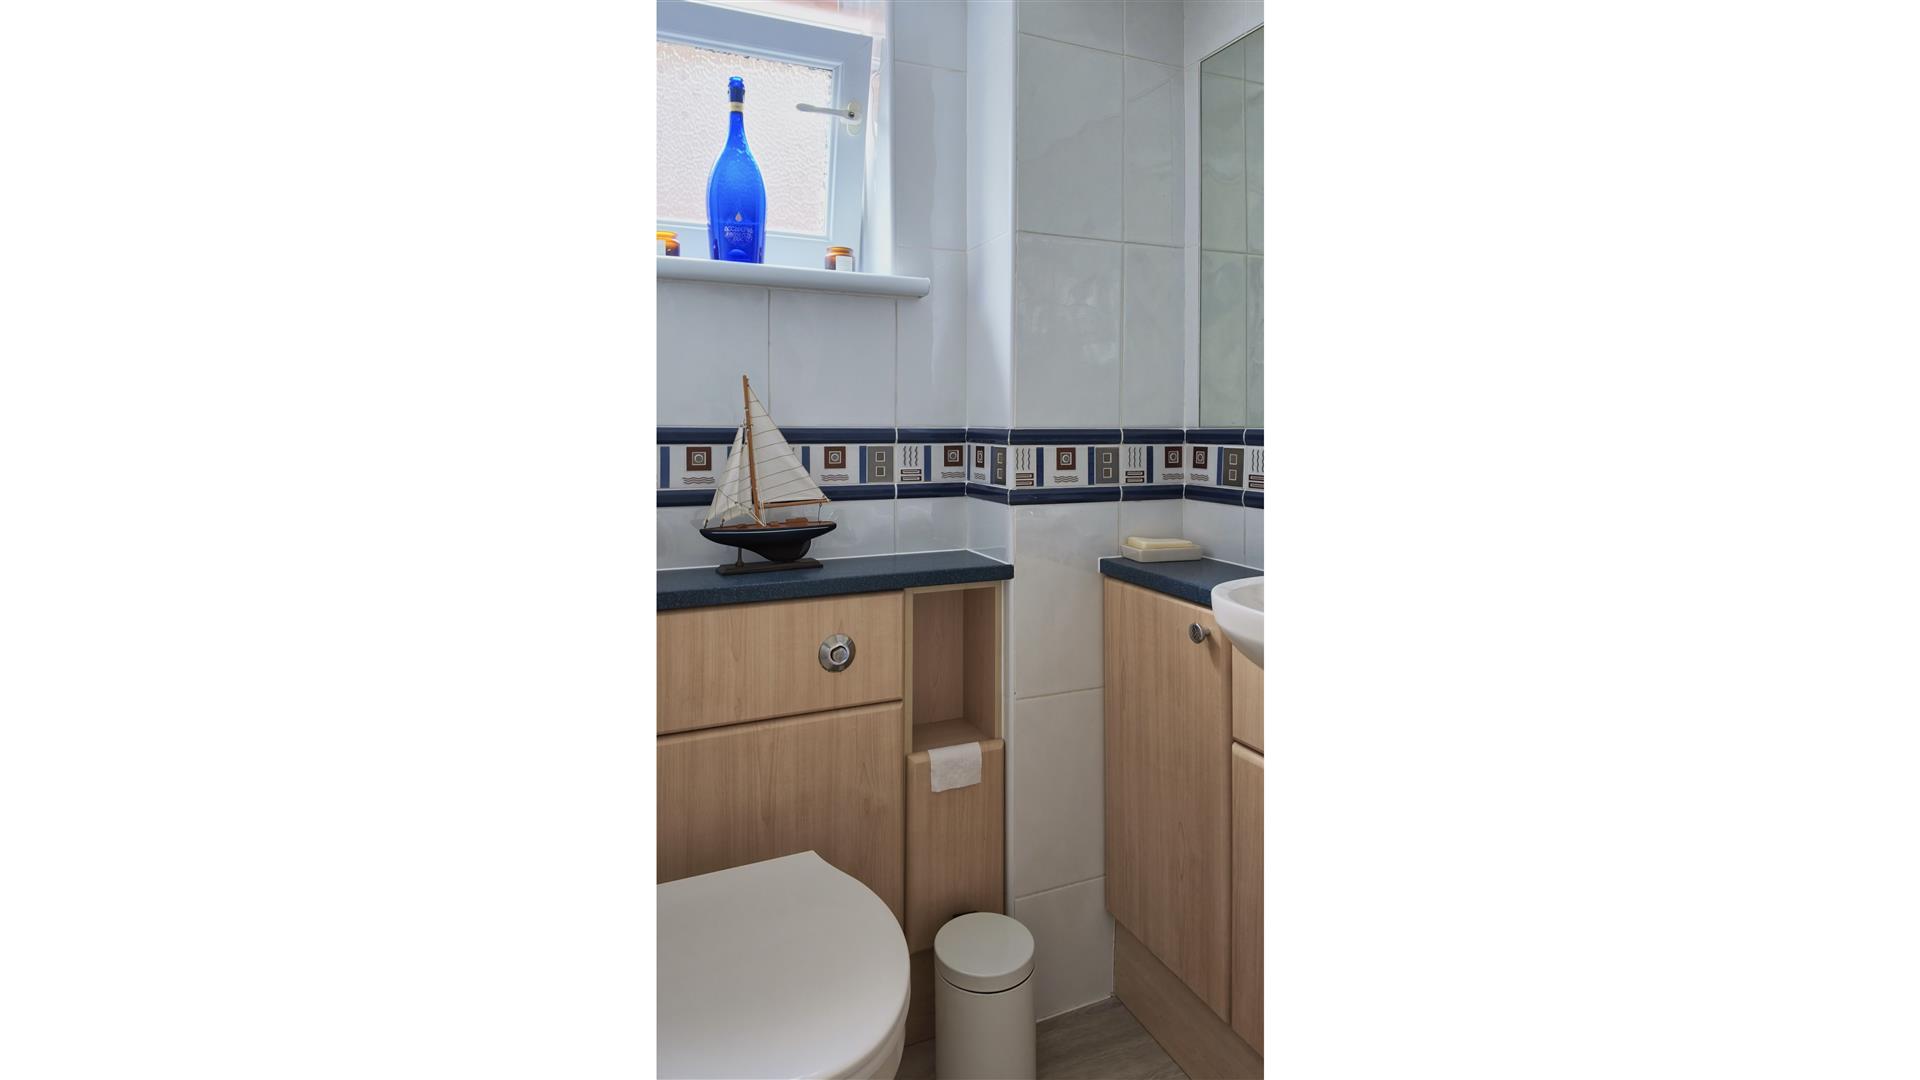
W.C. 1.09m x 1.21m (3'6" x 3'11")
Modern WC, wash hand basin with mixer tap inset to vanity unit wth storage beneath and shelf. Laminate flooring, tiled walls. Frosted window.
Lounge 4.02m x 4.37m (13'2" x 14'4")
Large uPVC double glazed window with integrated blinds to front. Carpet, radiator, polished stone fireplace with electric fire.
Kitchen 3.71m x 2.82m (12'2" x 9'3")
A modern fitted kitchen with a range of wall and base units, complementing countertop, composite sink and drainer with mixer tap. Appliances to remain include induction hob, extractor fan, high-level oven and grill, fridge and dishwasher. Laminate flooring, tiled walls. Large uPVC double glazed window to side, door to dining room.
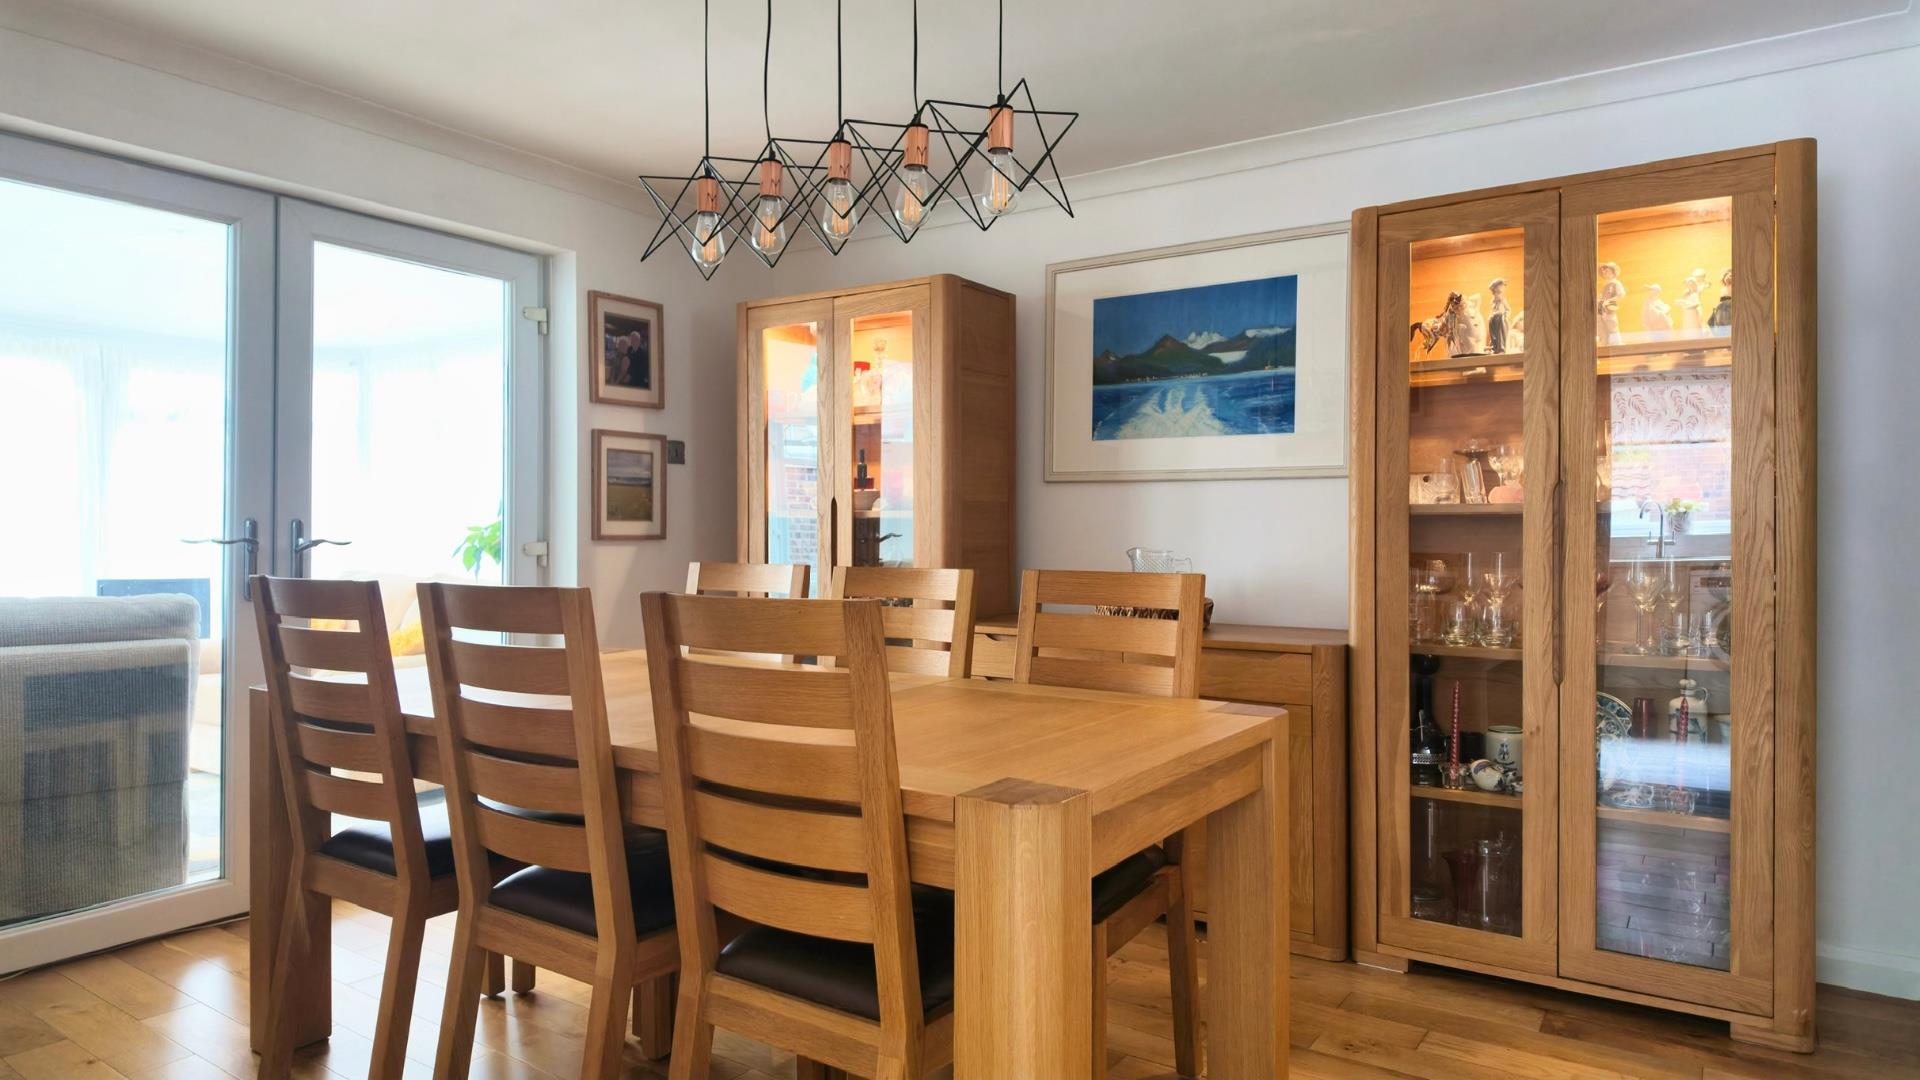
Dining Room 3.37m x 3.85m (11'0" x 12'7" )
French doors opening into the garden room. Hardwood flooring, radiator.
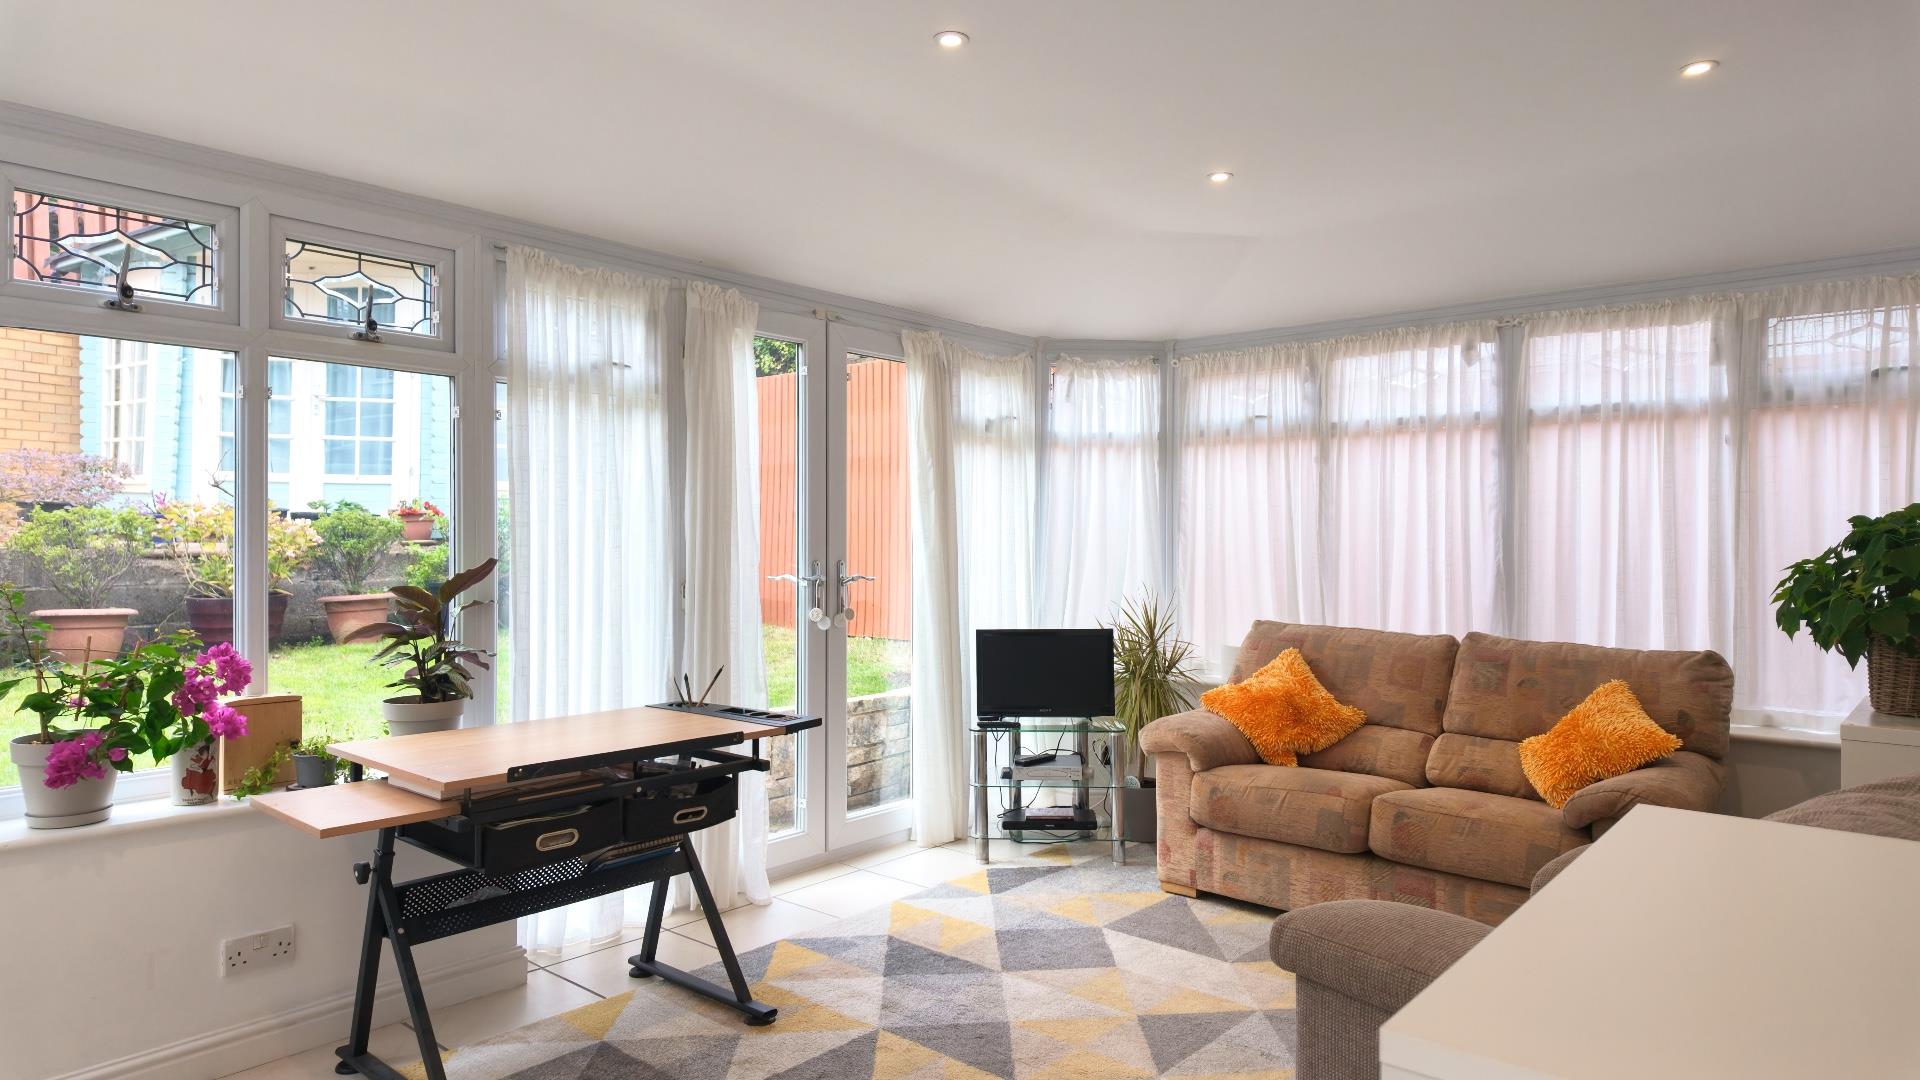
Garden Room 5.48m x 3.46m (17'11" x 11'4")
Ceramic tiled floor, LED spotlights, side door to the rear garden.
First Floor Landing 2.88m (max) x 2.85m (9'5" (max) x 9'4")
Frosted window to side. Carpet, loft hatch with pulldown ladder (light and insulated), airing cupboard with access to combination boiler (approx. 4 years old).
Bedroom 1 4.02m x 4.37m (13'2" x 14'4")
Large uPVC double glazed window to front with elevated views. Carpet, radiator, fitted mirror fronted wardrobes with multiple hanging, shelving and drawers.
Bedroom 2 4.10m x 3.32m (13'5" x 10'10")
Large uPVC double glazed window to rear. Carpet, radiator, fitted mirror fronted wardrobes with open shelving to side.
Bedroom 3 2.84m x 2.29m (9'3" x 7'6")
uPVC double glazed window to rear. Carpet, radiator.
Bedroom 4 3.24m x 2.47m (10'7" x 8'1")
uPVC double glazed window to front with elevated views. Laminate flooring, radiator, built in wardrobes with shelving and hanging space.
Bathroom 1.94m x 1.81m (6'4" x 5'11")
Three piece suite comprising panelled bath with shower attachment over, mixer tap and glazed shower screen, modern WC, wash hand basin inset to vanity unit with storage beneath, matching cupboards and open shelving. Chrome heated towel rail, LED spotlights to ceiling. Window to side.
Front Garden
Driveway to front extending to garage, parking for several vehicles.
Garage
Single garage with up and over door to front, power and light.
Rear Garden
Landscaped rear garden with patio, steps leading to lawn and further paved terrace, timber garden room/studio, outside power points.
Additional Information
The property has cavity wall insulation.
Council Tax
Band E £2,751.37 p.a. (26/27)
Post Code
CF64 2RH