For Sale





























Penmark
£649,000

Property Summary
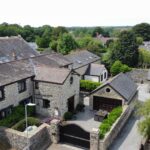
An impressively renovated, beautifully presented stone fronted, four double bedroom barn conversion forming part of a select residential development located in the heart of Penmark, a well-established and rural village, well connected to open countryside, Barry, Cowbridge and Cardiff. The property offers well proportioned living with a blend of characterful and modern finishes totaling over 2100ft of accommodation. Comprising entrance hallway, wc, living room, dining room and modern kitchen/breakfast room to ground floor. To the first floor there is a split landing with four vaulted ceiling double bedrooms, well appointed family bathroom and en-suite shower room. Gated entrance with easy to maintain walled courtyard style gardens to front and side, double garage and storage above. Freehold.
Full Details
Composite double doors opening into a welcoming and airy entrance hall.
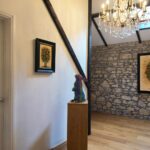
Entrance Hall
Windows to side. Engineered oak flooring, large cloaks cupboard, quarter turn stairs to the first floor and WC.
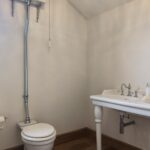
W.C.
Comprises wall hung wash basin, modern wc, ceiling light, radiator and panelling. Window.
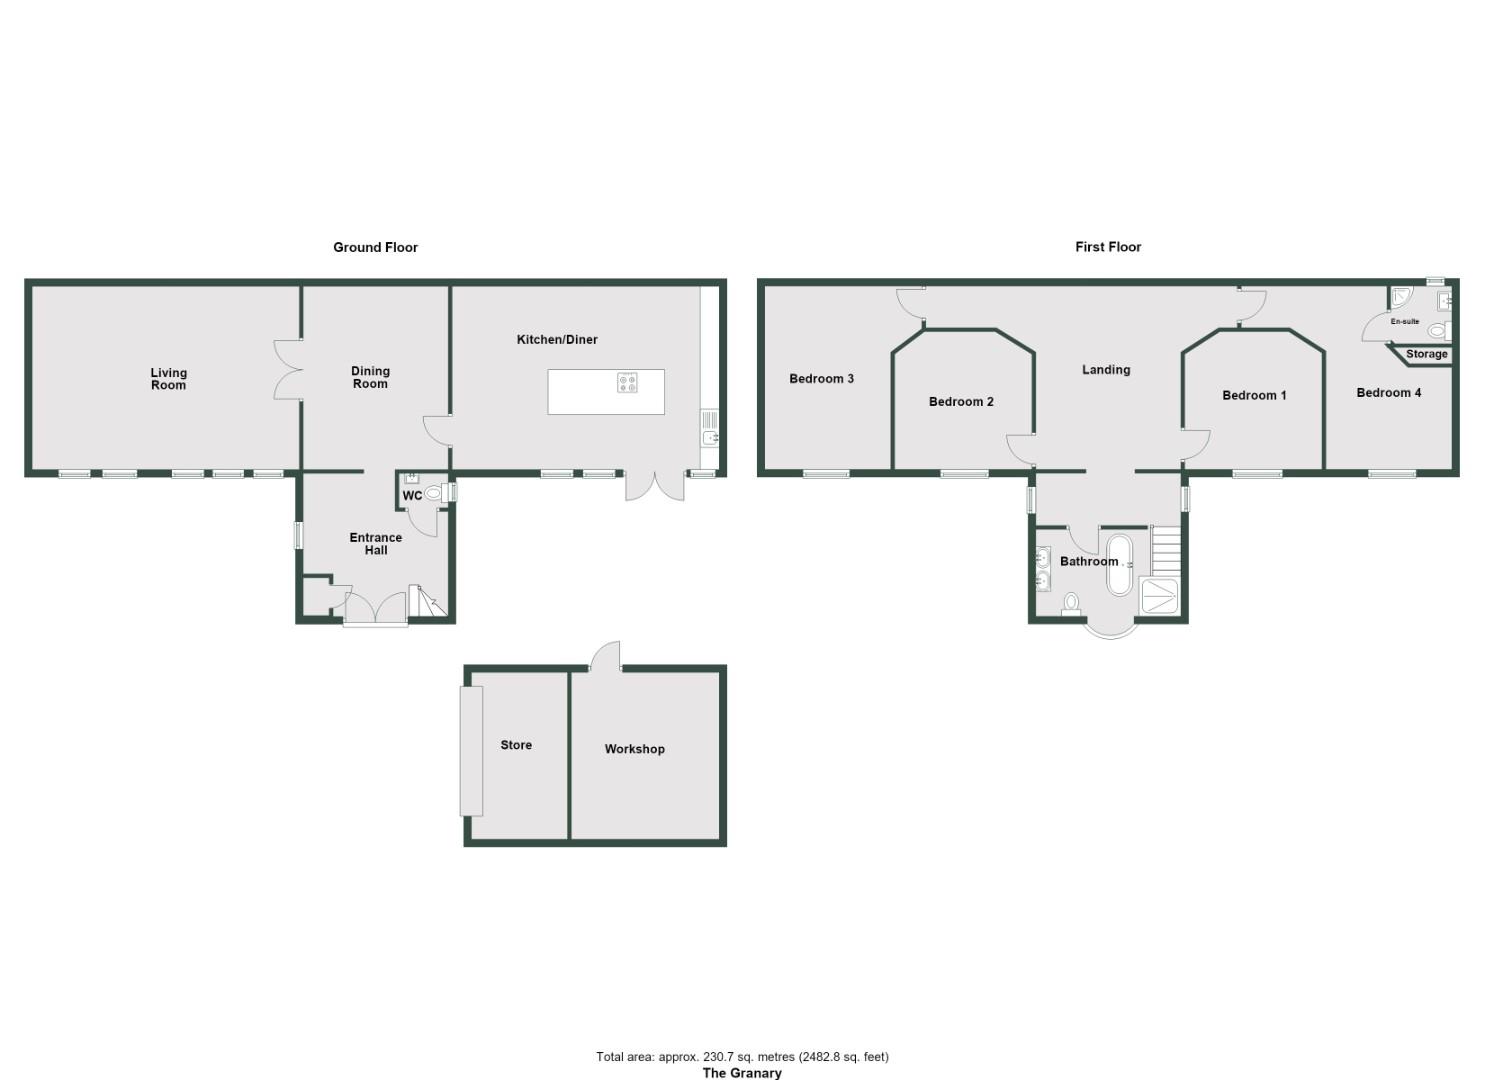
Dining Room 4.80m x 3.80m (15'8" x 12'5")
Wide painted brick opening from hall, engineered oak flooring, beamed ceiling with spotlights, access to both living room and kitchen.
Living Room 7.0m x 4.80m (22'11" x 15'8")
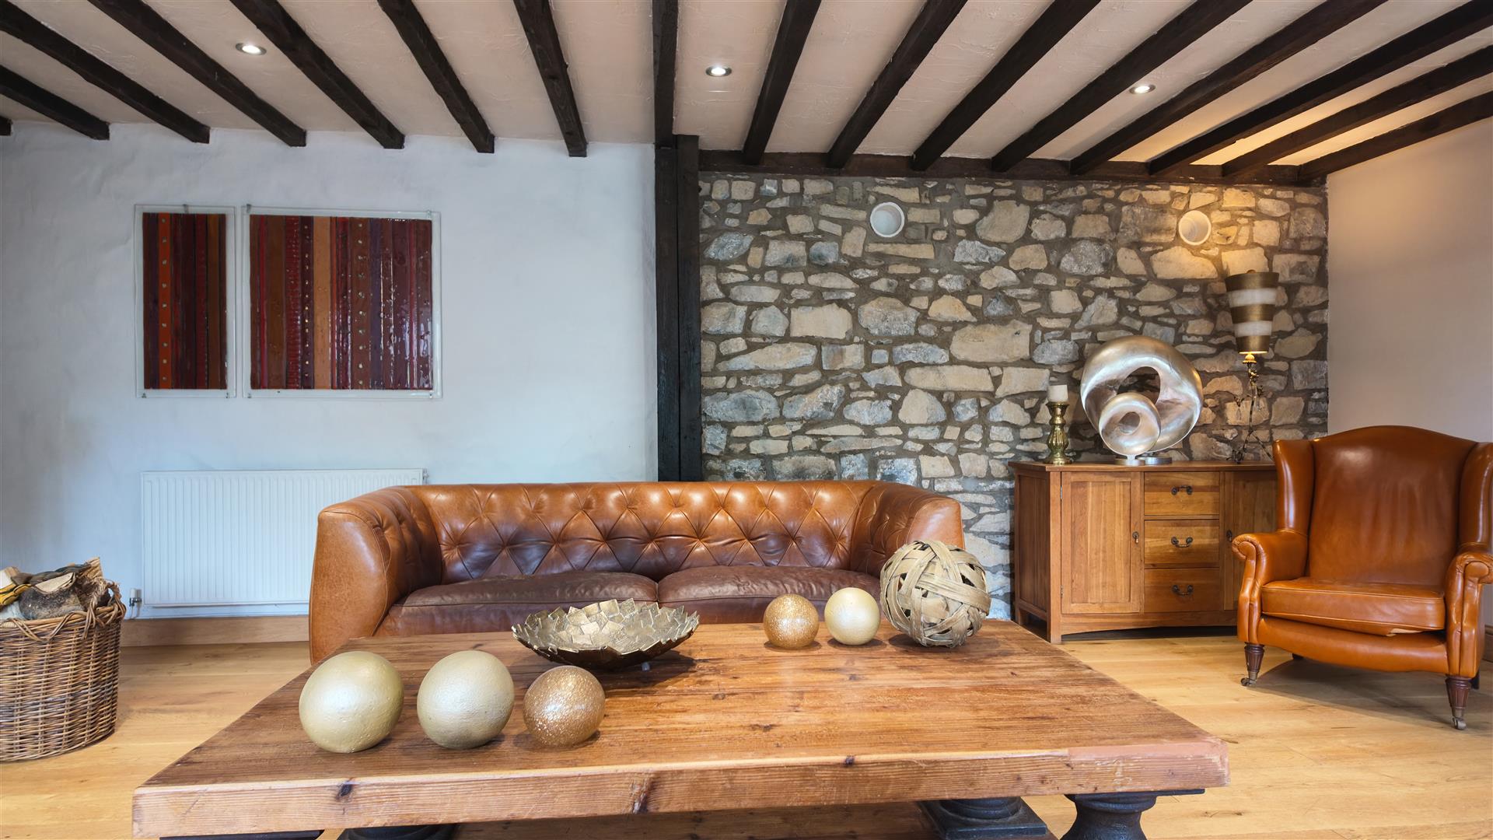
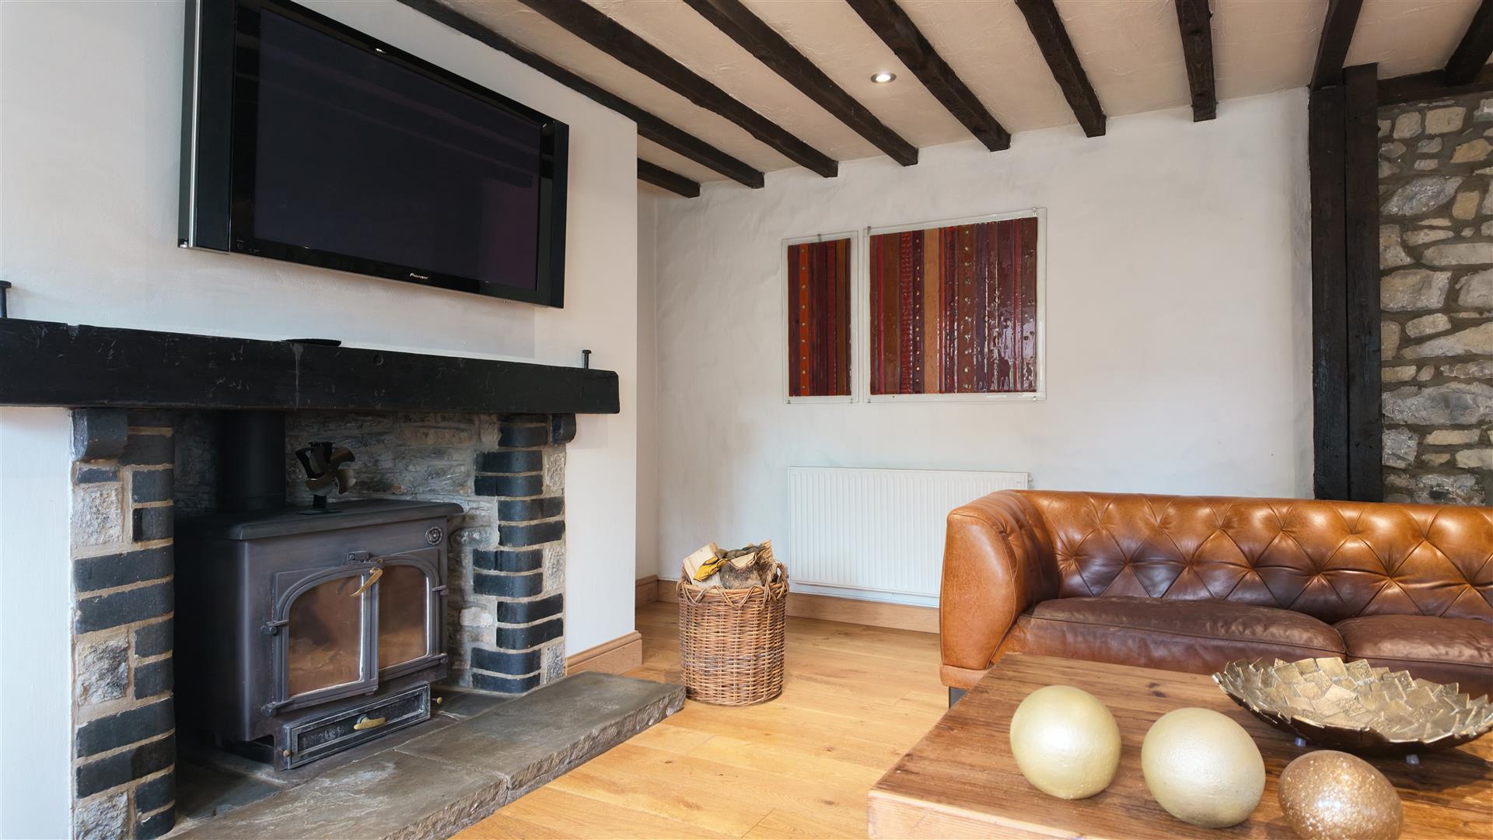
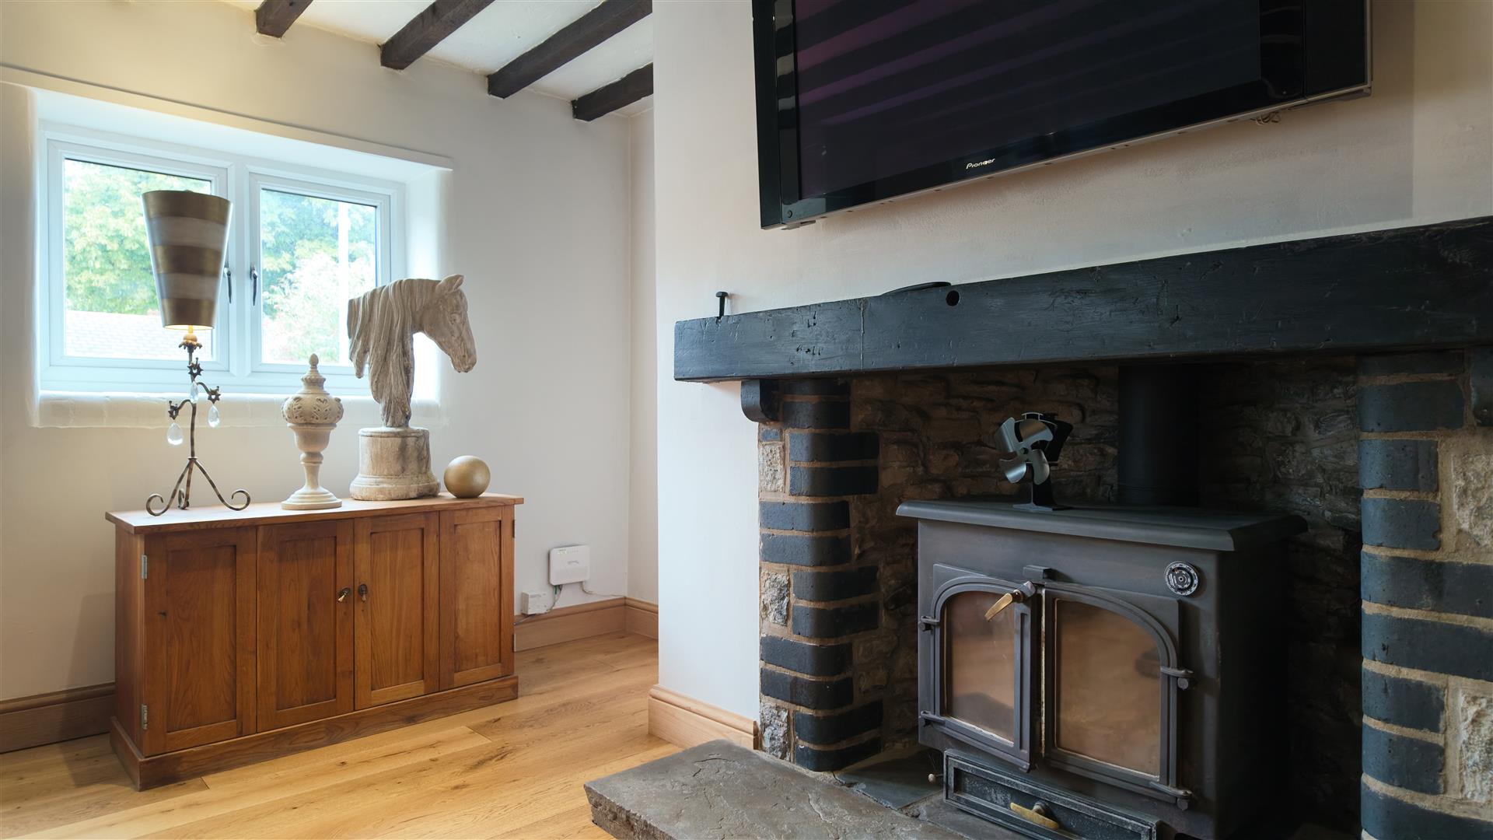
Arched double doors opening into the living room. Solid wood flooring, natural stone accents, beams to ceiling, inset wood burner providing a great focal point, radiator. Multiple windows to front.
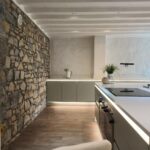
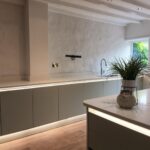
Kitchen 7.0m x 4.80m (22'11" x 15'8")
A range of modern cabinets and central island. Appliances include double drinks cooler, fridge/freezer, dishwasher, oven, grill and induction hob. Engineered oak flooring, LED spotlights to ceiling, painted beams and exposed stone wall, combination boiler (LPG Gas). Windows to the front, glazed door to courtyard.
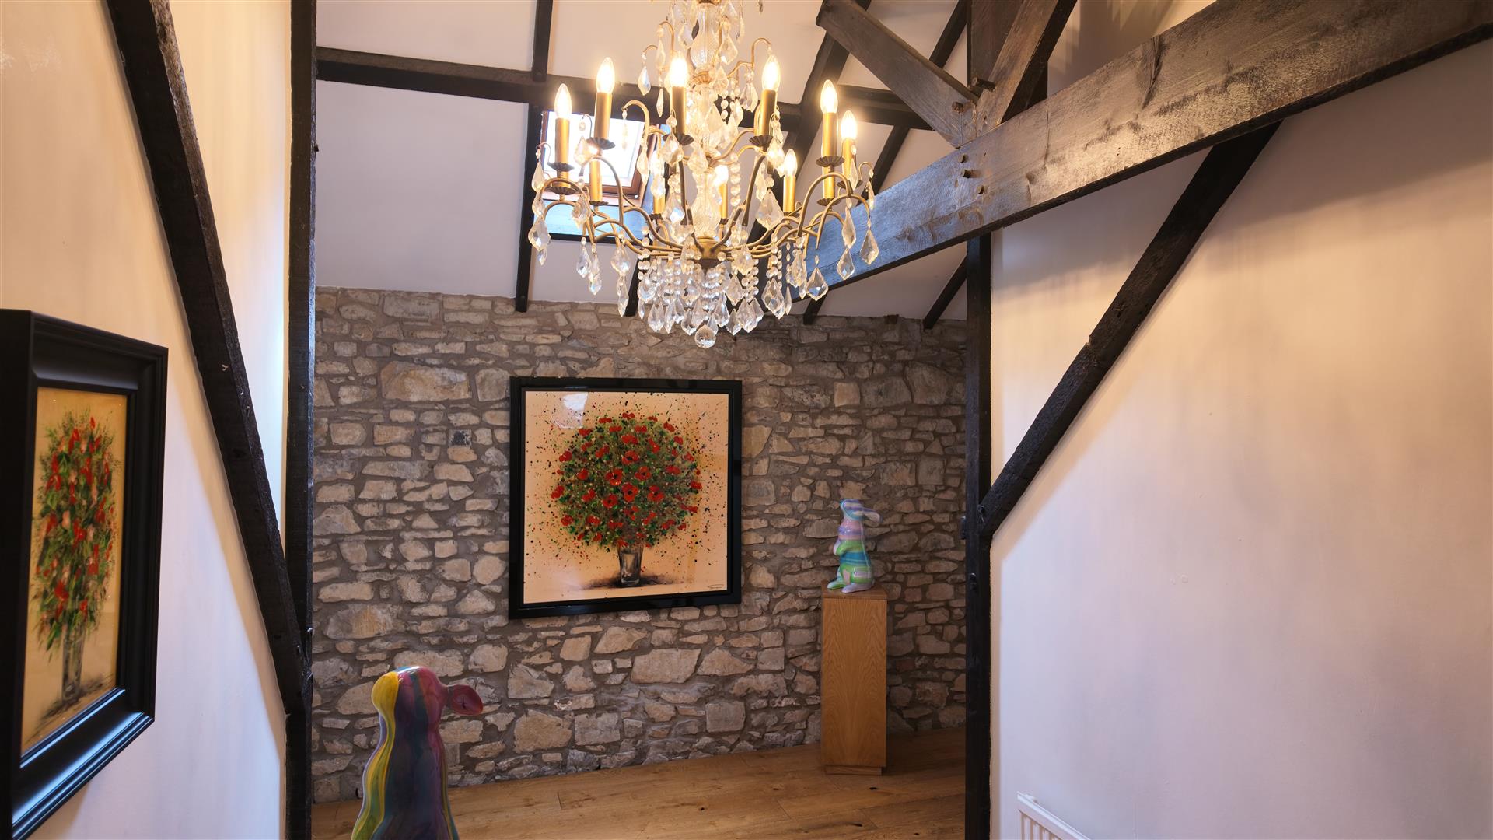
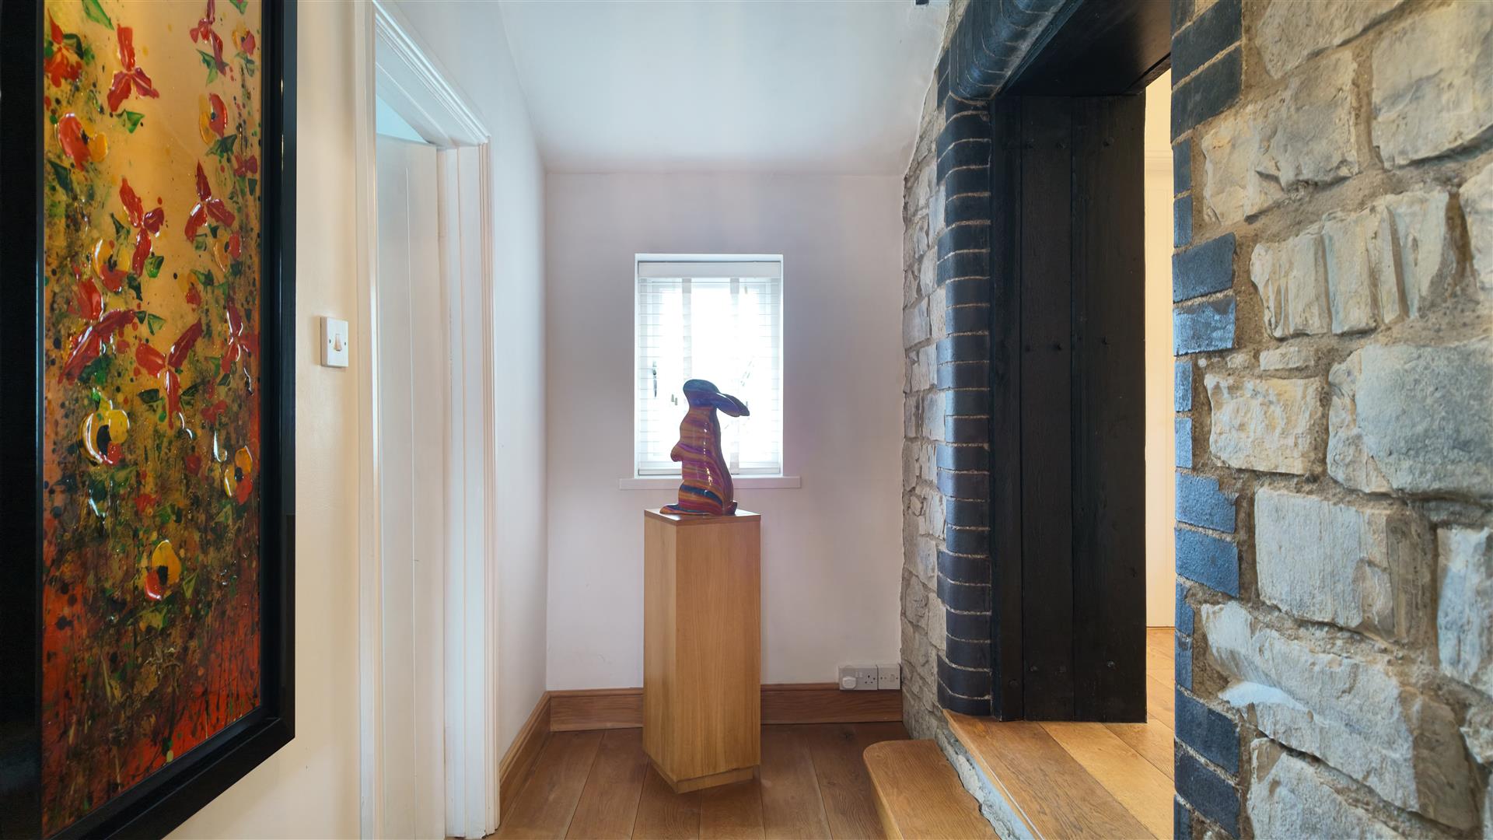
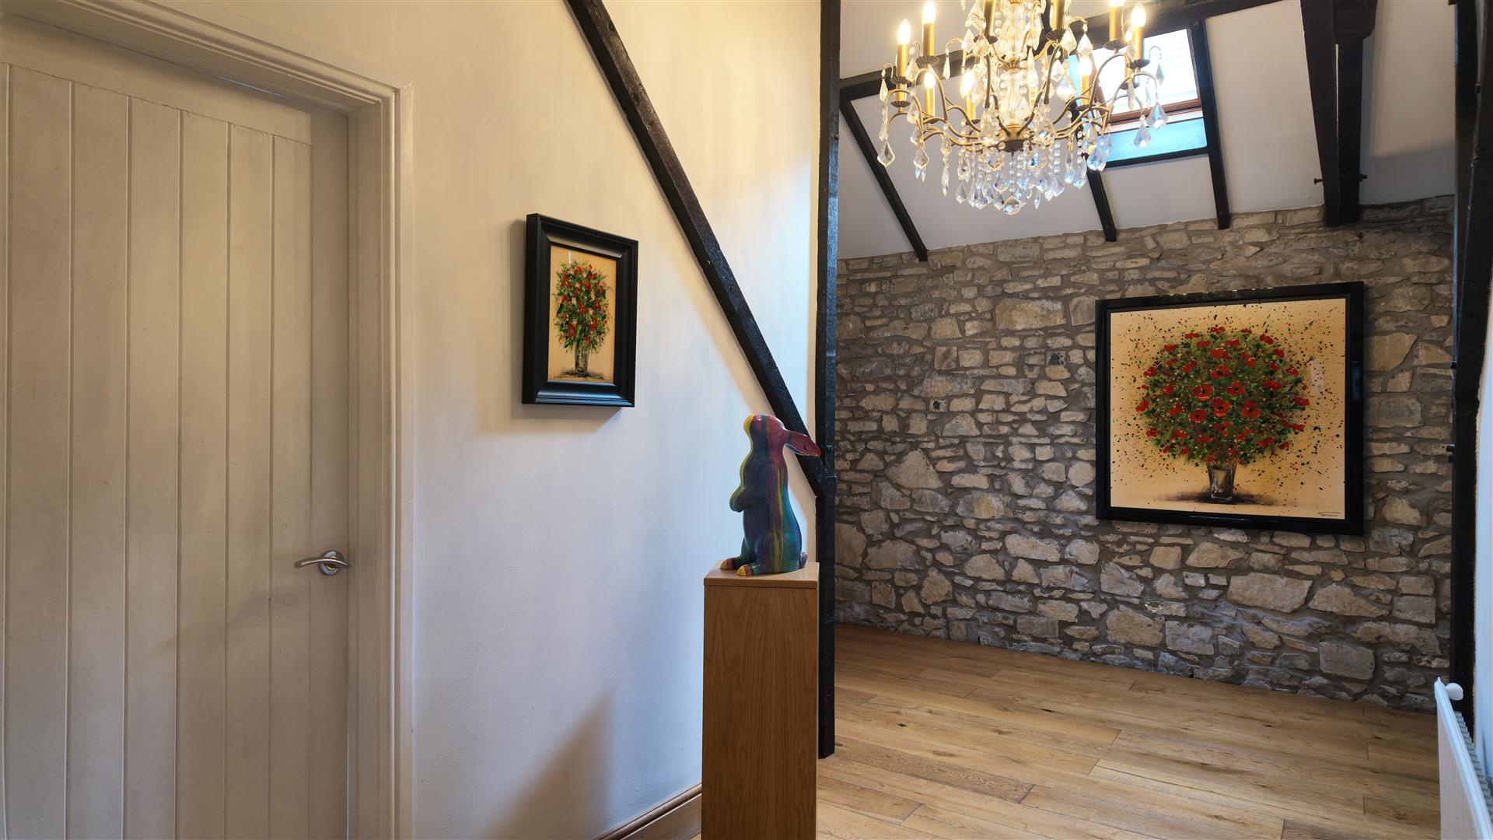
Staircase from the entrance hall to a large split landing, vaulted ceiling with beams, natural stone walls, engineered oak flooring.
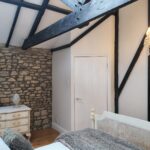
Bedroom 1 5.61m x 4.80m (18'4" x 15'8")
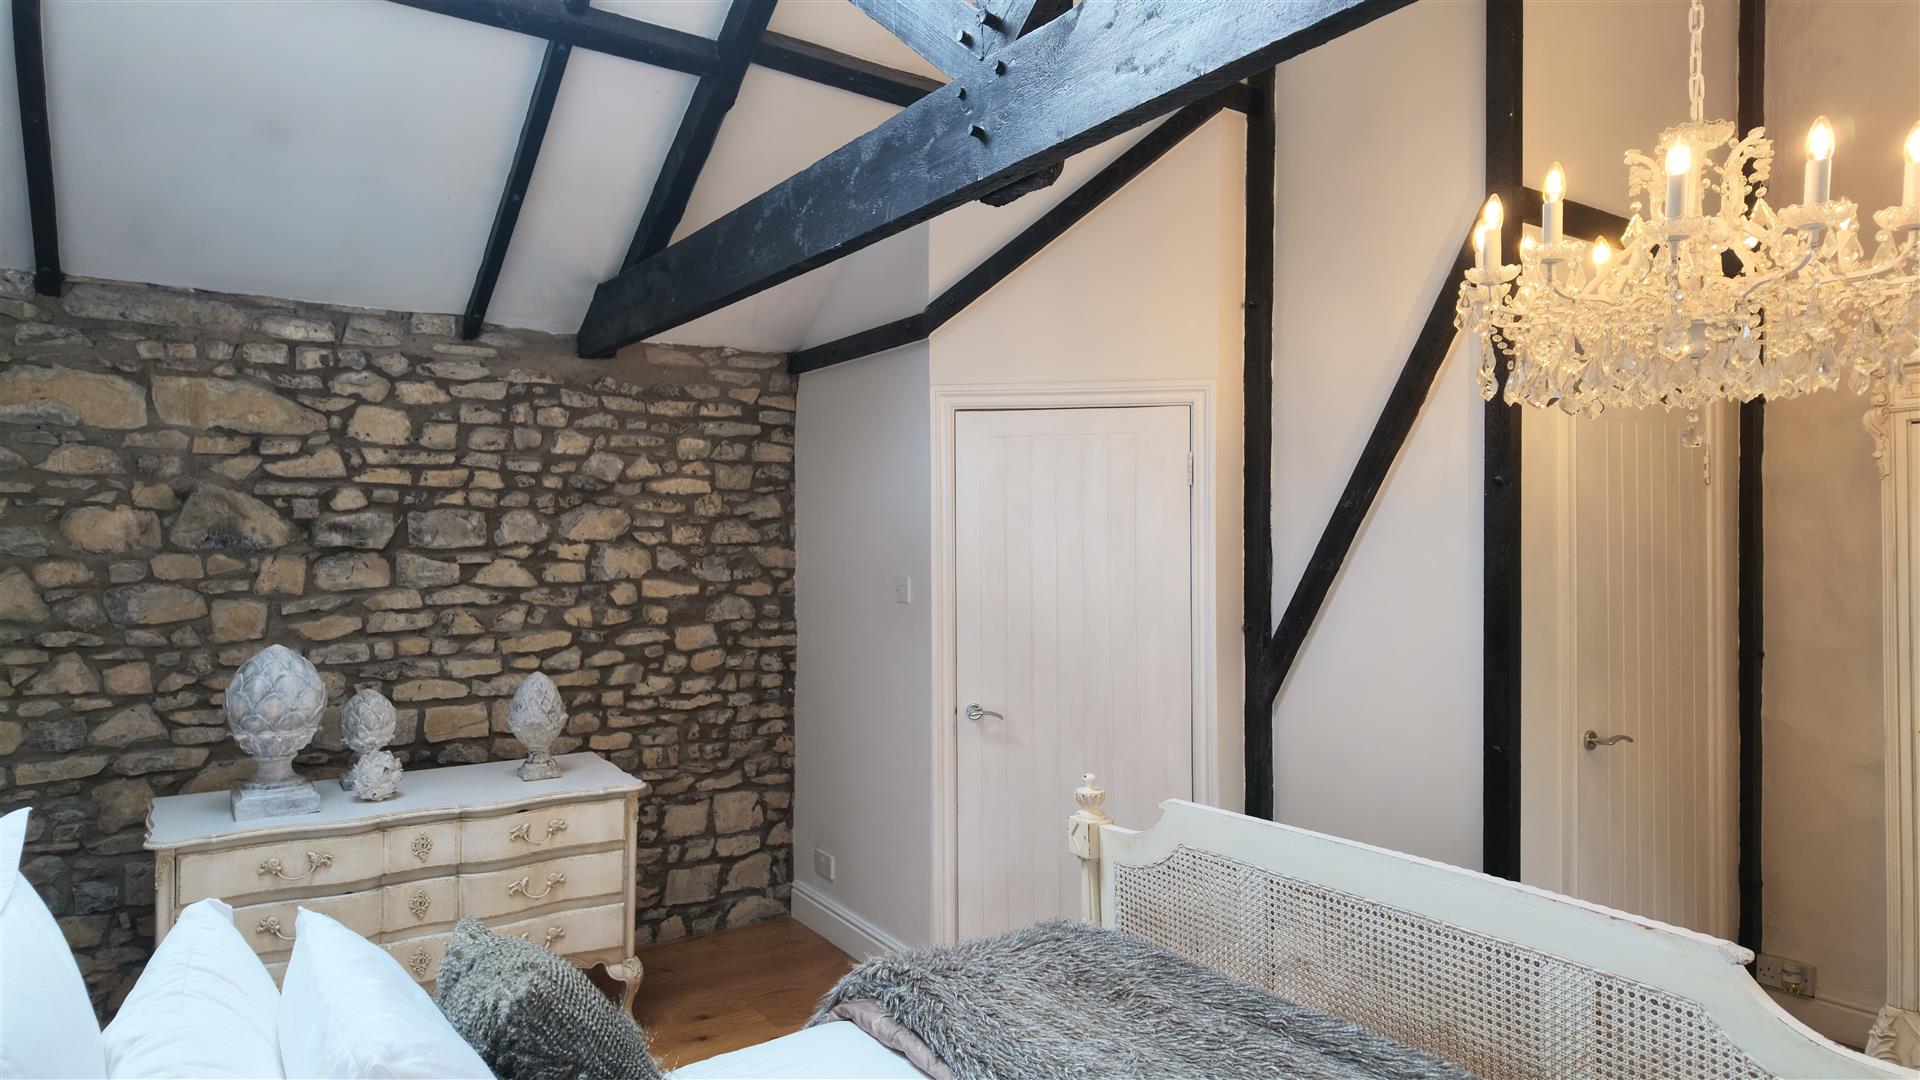
A generous double bedroom. Window to side and velux to ceiling. Engineered oak flooring, beamed ceiling, ceiling lights, radiator, stone wall detail.
En-Suite
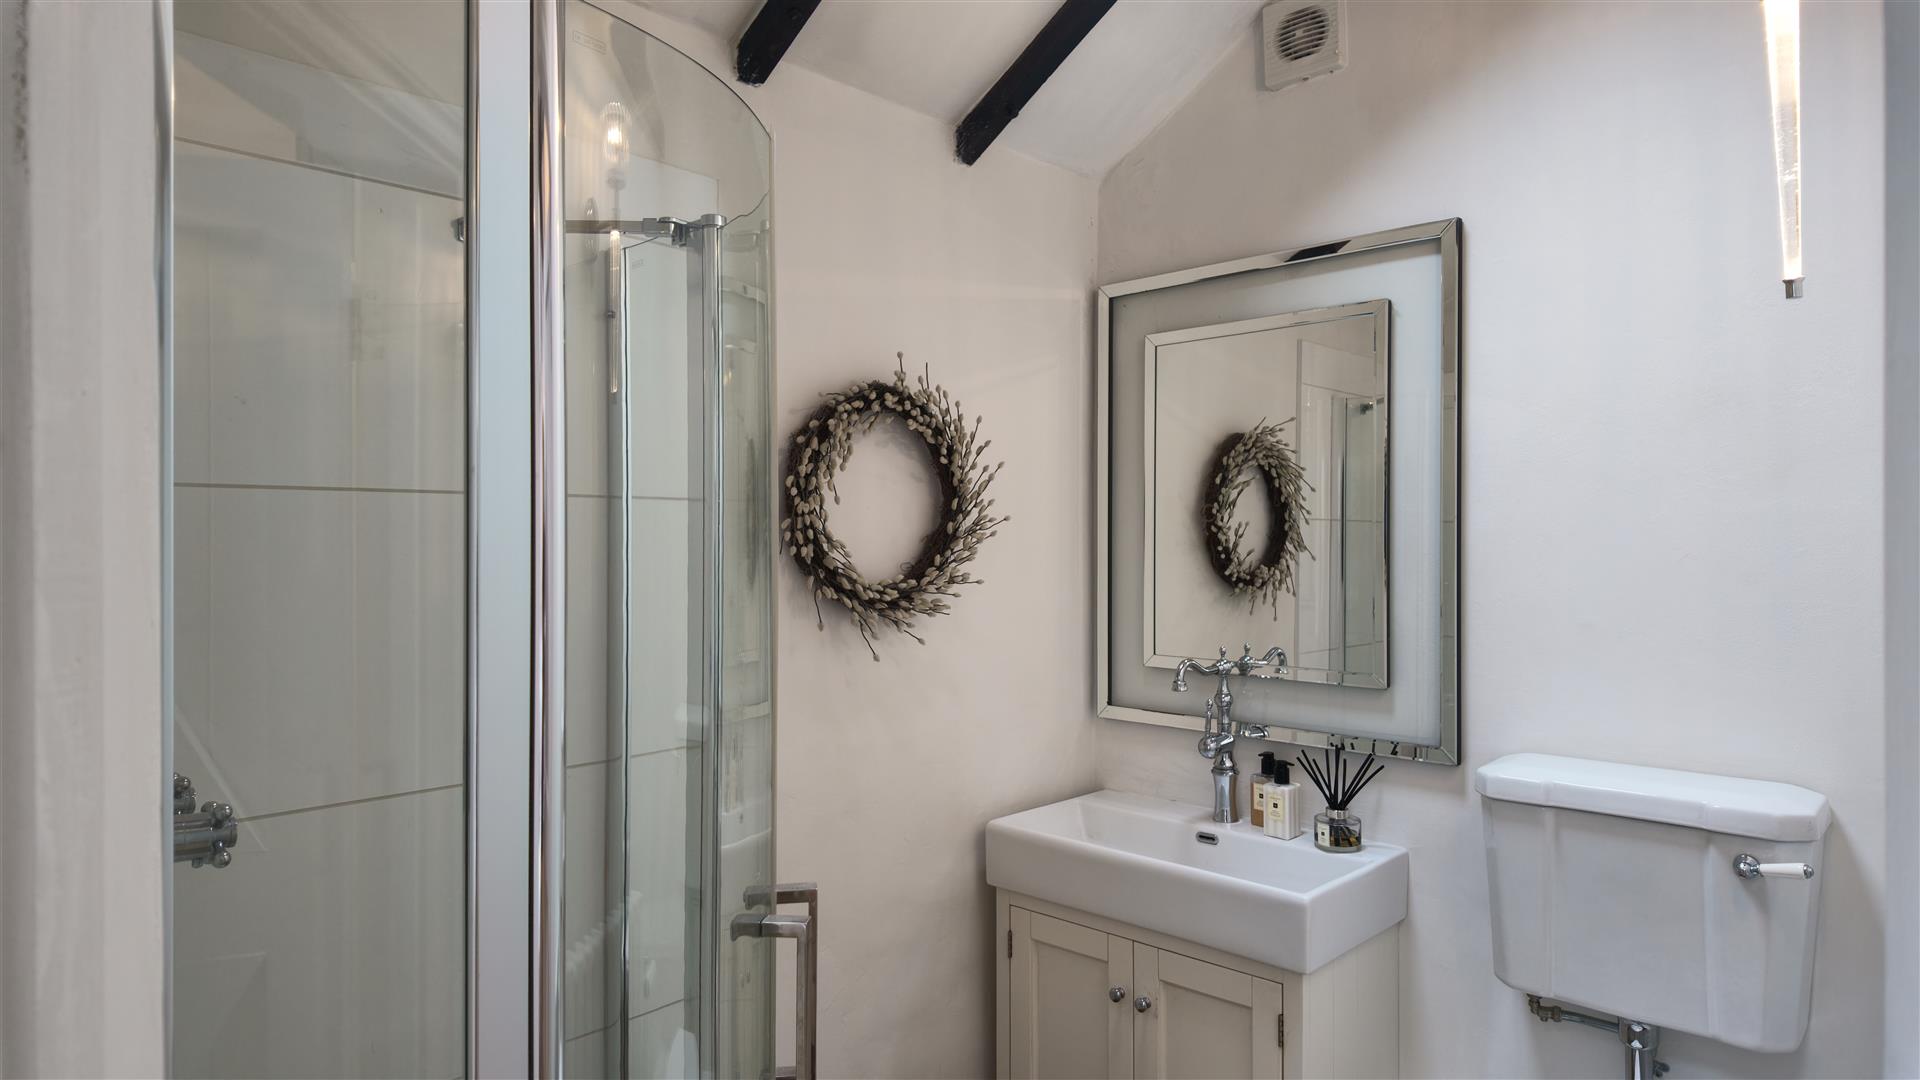
Heritage style en-suite shower room comprising corner shower enclosure, wash hand basin inset to vanity unit and WC. Engineered oak flooring, ceiling light and radiator. Double height beamed ceiling with velux window,
Bedroom 2 3.60m x 3.60m (11'9" x 11'9")
A good size double bedroom. Vaulted ceilings with windows and velux. Engineered oak flooring, radiators and ceiling lights.
Bedroom 3 3.60m x 3.60m (11'9" x 11'9")
A double bedroom. Vaulted ceilings with windows and velux. Engineered oak flooring, radiators and ceiling lights.
Bedroom 4 5.20m x 4.80m (17'0" x 15'8")
A double bedroom. Vaulted ceilings with windows and velux. Engineered oak flooring, radiators and ceiling lights.
Bathroom
A four piece suite comprising clawfoot freestanding bath, high level cistern toilet, corner tiled shower enclosure, double wash hand basin with traditionally styled mixer taps. A feature porthole window brings in light from the front elevation.
Outside
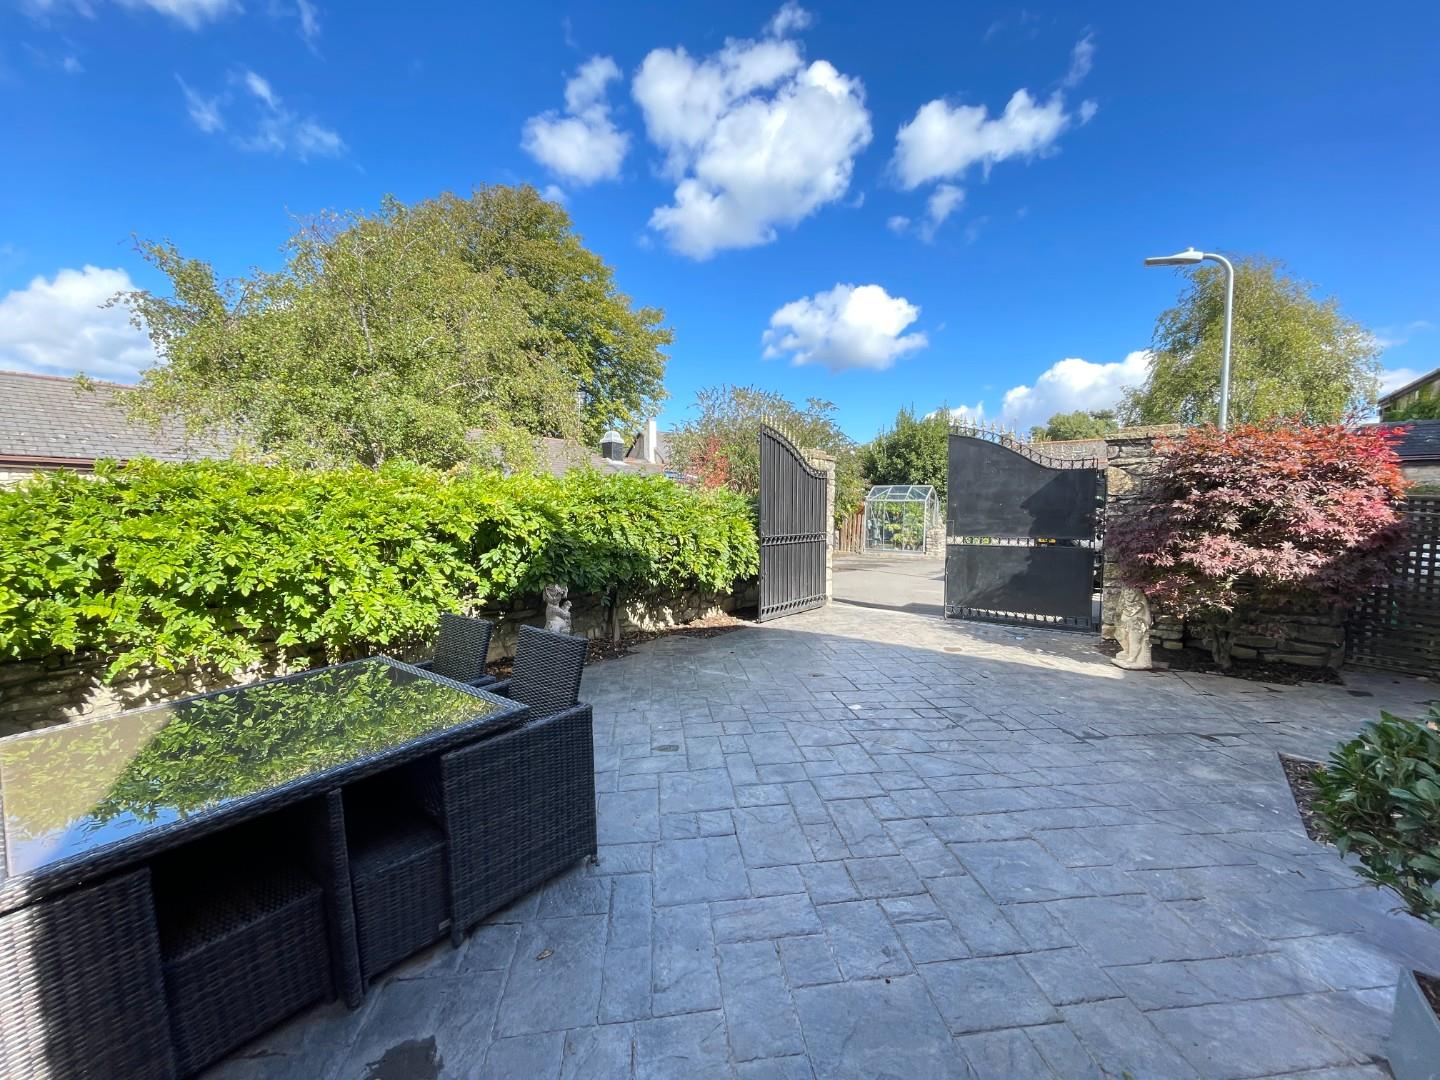
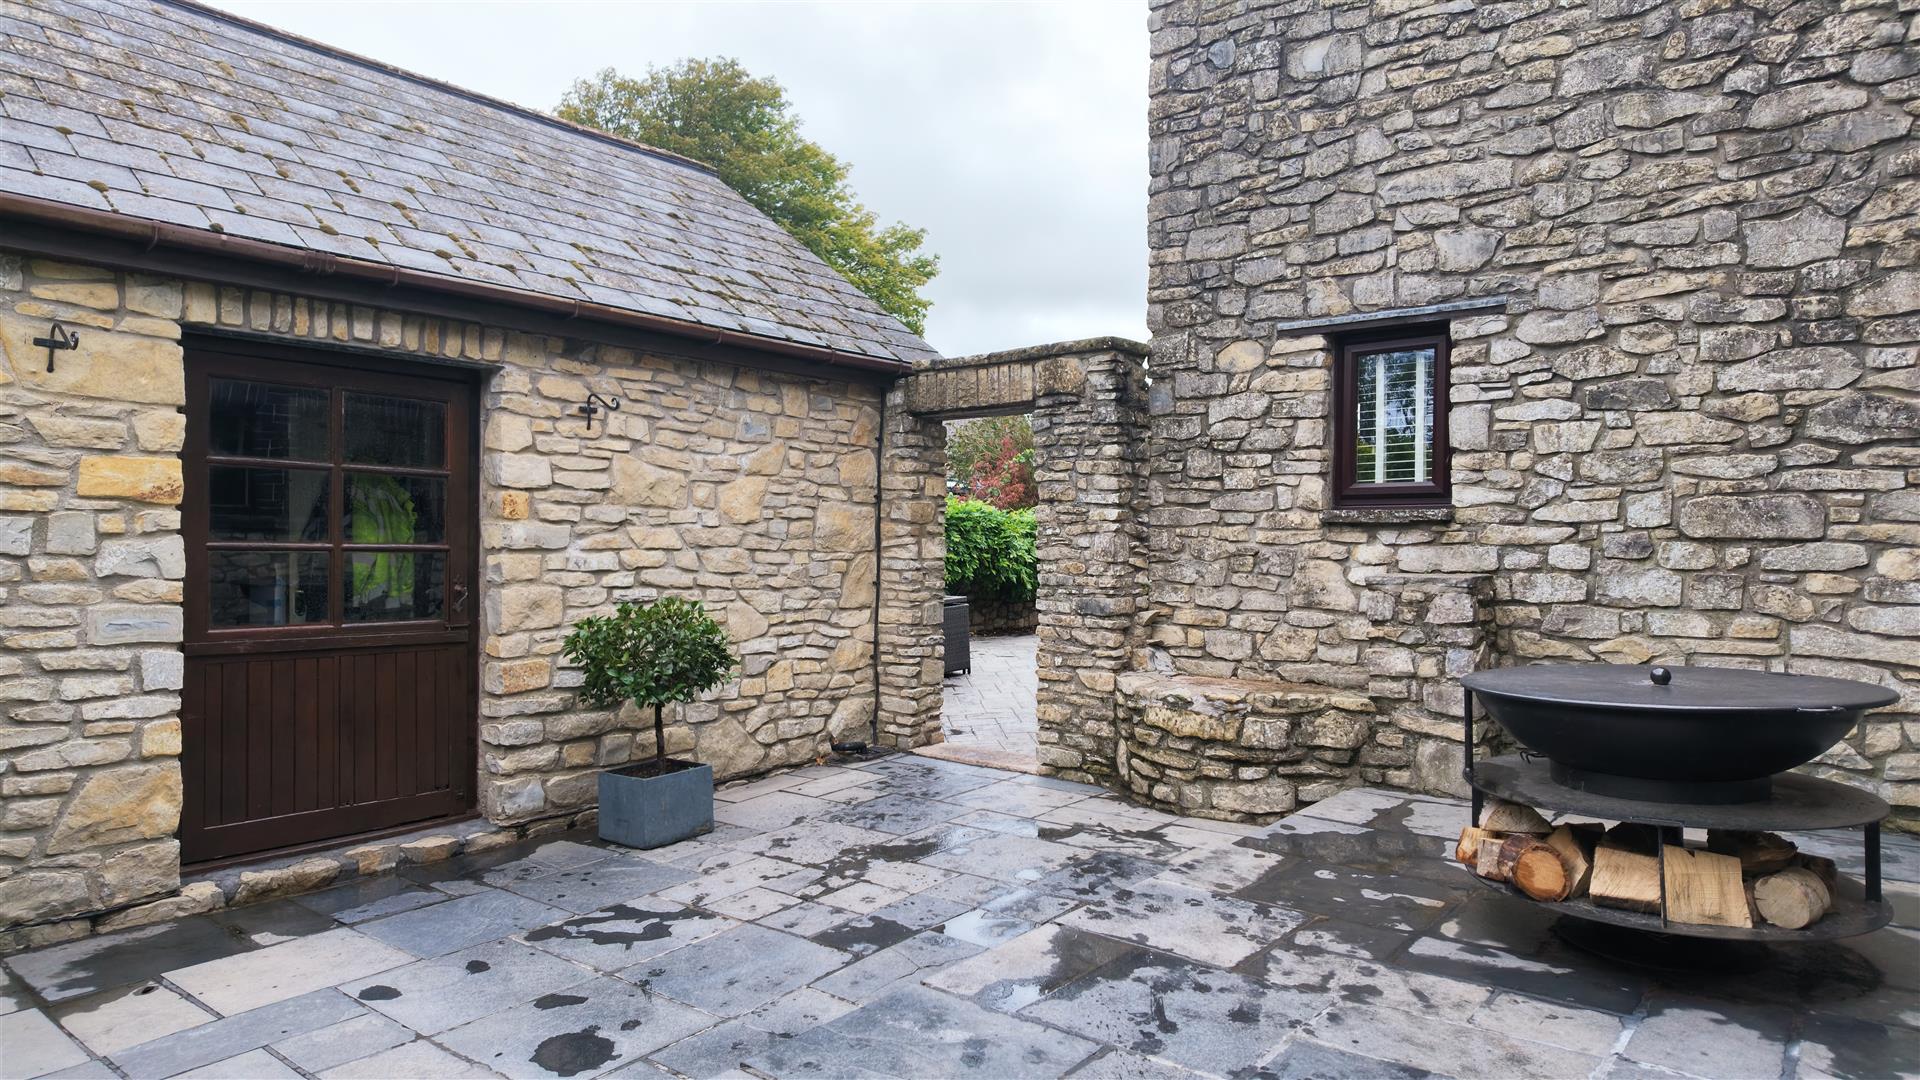
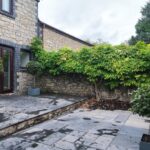
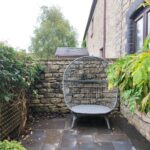
Approached off a select residential close of barn conversions in the heart of the village. A lovely sense of arrival is enjoyed leading up to the stone pillared and gated entrance of The Garanary. Opening into the paved courtyard with established planting adding depth and greenery to the stone wall boundaries. The courtyard area extends to the side and beyond an arched doorway.
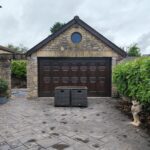
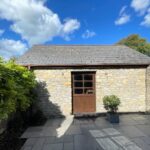
Double Garage 5.96m x 4.35m (19'6" x 14'3")
A double garage currently used as a store area (2.19m x 4.35) and workshop (3.77m x 4.35m), power, light, plumbing, wide timber stairs to the rear of the garage to a boarded attic space.
Council Tax
Band H £4,474.92 p.a. (26/27)
Post Code
CF62 3BP