For Sale













Plassey Square, Penarth
£595,000
Guide Price

Property Summary
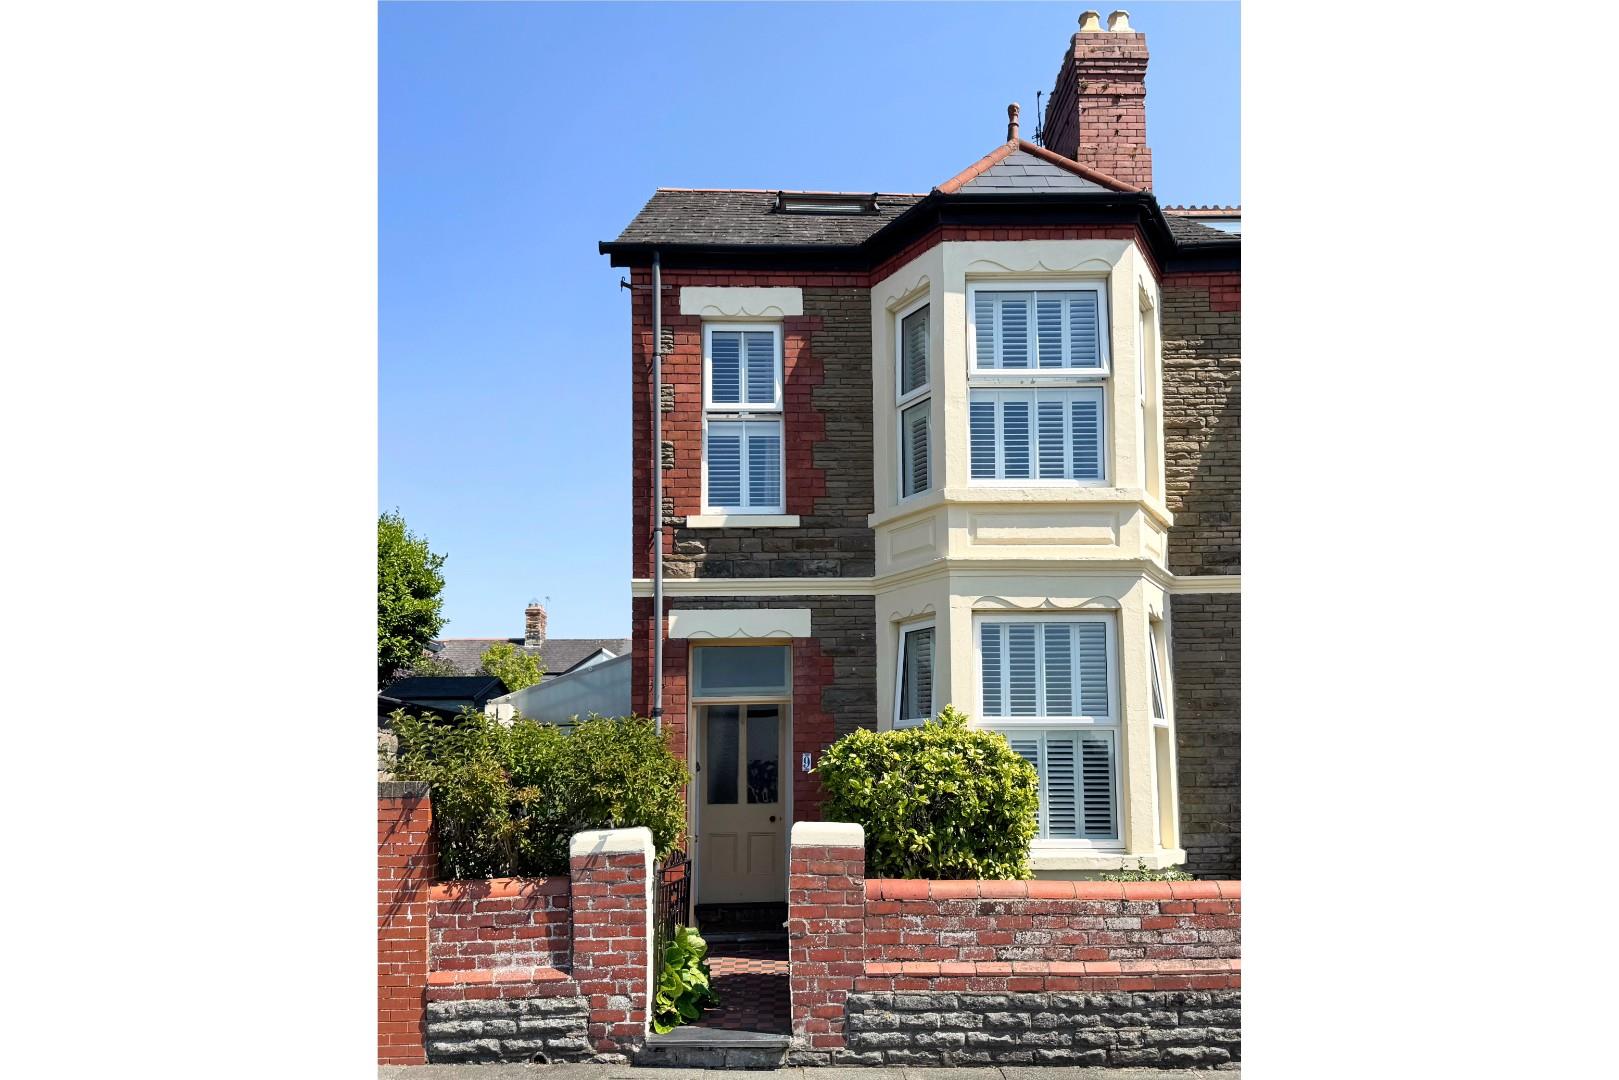
This gem of a property requires viewing to really appreciate its character and charming period style. It is situated in a very enviable location with views looking out over Cardiff Bay and opposite an open recreational park. This rather lovely Victorian end of terrace 3 storey bay fronted family property is a short walk from the town centre, local amenities and Dingle Road railway station. It comprises an original Victorian era tiled porch and hallway, 2 good size reception rooms (one currently used an extra bedroom), a light filled kitchen with space for a large table and chairs, a useful utility room and a downstairs wc/shower room. To the first floor there are 3 generous bedrooms, the front one with exceptional views over the park and Cardiff Bay and a family bathroom. On the third floor there is a very large informal loft room with fabulous views over the Bay and park. There is an end of terrace side access and a larger than typical front garden and delightful well stocked rear garden. There is pedestrian lane access through gates at the end of the garden and a large outbuilding. Gas central heating, uPVC double glazing, period features and flooring throughout. Freehold.
Full Details
Panelled front door to porch.
Porch
Original quarry tiled flooring and wall tiles, half glazed door to hallway.
Hallway
A lovely period hallway with original tiled flooring, hand rail and balustrade to first floor, deep understair storage, high ceiling. Stripped original panelled doors to all ground floor rooms.
Reception Room 1 4.49m (into bay) x 3.75m (14'8" (into bay) x 12'3"
A lovely front facing reception room with open outlook over the park. uPVC double glazed bay window with white plantation shutters. Stripped original wooden floor, multi fuel stove, cornice, picture rail, radiator.
Reception Room 2/Bedroom 3.46m x 3.11m (11'4" x 10'2")
uPVC double glazed French doors looking out onto the rear garden. Lovely period marble fireplace, carpet, picture rail, cornice, radiator.
Kitchen/Breakfast Room 3.80m x 3.11m (12'5" x 10'2")
A lovely family kitchen. Finished in white with contrast wooden work tops, built under Belfast sink with lever mixer tap. Range cooker, plumbing for dishwasher, storage and shelving, attractive tiling, original dresser and store cupboard, quarry tiled floor, space for table and chairs. Window to side, access to utility, wc/shower room.
Utility Room 2.96m x 1.96m (plus recess) (9'8" x 6'5" (plus rec
Metal framed window to side and uPVC double glazed door to side. Belfast sink, space and plumbing for washing machine, shelf, space for tumble dryer, extractor, radiator, power and light, space for fridge and freezer.
Shower Room/WC 2.30m x 1.73m (7'6" x 5'8")
Low level wc, corner wash basin, white tiled shower enclosure with Myra electric shower. Terracotta tiled floor, radiator. uPVC double glazed window to side.
First Floor Landing
A deep two tier landing with traditional handrail and balustrade, staircase to informal loft room. Carpet, understair storage, small rear loft access, original wooden flooring. Original panelled doors to all first floor rooms.
Bedroom 1 4.99m x 4.50m (16'4" x 14'9" )
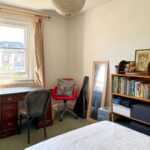
A large front facing bedroom, the full width of the house with lovely views over the park and Cardiff Bay. uPVC double glazed bay window to front and further window to side with white shutters. Stripped wooden flooring, period fireplace, radiator.
Bedroom 2 3.46m x 3.12m (11'4" x 10'2")
A good sized second double bedroom. uPVC double glazed window to rear. Carpet, radiator, period fireplace.
Bedroom 3 3.12m x 4.04m (10'2" x 13'3")
A surprising third double bedroom. uPVC double glazed sash style window to rear with views over the garden. Carpet, radiator, period fireplace.
Bathroom 2.42m x 2.08m (7'11" x 6'9")
A well proportioned family bathroom. Comprising period 'clawfoot' bath, traditional style wash basin and wc. Half panelled walls, vinyl floor, large airing cupboard with combination boiler, radiator. uPVC double glazed side window.
Second Floor Landing
Open plan traditional style staircase to informal loft room.
Informal Loft Conversion 4.74m (max) x (15'6" (max) x)
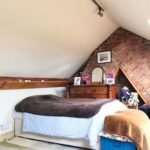
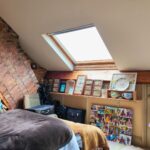
A large loft room with excellent height, exposed roof trusses, two large velux windows to front with great views of Cardiff city centre, Cardiff Bay and surrounding countryside, currently used as a spare bedroom. Access to two storage areas accessed through cupboard doors.
Front Garden
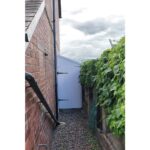
A pretty walled front garden with extensive mature planting, attractive shrubs, original tiled pathway with gated side access to useful side storage and rear garden.
Rear Garden
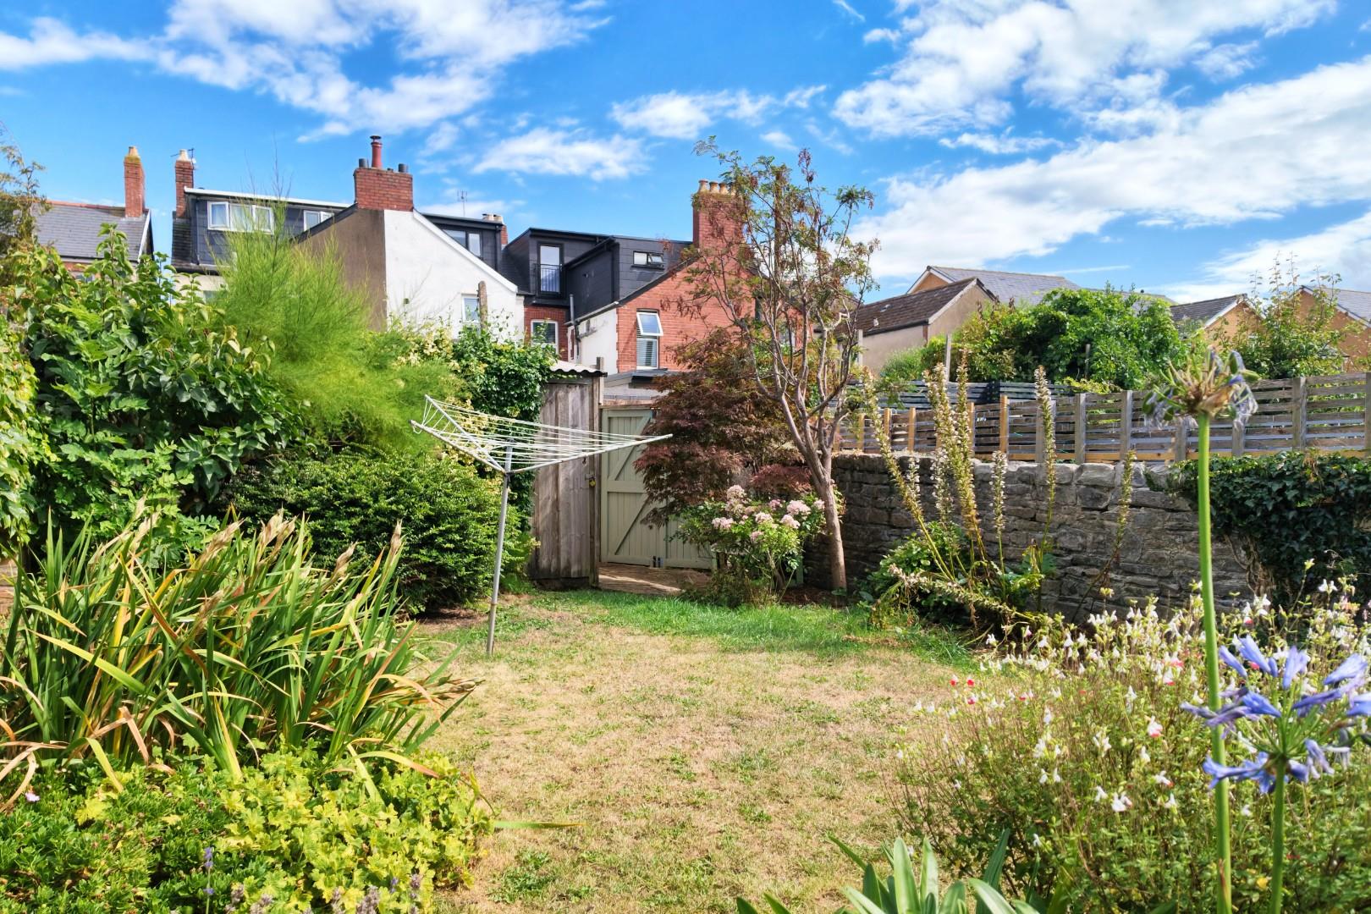
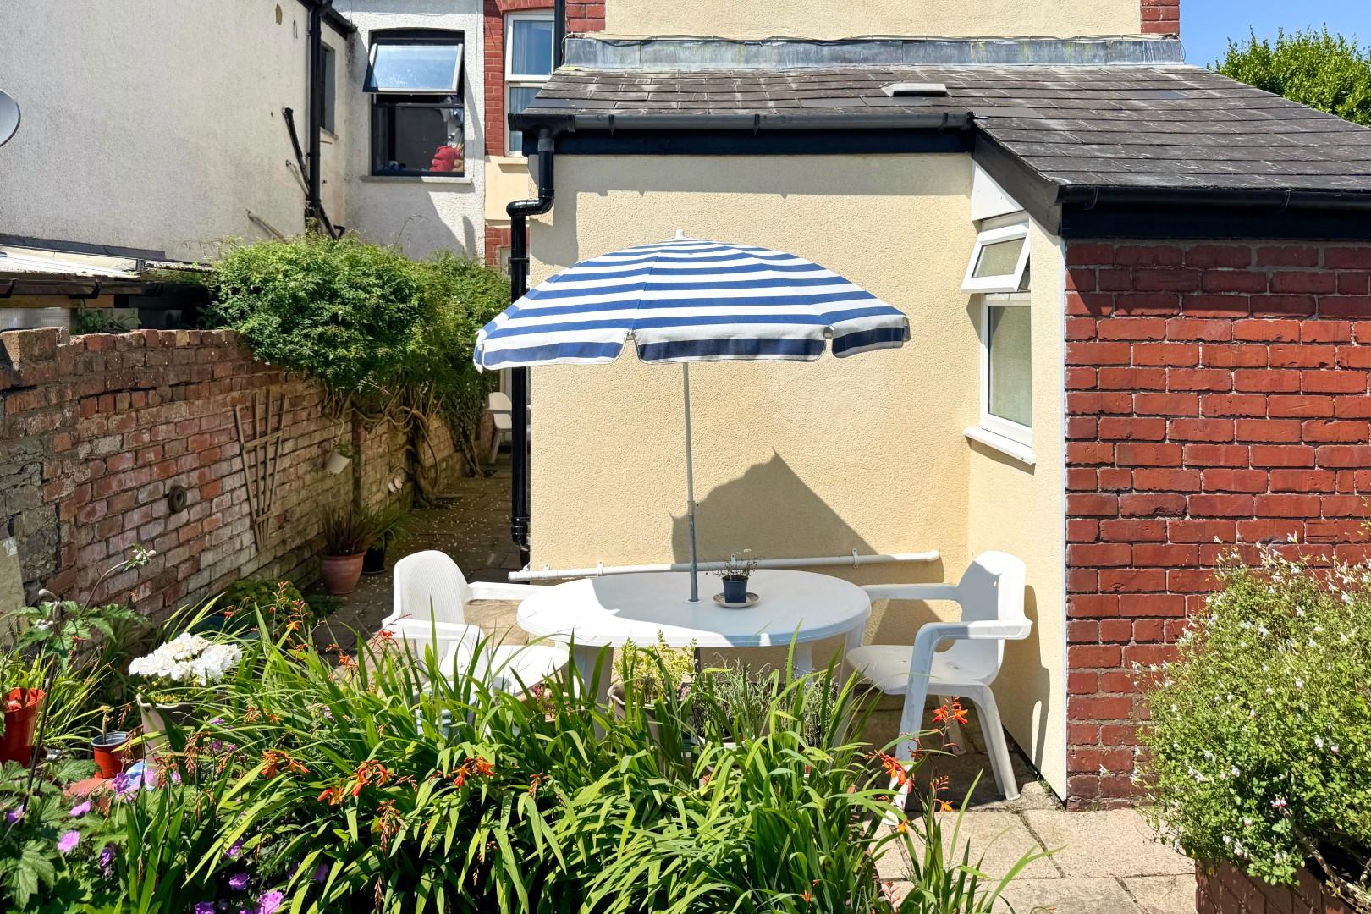
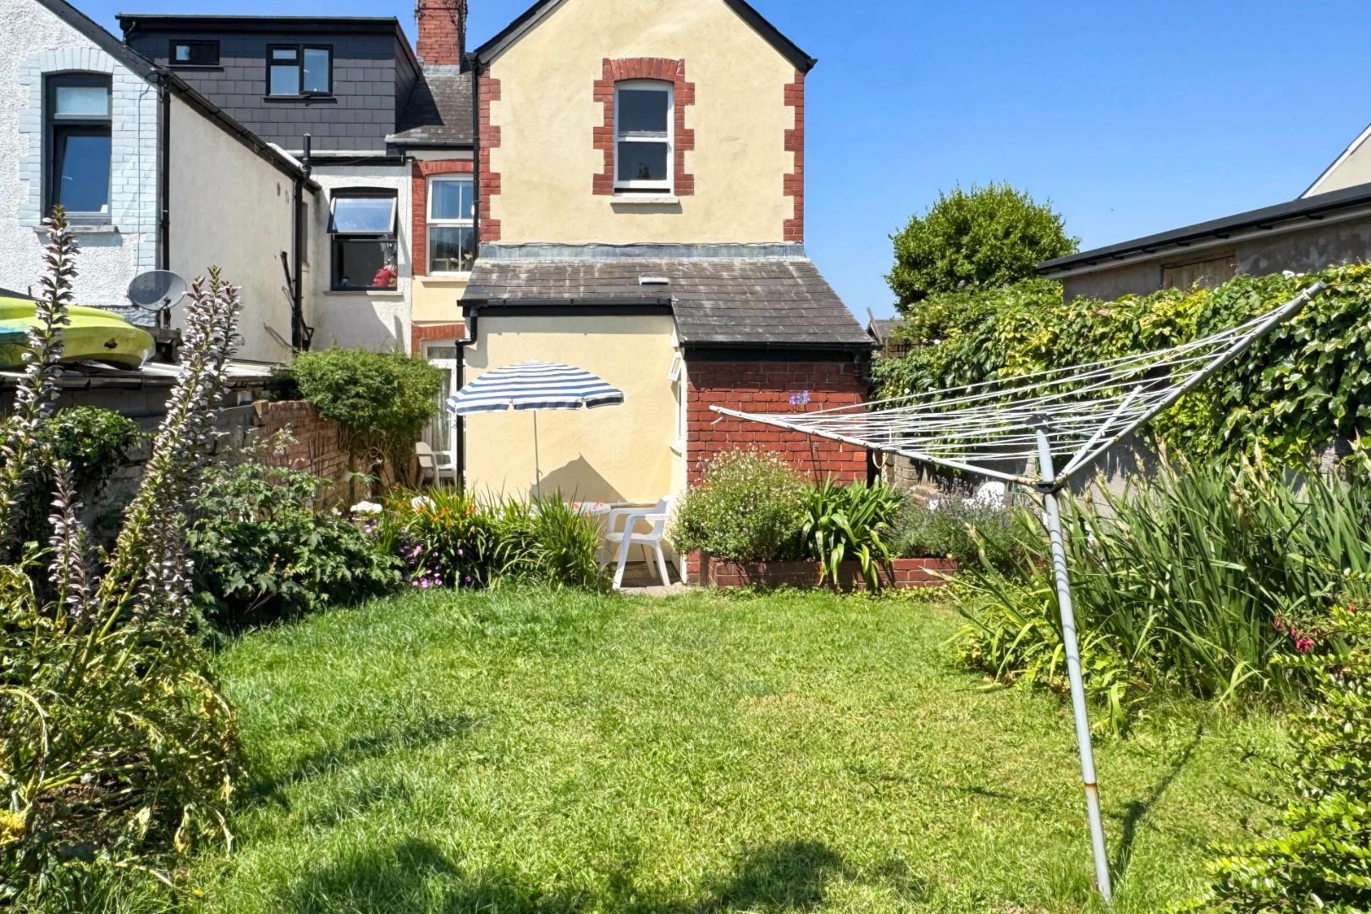
This pretty well stocked rear garden is surprisingly generous being end of terrace and naturally wider, laid to lawn, it has an attractive terrace and deep side return. Pedestrian access from rear lane. Large store shed with potential to convert (4.25m x 2.68m) subject to relevant planning.
Council Tax
Band E £2,763.66 p.a. (26/27)
Post Code
CF64 1HB