Let







Trem Y Bae, Penarth
£1,350 per month


Property Summary
A three bedroom mid link house on the popular Penarth Heights development with side views of Cardiff Bay. Close to town centre, all local amenities and easy access to Cardiff bay. Comprises entrance hallway, kitchen/dining room, living room and wc/cloakroom to ground floor, 3 bedrooms, en-suite and bathroom to first floor. Parking space and rear garden. Finished to a high specification, gas central heating. Unfurnished. Available early September.
Full Details
Door to hallway.
Hallway
Wood flooring, store cupboard.
W.C.
Wash basin, wc, radiator, wood flooring.
Living Room 4.39m x 3.48m (14'4" x 11'5")
French doors to garden. Wood flooring, radiator.
Kitchen/Dining Room 4.09m x 2.34m (13'5" x 7'8" )
Window to front. Fitted kitchen with contrasting work tops, stainless steel sink and drainer, mixer tap. Four ring gas hob, electric oven, extractor hood over, washing machine, free standing fridge/freezer. Space for table and chairs.
First Floor Landing
Airing cupboard, carpet.
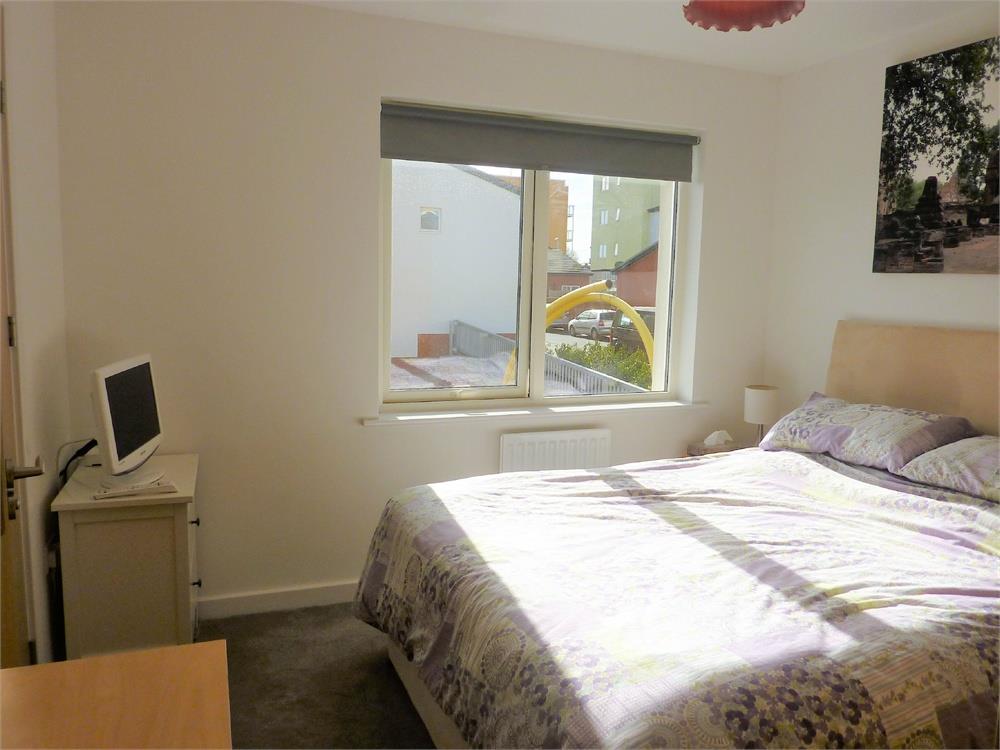
Bedroom 1 3.15m x 3.10m (10'4" x 10'2")
Window to front. Carpet, radiator. Door to en-suite.
En-Suite Shower Room
Shower cubicle, wash basin and wc with concealed cistern, part tiled walls, radiator.
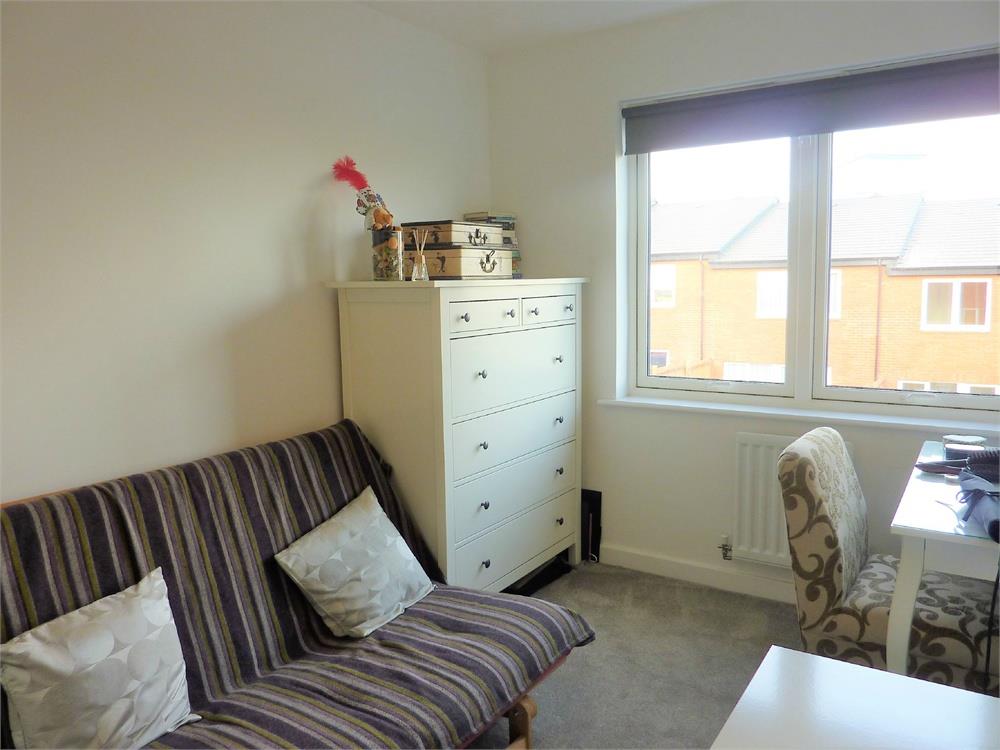
Bedroom 2 3.58m x 2.41m (11'8" x 7'10")
Window to rear. Carpet, radiator.
Bedroom 3 2.51m x 1.88m (8'2" x 6'2")
Window to rear. Carpet, radiator.
Bathroom
White suite comprising bath with shower attachment, wash basin and wc with concealed cistern, radiator, part tiled walls.
Front Garden
Parking to front.
Rear Garden
Enclosed rear garden, mainly lawn with paved sun terrace across the back of the house.
Council Tax
Band F £3,266.15 p.a. (26/27)
Post Code
CF64 1TB
Security Deposit
£1,350
Holding Deposit
A holding fee of one weeks' rent will be payable to secure the dwelling. This will be deducted from the final balance payable upon moving into the dwelling, subject to a successful application. Shepherd Sharpe reserves the right to retain this payment should the applicant have provided false or misleading information at the time of applying for the dwelling or failed to take reasonable steps to enter into the Standard Occupation Contract.