Sold STC















Fort Road, Lavernock
£30,000

Property Summary
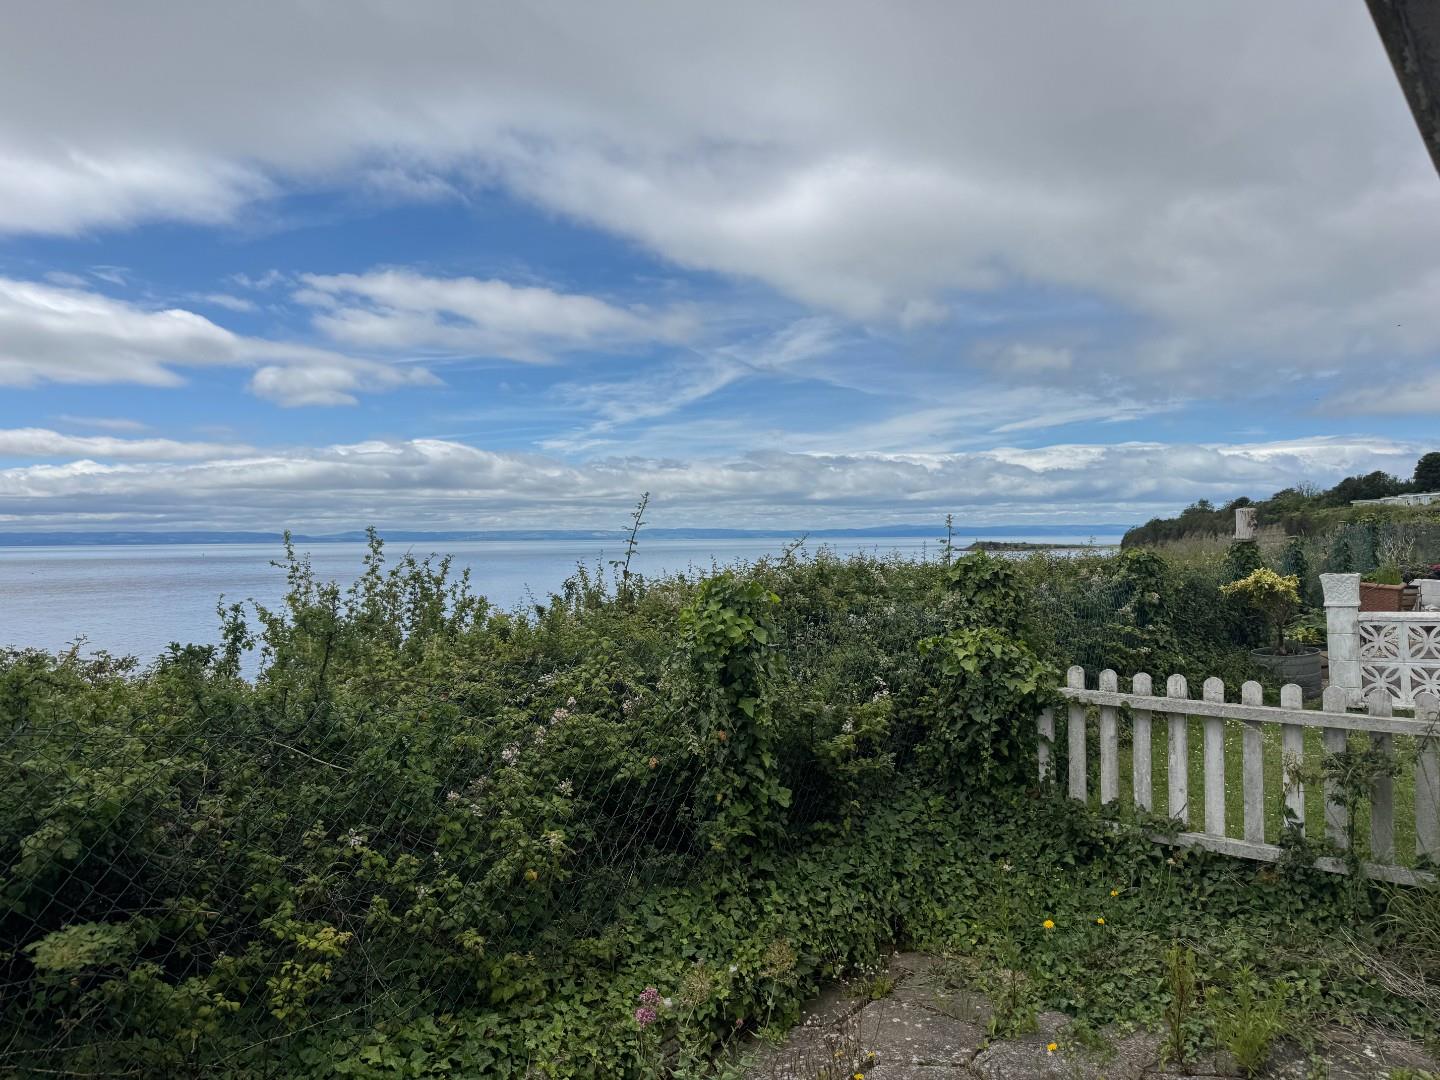
A two bedroom detached holiday chalet situated in an amazing elevated position directly looking onto the Channel, Flat Holme, Steep Holme and the Somerset coastline. A fantastic opportunity to acquire one of the frontline locations at a sensible price. Comprises open plan lounge/dining/kitchen, two bedrooms and bathroom. Cosmetically the property does require some upgrading but has double glazing and a modern gas central heating system (propane gas). The site has its own gymnasium, pool, clubhouse, laundry room and site office. The holiday home ownership rules apply any purchaser has to have their own residential property, occupation is for 10 months a year (closed January and February).
Leasehold (could be extended).
Leasehold (could be extended).
Full Details
Front door to open plan lounge/dining/kitchen.
Open Plan Lounge/Dining 4.79m x 3.12m (15'8" x 10'2")
Large uPVC double glazed window to front with great views across the Channel. New radiator, wood effect flooring, cosmetic upgrading required, archway through to kitchen.
Kitchen 2.33m x 2.27m (7'7" x 7'5")
A modern cream coloured kichen with flat fronted units, square edged contrast worktop, sink and drainer with lever mixer tap. New boxed in Baxi boiler (propane gas), new laminate flooring. Some cosmetic upgrading required. uPVC double glazed window to rear.
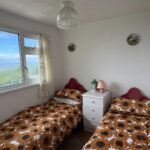
Bedroom 1 3.16m x 2.42m (10'4" x 7'11")
uPVC double glazed window to rear. Laminate floor, built-in wardrobe, new radiator.
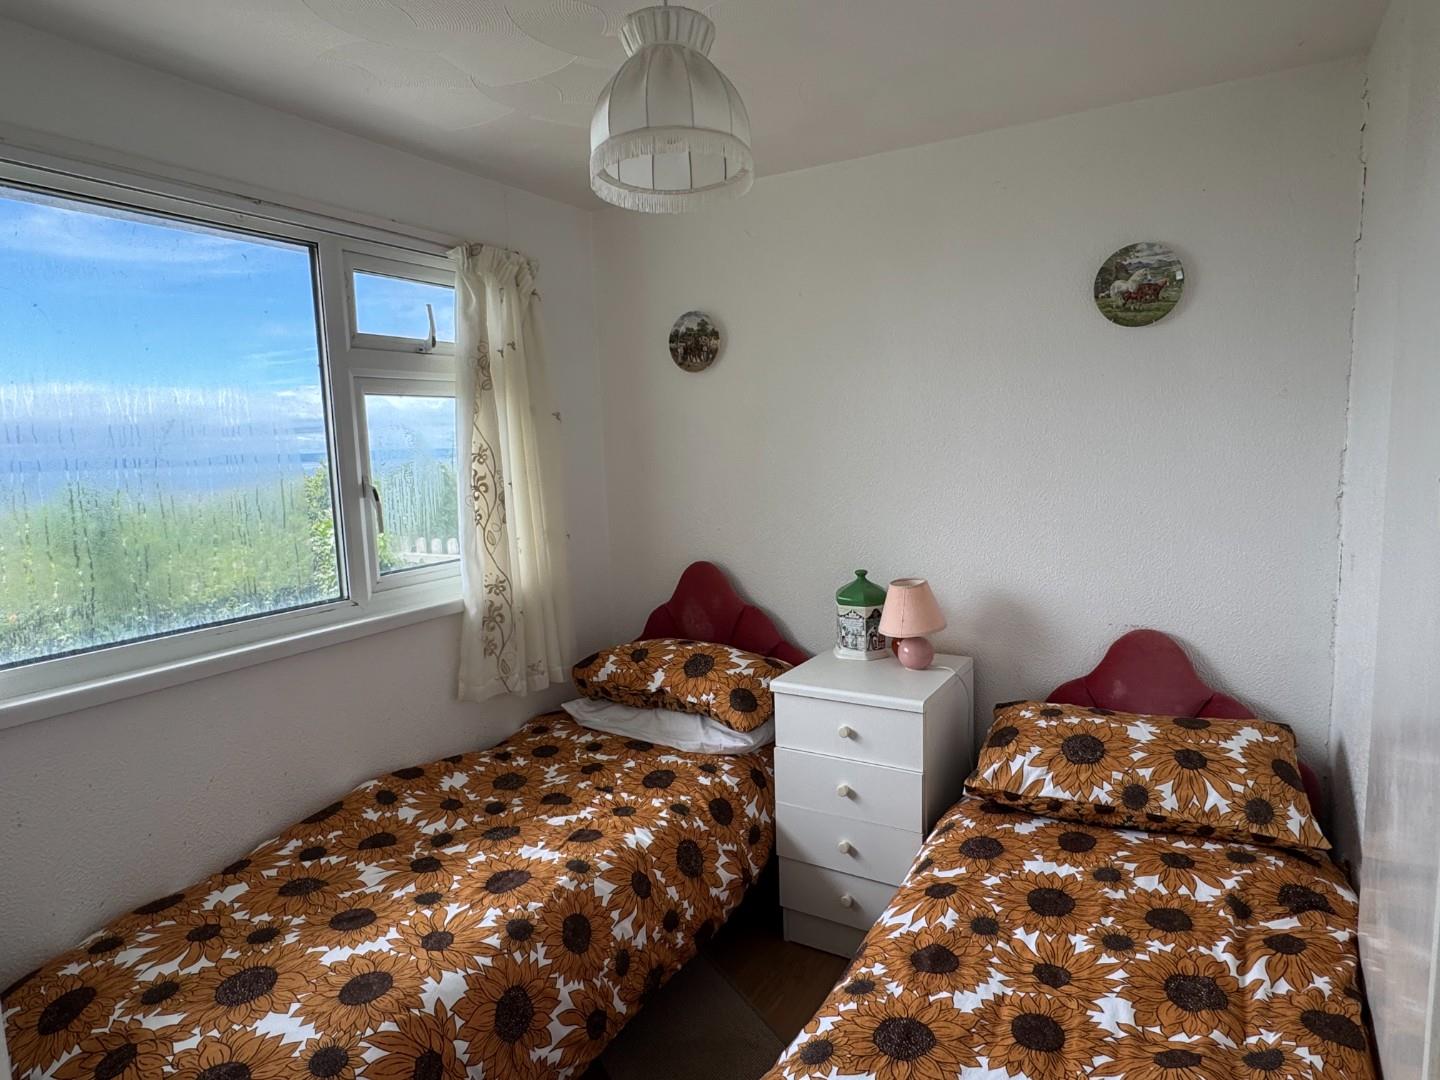
Bedroom 2 2.42m x 2.22m (7'11" x 7'3")
The smaller of the two rooms. uPVC double glazed window to front with great views of the Channel. Laminate floor, new radiator, useful built-in wardrobe.
Bathroom
Requiring some upgrading. A coloured suite comprising panelled bath with shower over, wash basin with vanity unit beneath, separate WC. Useful storage area, radiator, waterproof wall boarding. Two uPVC double glazed windows.
Outside
Enclosed frontage with amazing panoramic views of the Channel. Paving, some upgrading required.
Communal Parking
Parking area.
Communal Areas
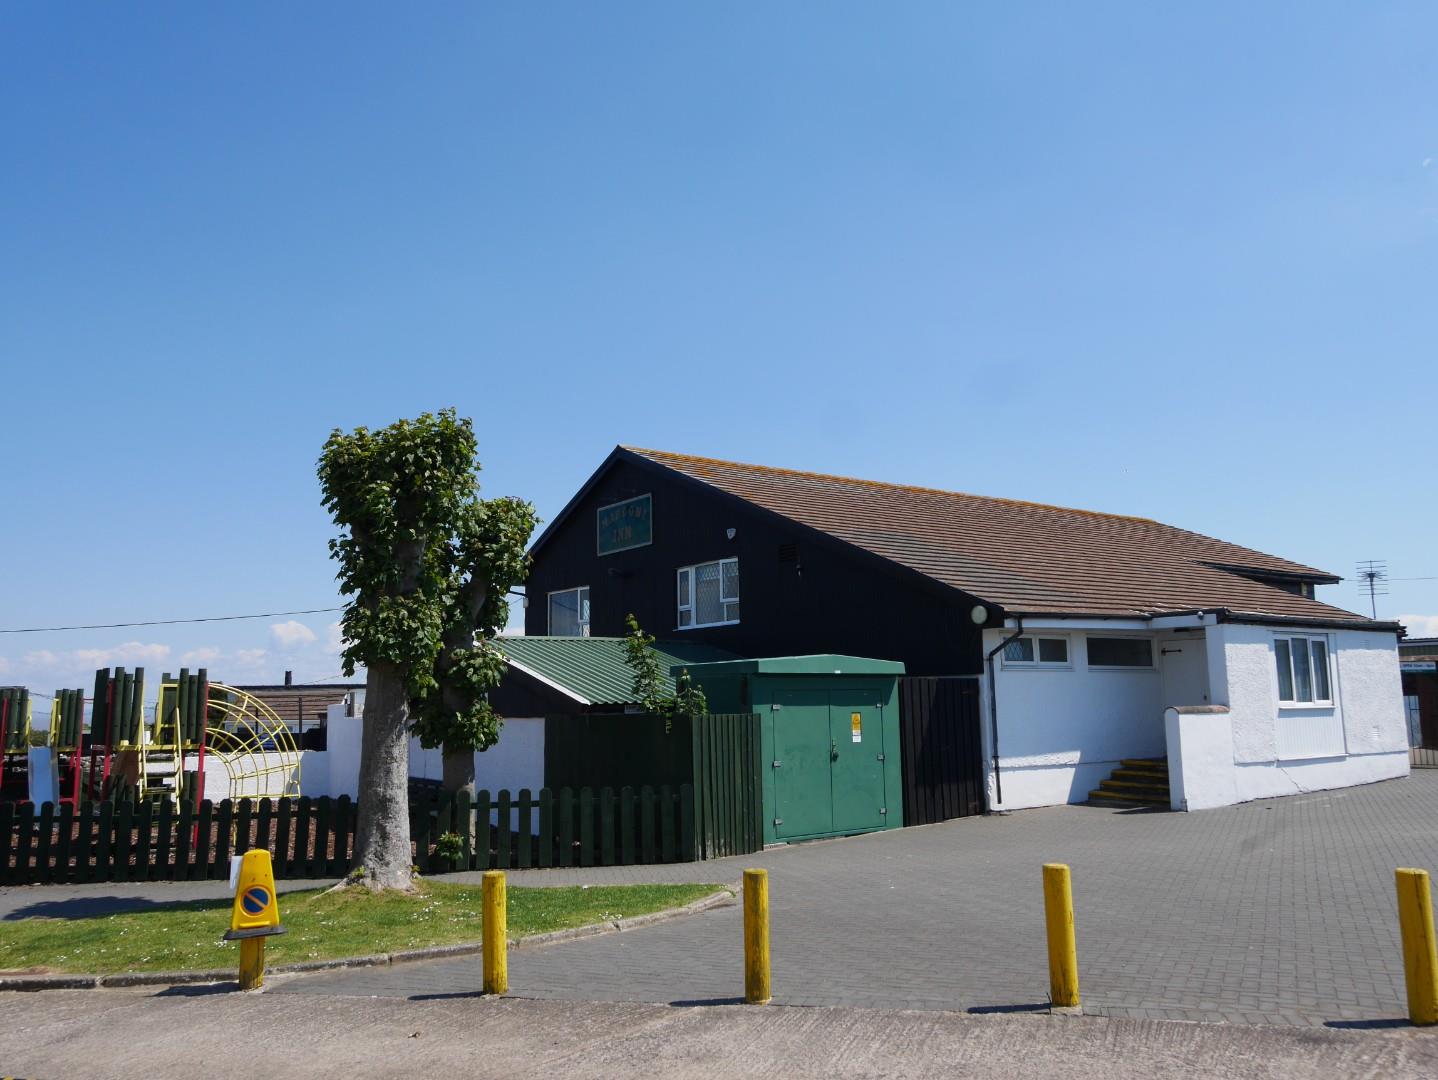
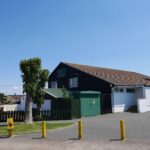
On site facilities to include swimming pool, gymasium, site office, laundry facilities, Marconi Inn and children's play area.
Leasehold
Lease details 11 years remaining (cost to extend the lease £22,805.20 plus our costs of approx £906.00).
Maintenance/Service Charge £1,435.06 (excluding VAT) p.a. (26/27)
Ground rent - £50.00
Water rates - £287.08
Insurance - £246.46
Council Tax - £1,230.77
Electric standing charge - £184.04
VAT £306.23
Post Code
CF64 5XQ