Sold STC









Fort Road, Lavernock, Penarth
£69,500

Property Summary
A lovely two bedroom detached holiday chalet with outstanding views out across the Channel and Somerset coastline. Comprises open plan L shaped lounge/dining, modern fitted kitchen, two bedrooms and well appointed shower room. Front terrace with space for table and chairs. Modern finishings throughout and well presented throughout. The property is available for occupation 10 months of the year (site closed January/February). Buyers must also comply with holiday home ownership and must own another property. Leasehold.
Full Details
uPVC double glazed front door to lounge.
Lounge 4.88m x 3.05m (16'0" x 10'0")
Two uPVC double glazed windows to front with spectacular views of the Channel. Carpet, coving, electric radiator, access to kitchen.
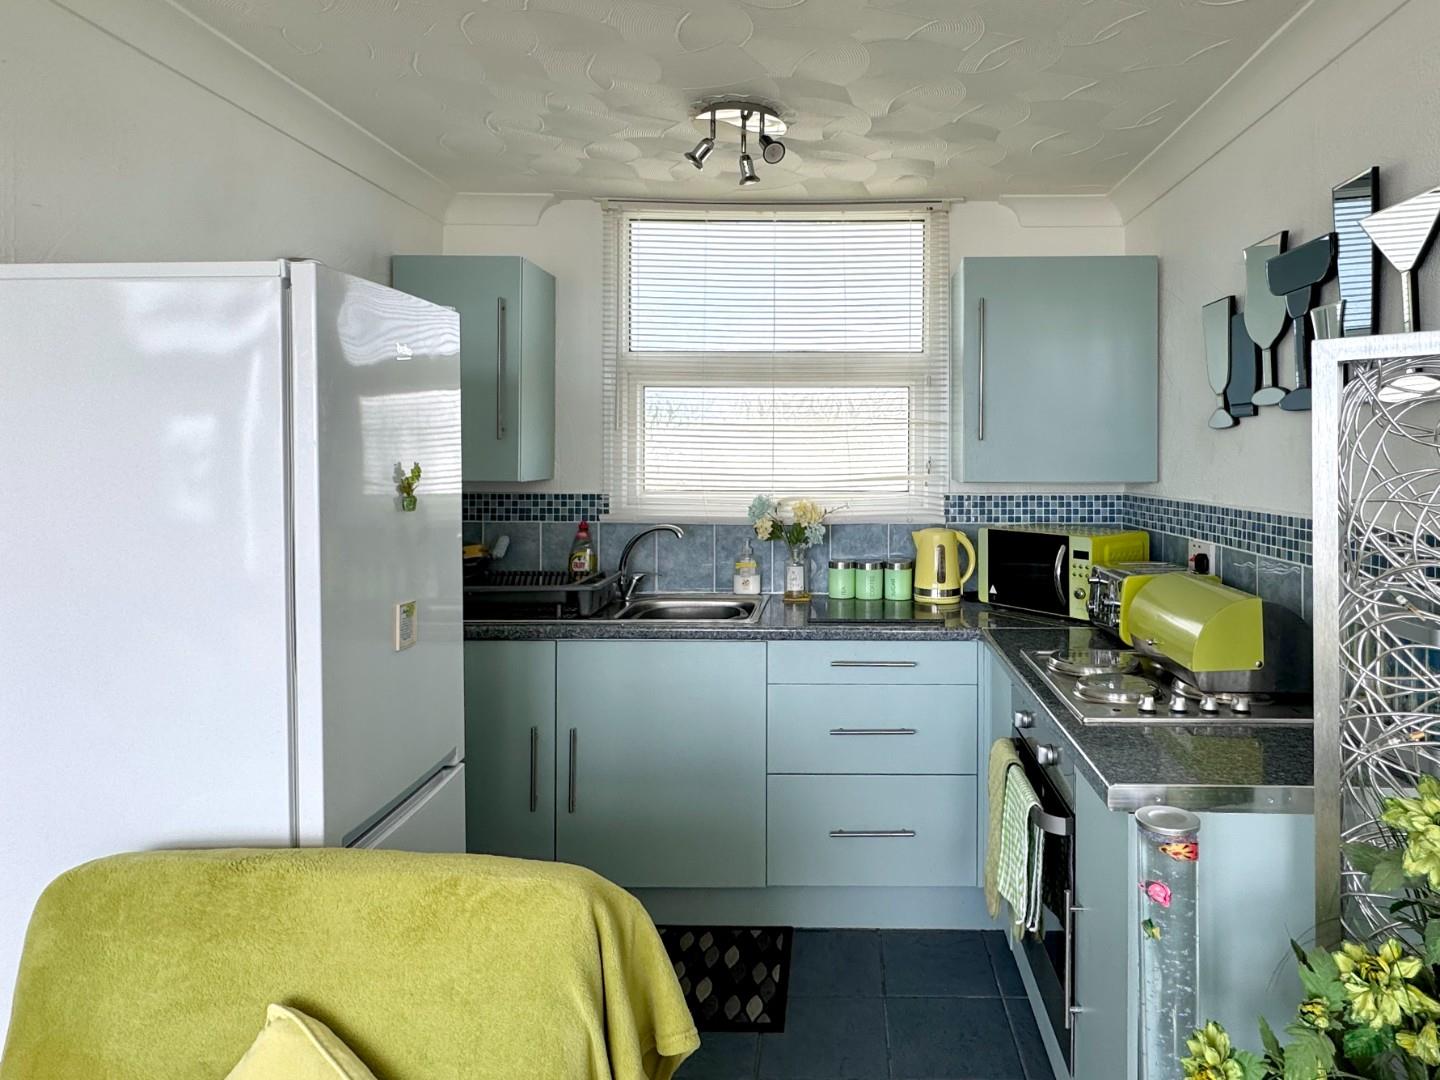
Kitchen 2.39m x 1.68m (7'10" x 5'6")
uPVC double glazed window to rear. Modern flat fronted fitted kitchen, contrasting work tops, sink and drainer with mixer tap. Zanussi oven and hob, tiled floor and splashback.
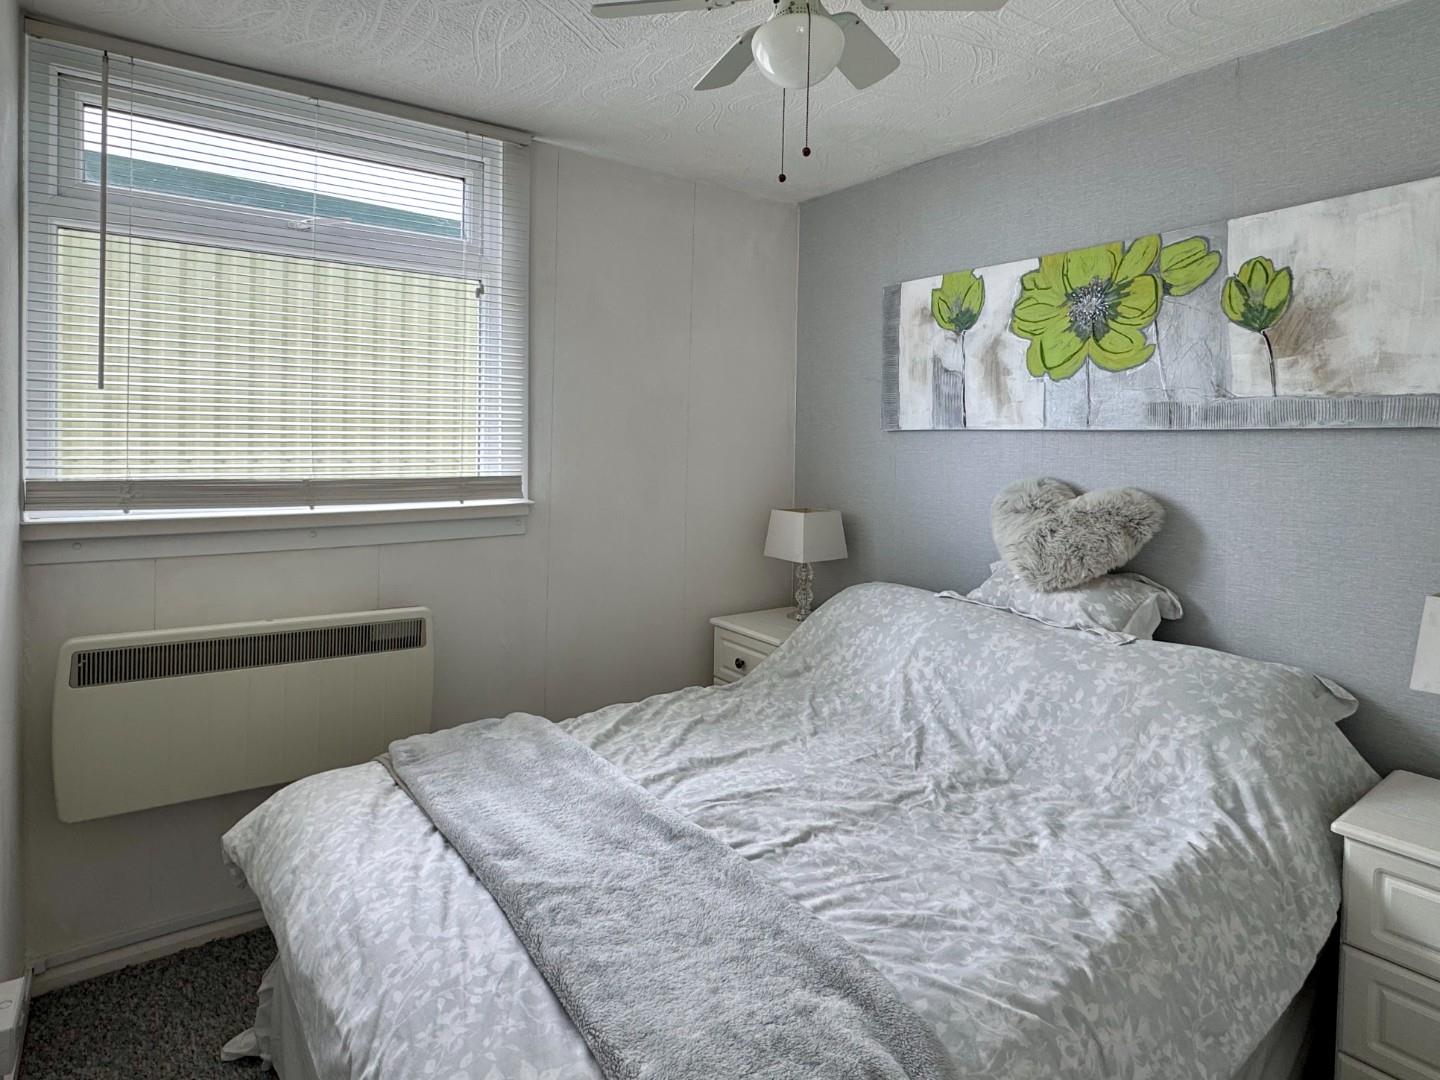
Bedroom 1 2.39m x 2.39m (7'10" x 7'10" )
uPVC double glazed window to side. Carpet, wardrobe, electric radiator.
Bedroom 2 2.39m x 2.39m (7'10" x 7'10")
uPVC double glazed window to rear. Carpet, electric radiator.
Shower Room
White shower enclosure with electric shower, wash hand basin inset to vanity unit with storage beneath and wc. Mirror cabinet, fan heater, electric chrome towel rail. uPVC double glazed window.
Communal Parking
Parking area.
Additional Information
On site facilities to include swimming pool, site office, laundry facilities, Marconi Inn and children's play area.
Lease Details
Lease 45 years remaining.
Maintenance/Service Charge £1,435.06 (excluding VAT) p.a. (26/27)
Ground rent - £50.00
Water rates - £287.08
Insurance - £246.46
Council Tax - £1,230.77
Electric standing charge - £184.04
VAT £306.23
Post Code
CF64 5XQ