Sold STC















Gwent, Northcliffe, Penarth
£220,000

Property Summary
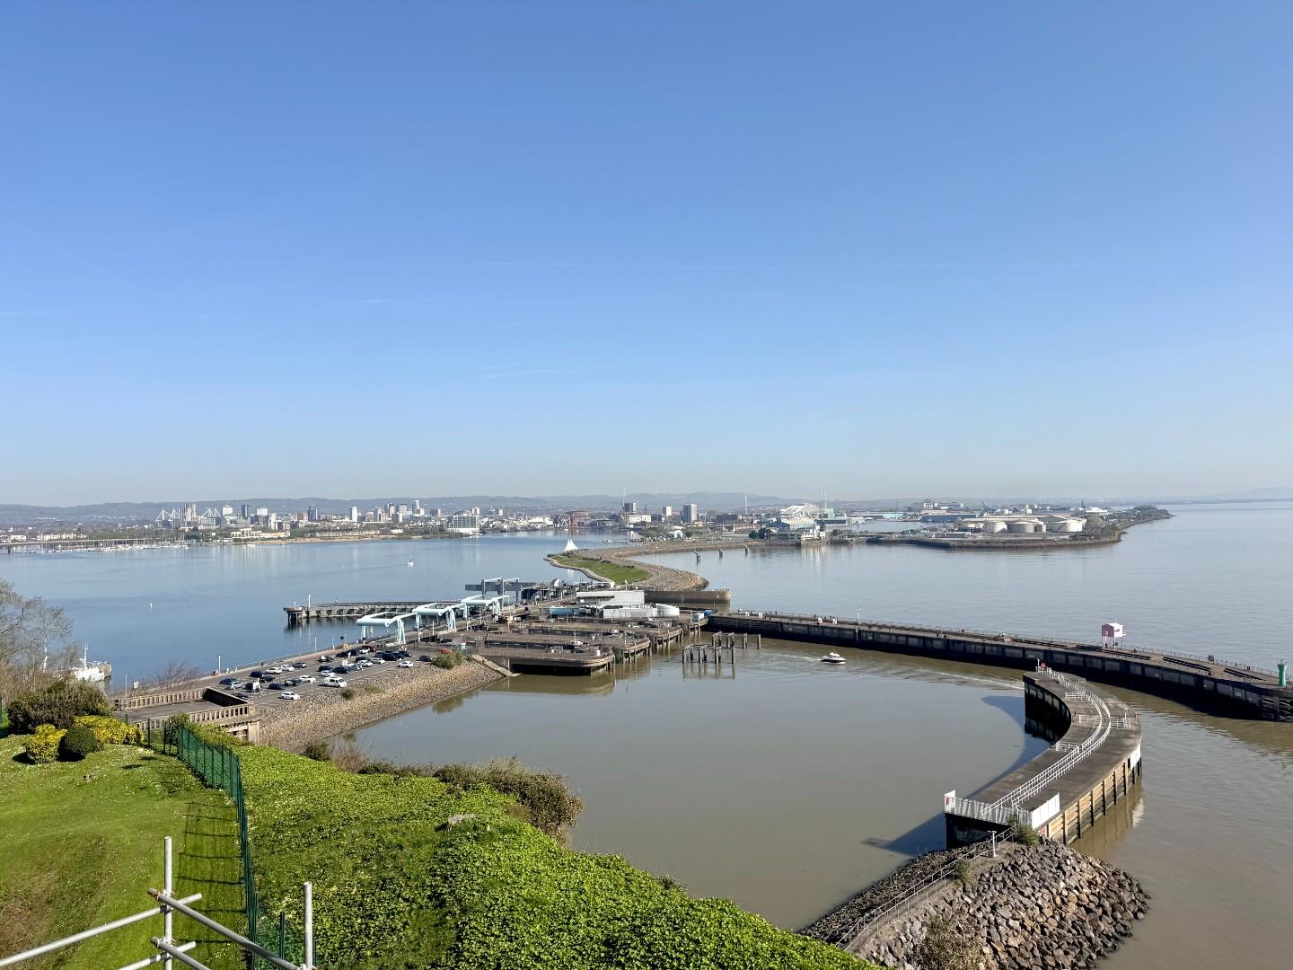
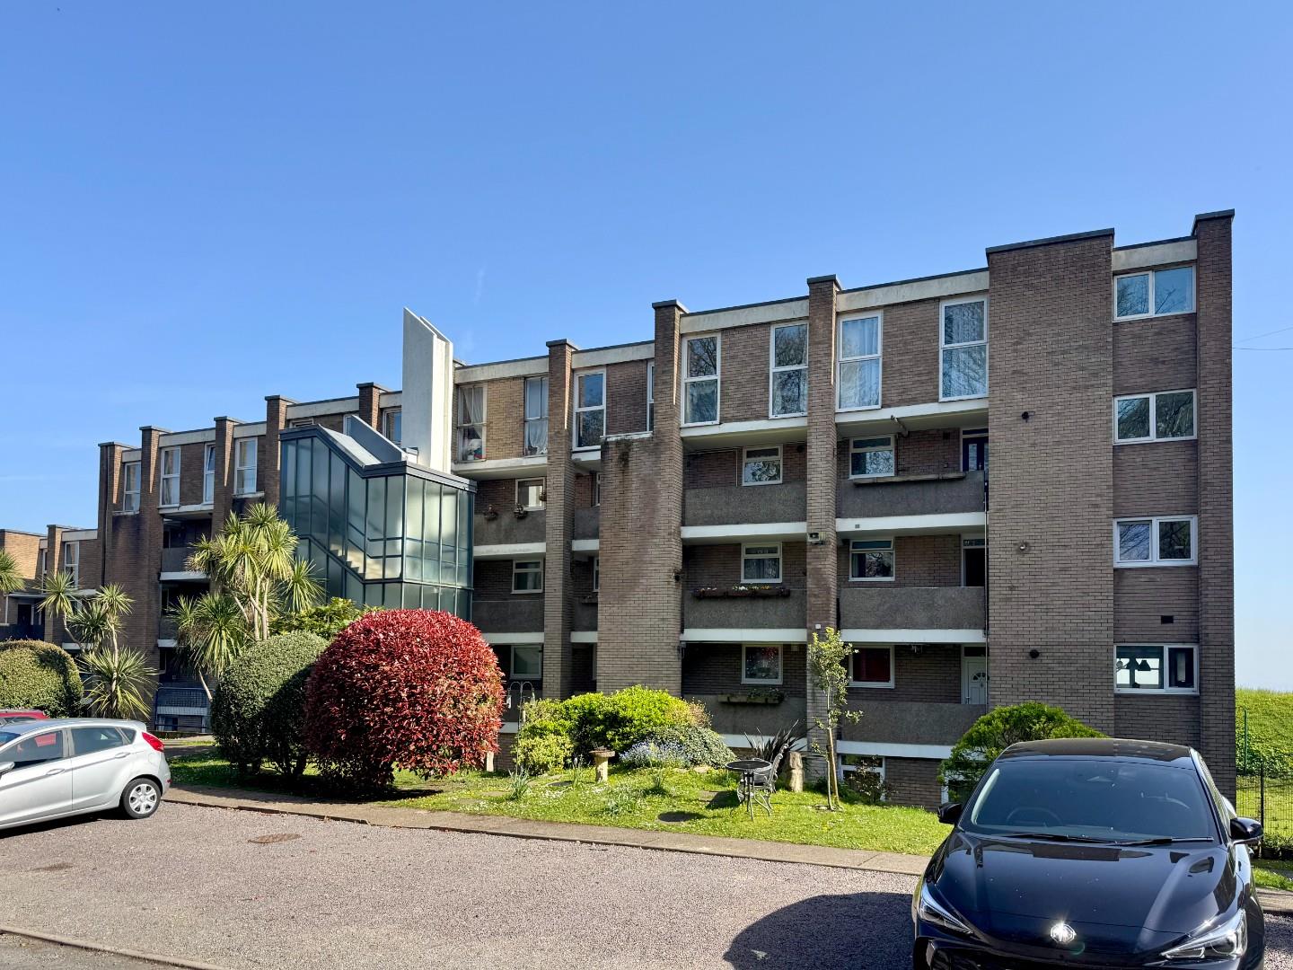
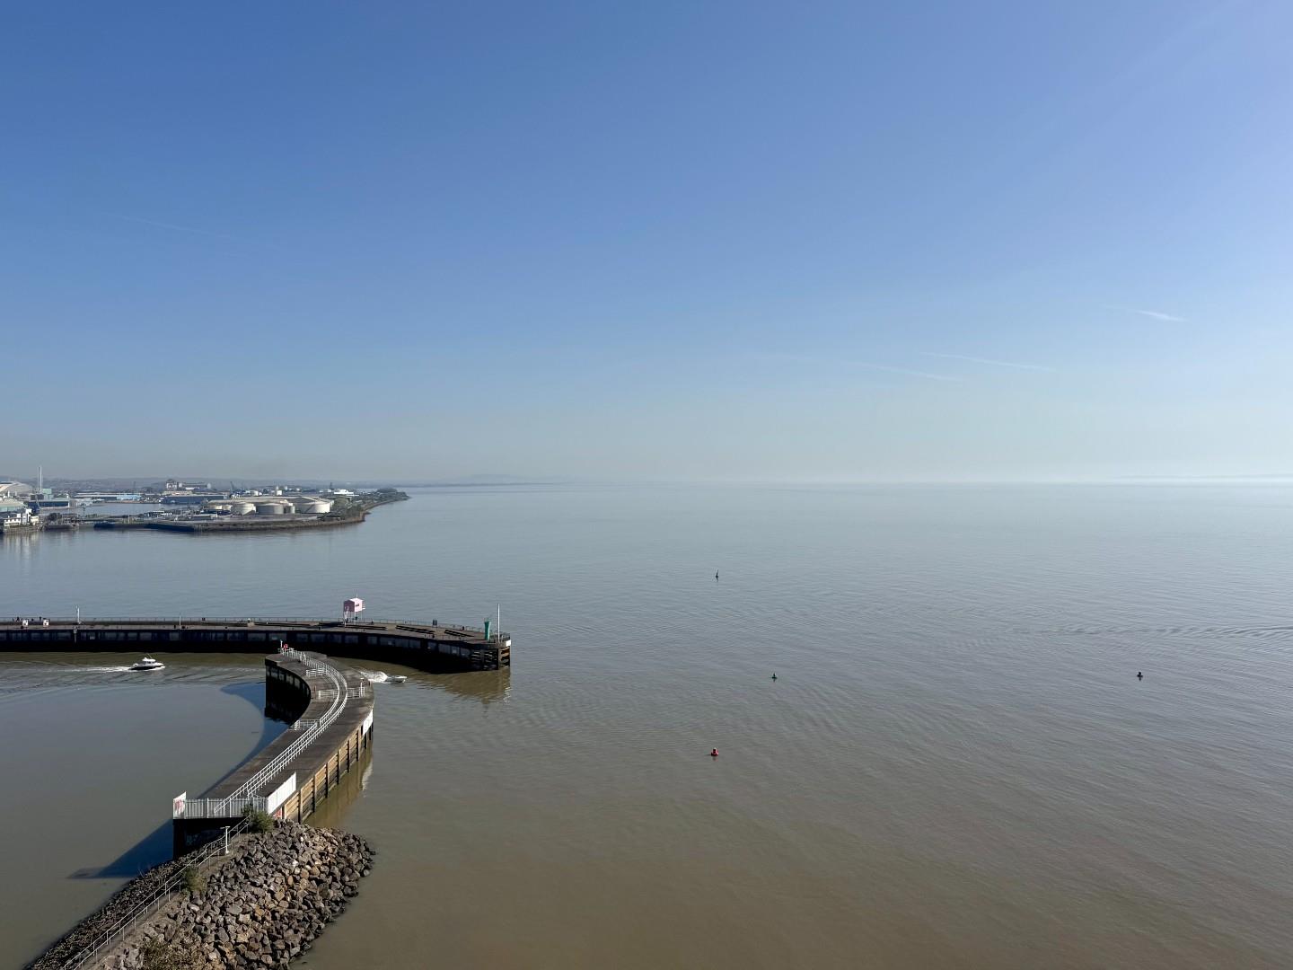
A larger style two double bedroom second and third floor maisonette. Situated in an elevated position with amazing views of the Channel, Cardiff Bay and Somerset coastline. Attractively presented and a great blank canvas for younger buyers investment purchaser. Comprises hallway with storage, modern kitchen which is open plan to the lounge/dining room. To the first floor there is a landing, main bedroom with balcony and built-in wardrobes, second double bedroom and bathroom. uPVC double glazed windows, gas central heating with combination boiler. Mature communal grounds, plenty of parking. Share of freehold (long lease). NO FORWARD CHAIN.
Full Details
New white composite fire door to hallway.
Hallway
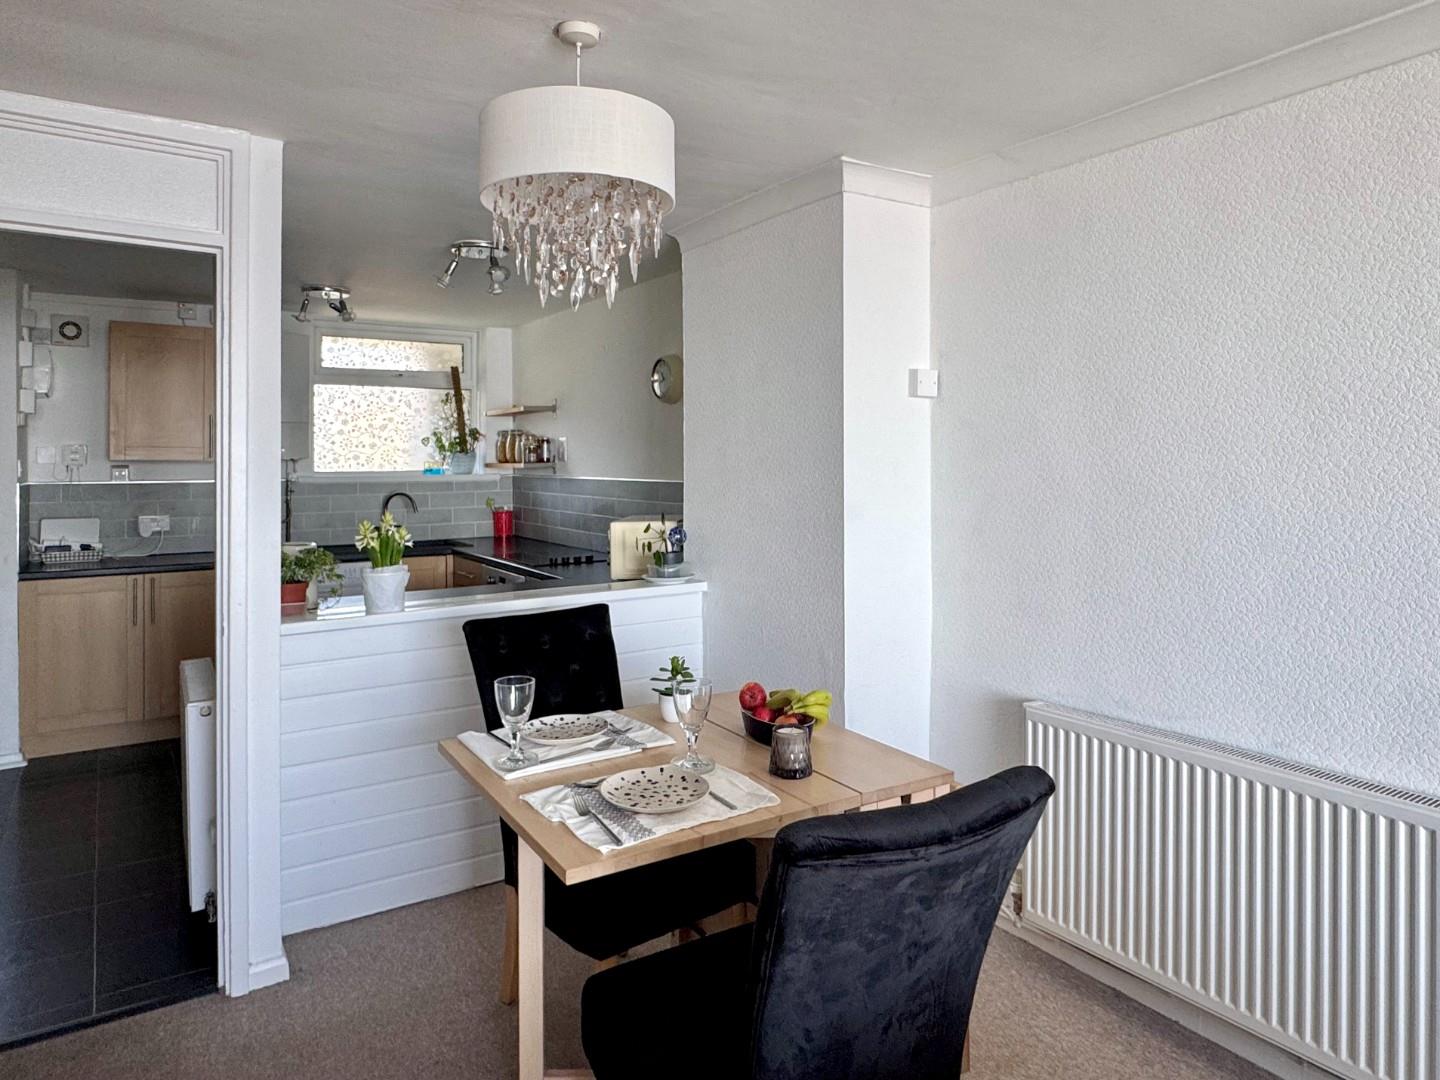
Open plan to the kitchen, access to storage, laminate flooring, wall cupboard.
Kitchen 2.75m x 2.64m (9'0" x 8'7")
An attractively presented kitchen with oak shaker style fitted kitchen, contrasting worktop, composite sink with half bowl and drainer, chrome lever mixer tap. Electric hob, oven, plumbing and space for washing machine and tumble dryer, wall mounted Worcester combination boiler. Modern fuse box, radiator, slate effect laminate floor. uPVC double glazed window.
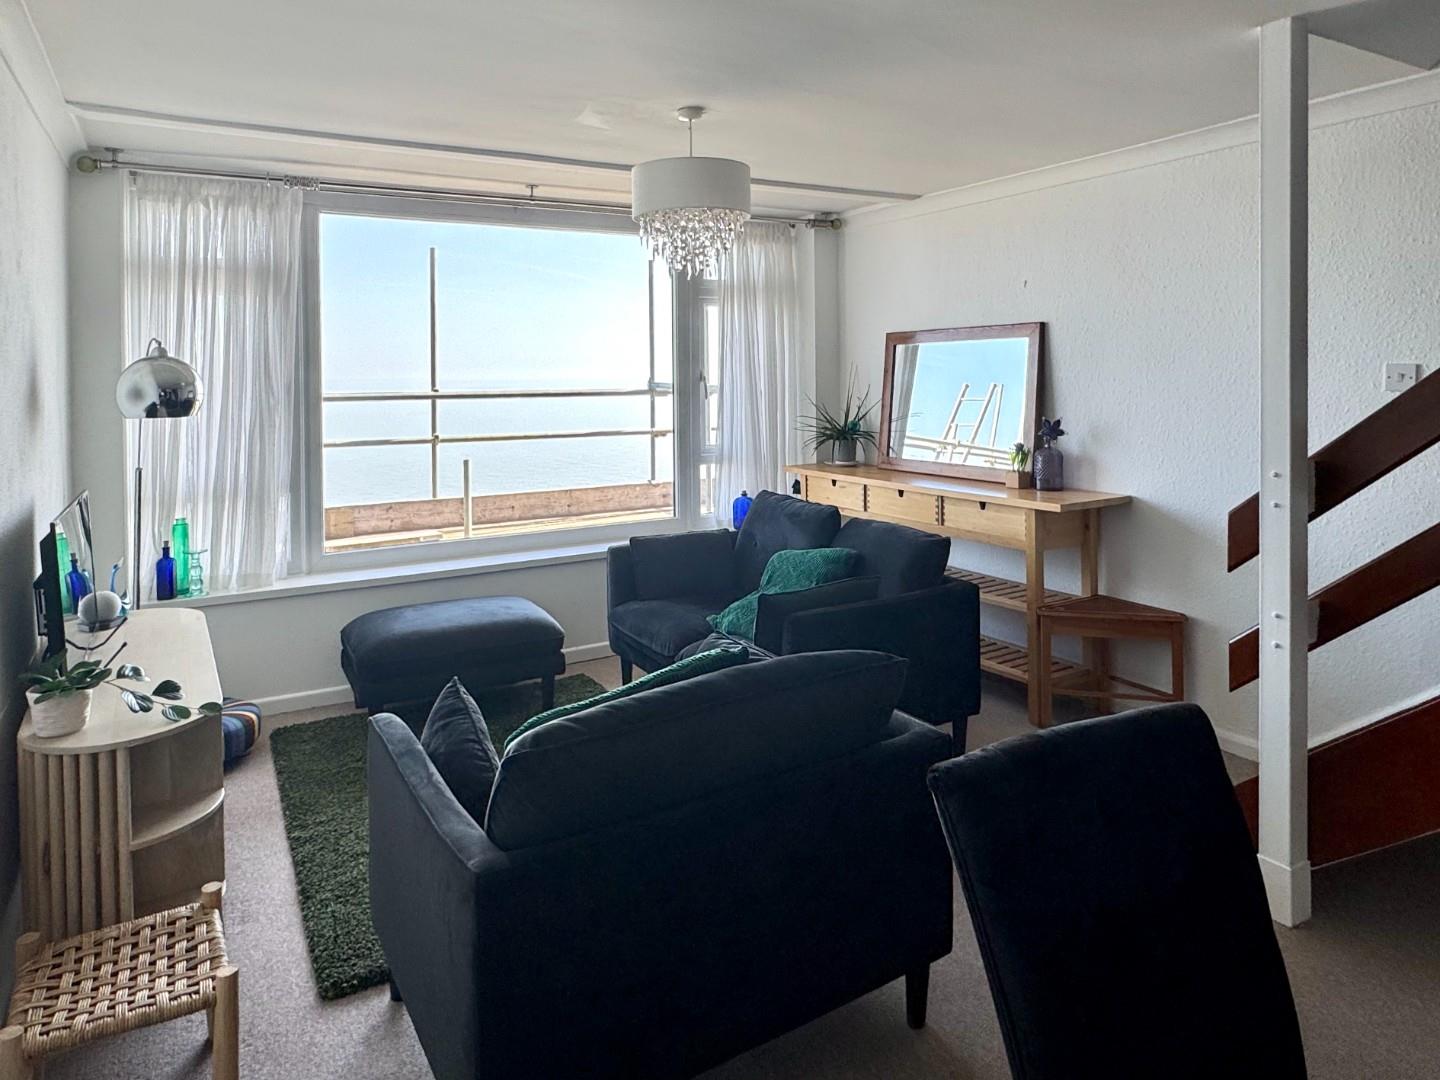
Lounge/Dining Room 5.60m x 3.70m (18'4" x 12'1")
Large window to one side of the room with a stunning panoramic view of Cardiff Bay, city, Channel and Somerset coastline. A lovely size open plan lounge/dining room with staircase to first floor. Understair storage, carpet, radiator, decorated in white throughout, coved ceiling.
First Floor Landing
Carpet.
Bedroom 1 3.70m x 3.34m (12'1" x 10'11")
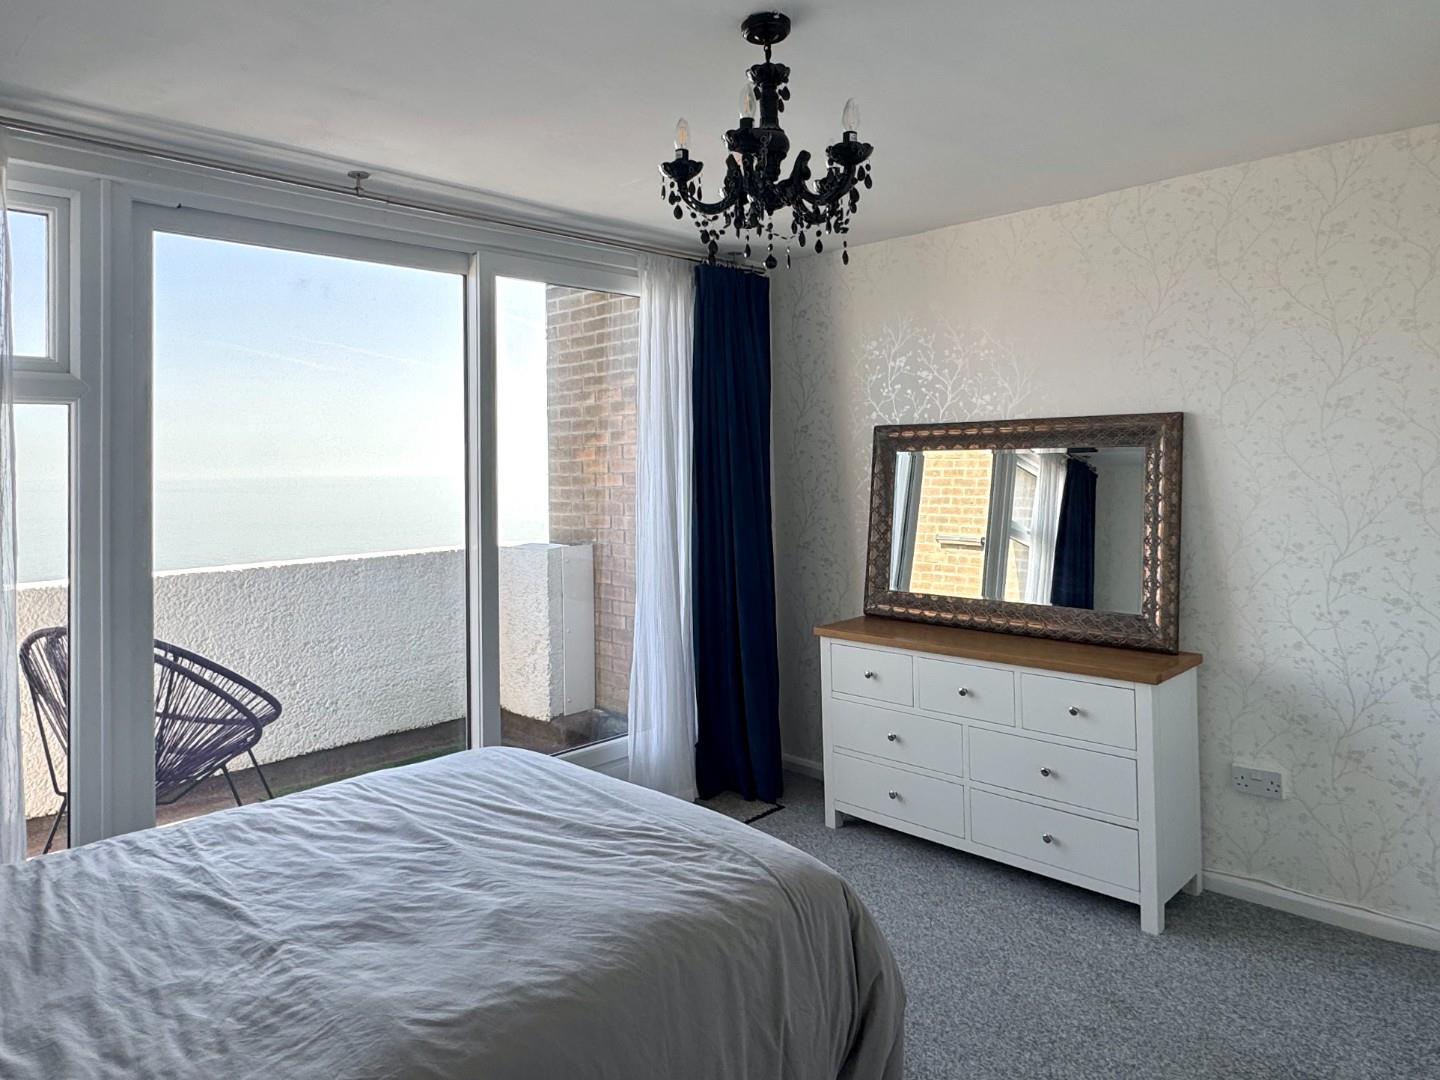
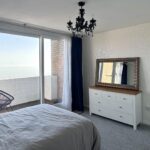
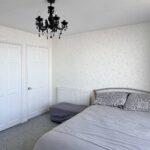
A large double bedroom. Patio doors with access to balcony, great views of the Channel, Cardiff Bay and coastline. Carpet, radiator, two large built-in wardrobes, attractively presented.
Bedroom 2 3.70m x 3.24m (12'1" x 10'7")
A second double bedroom. uPVC double glazed window to front looking across mature grounds. Carpet, radiator (option of some furniture to remain).
Bathroom
Attractive and well presented. Comprising panelled bath with electric shower over, contemporary wash basin and wc, all in white with chrome fittings. Laminate floor, radiator, extractor.
Outside
Generous communal grounds with parking.
Share of Freehold
Lease 999 years from June 2006.
Maintenance/Service Charge £140 per month.
No Ground Rent.
Council Tax
Band C £2,009.93 p.a. (26/27)
Post Code
CF64 1DY